Search
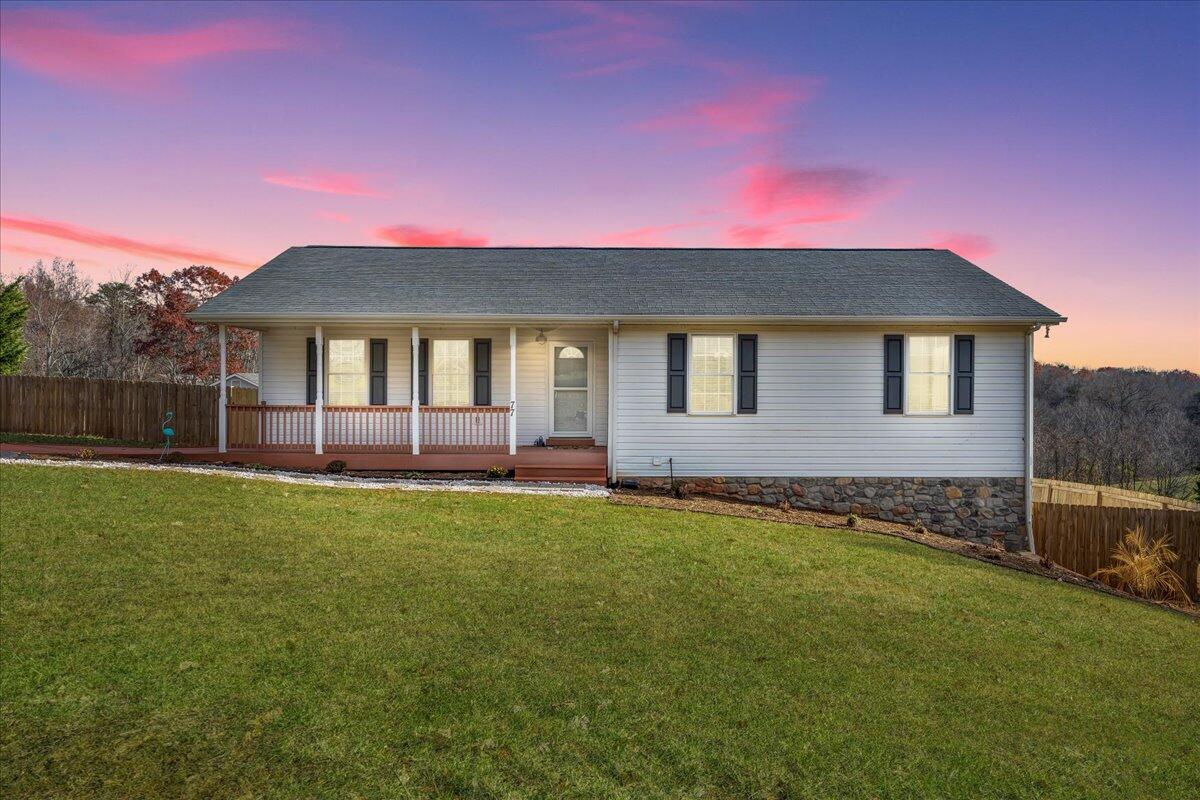
White ranch house with a covered porch and stone foundation beneath a pink dusk sky.
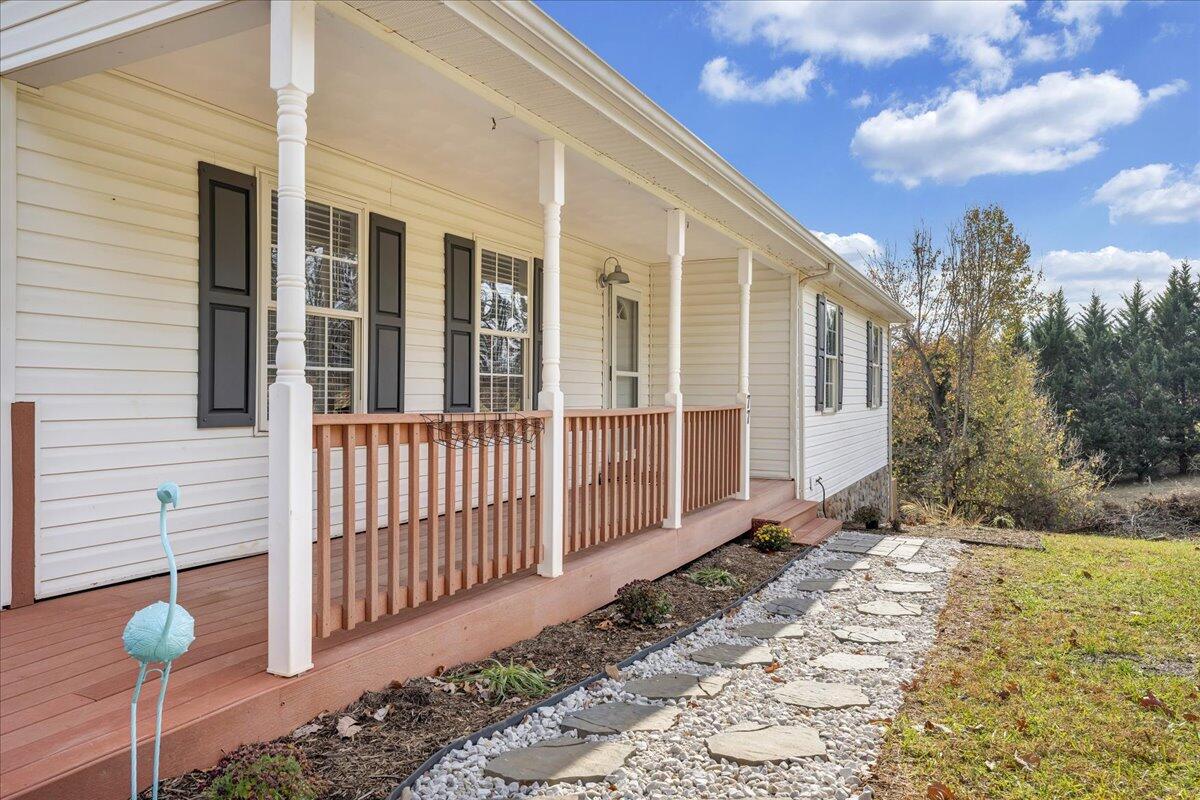
Single-story home with a long covered porch, white columns, dark shutters, and a stone path.
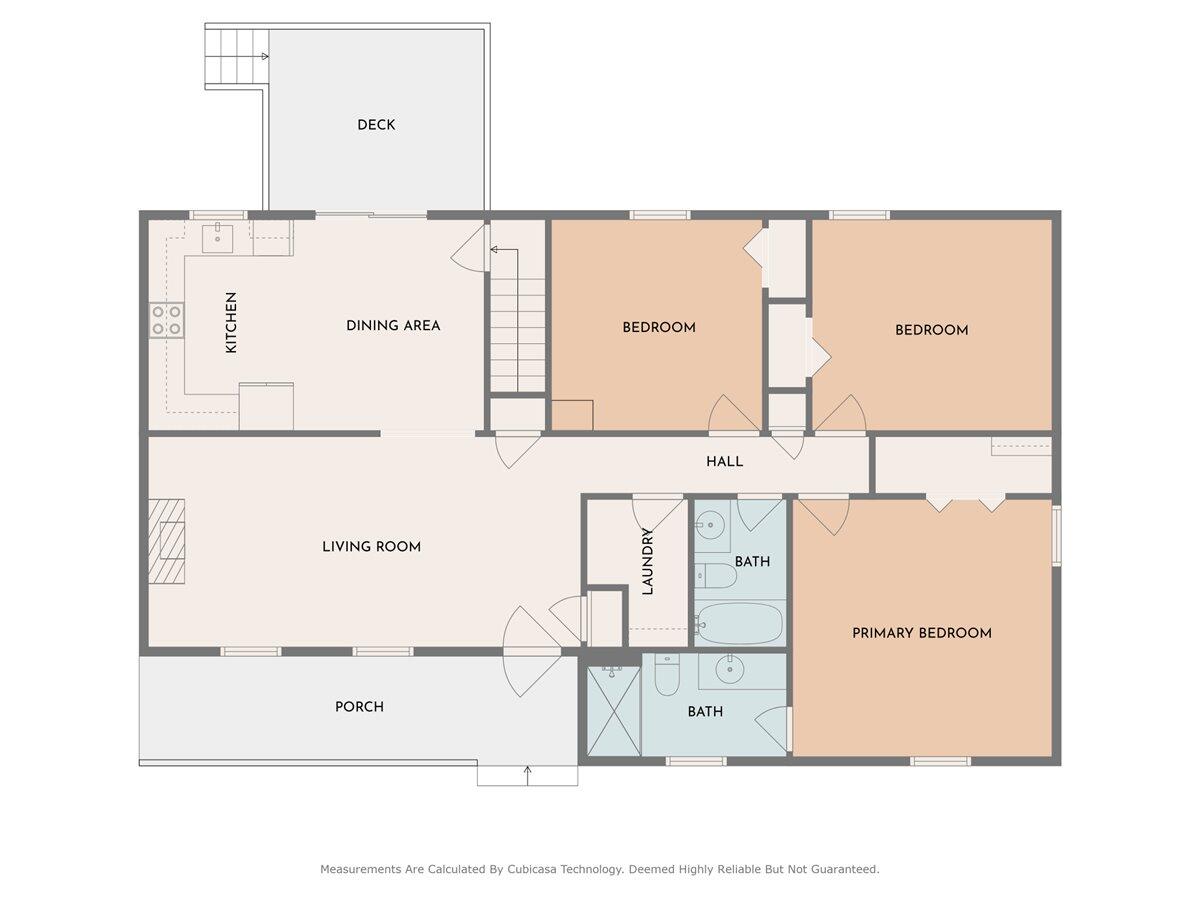
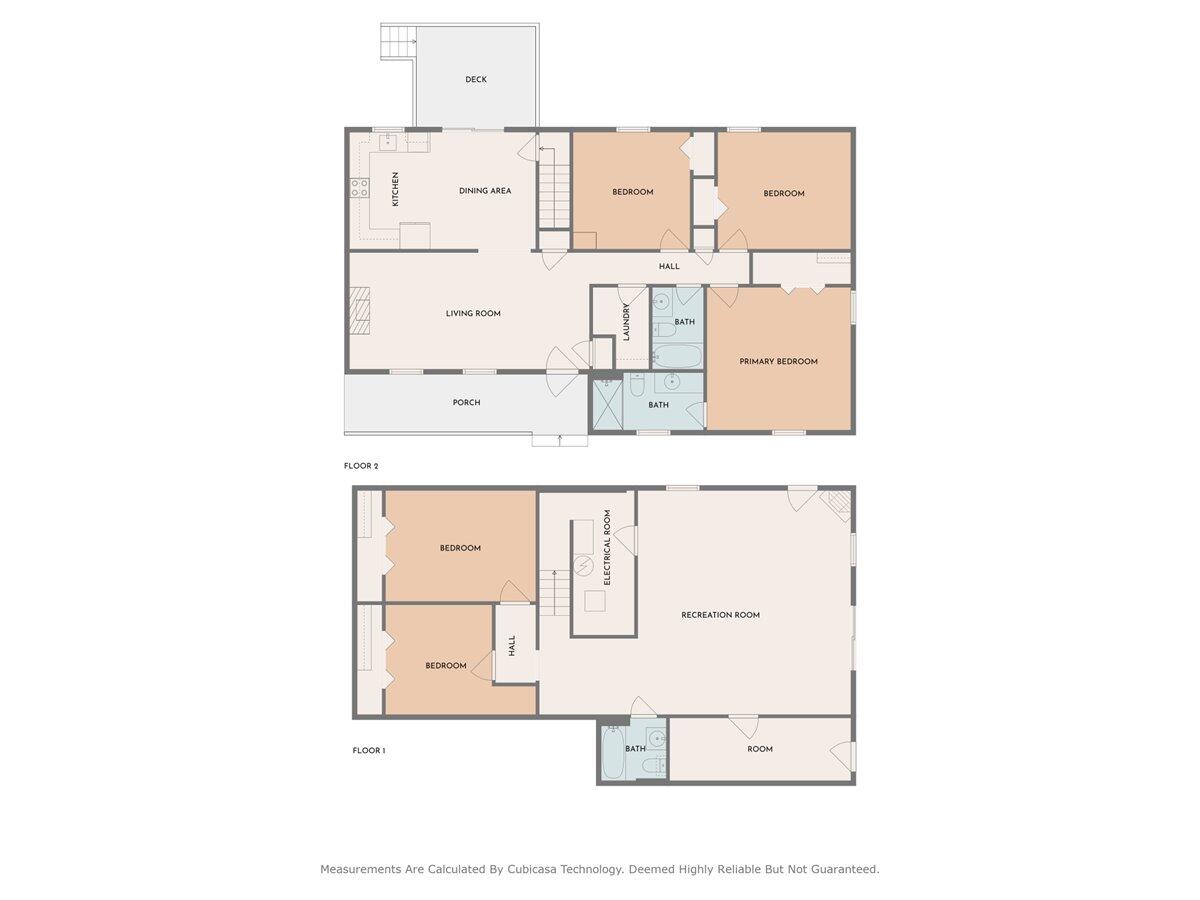
Floor plan showing three bedrooms, two bathrooms, living room, kitchen, porch, and deck.
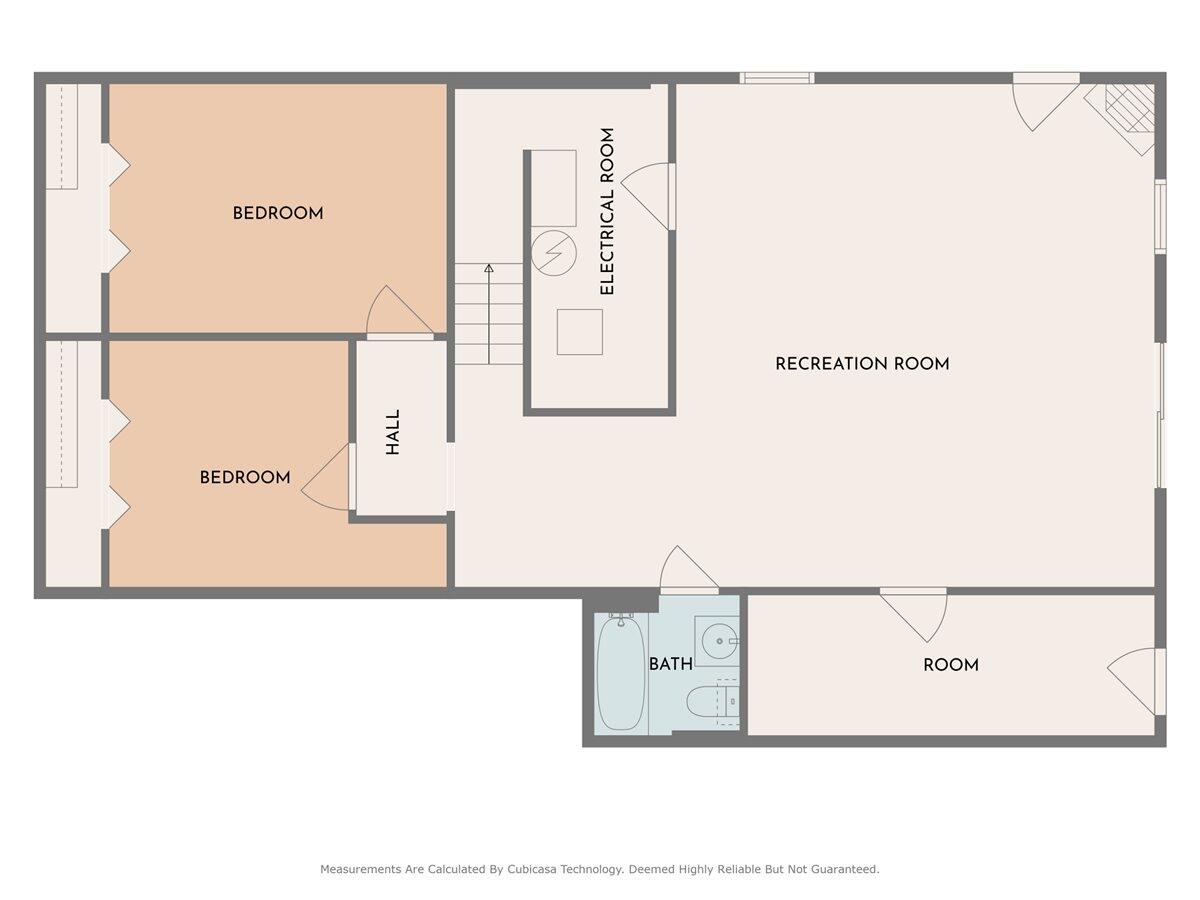
Basement floor plan with two bedrooms, a large recreation room, an electrical room, a bath, and another room.
Two-level floor plan for 77 Northridge Road, with bedrooms, living spaces, bathrooms, a porch, and a deck.
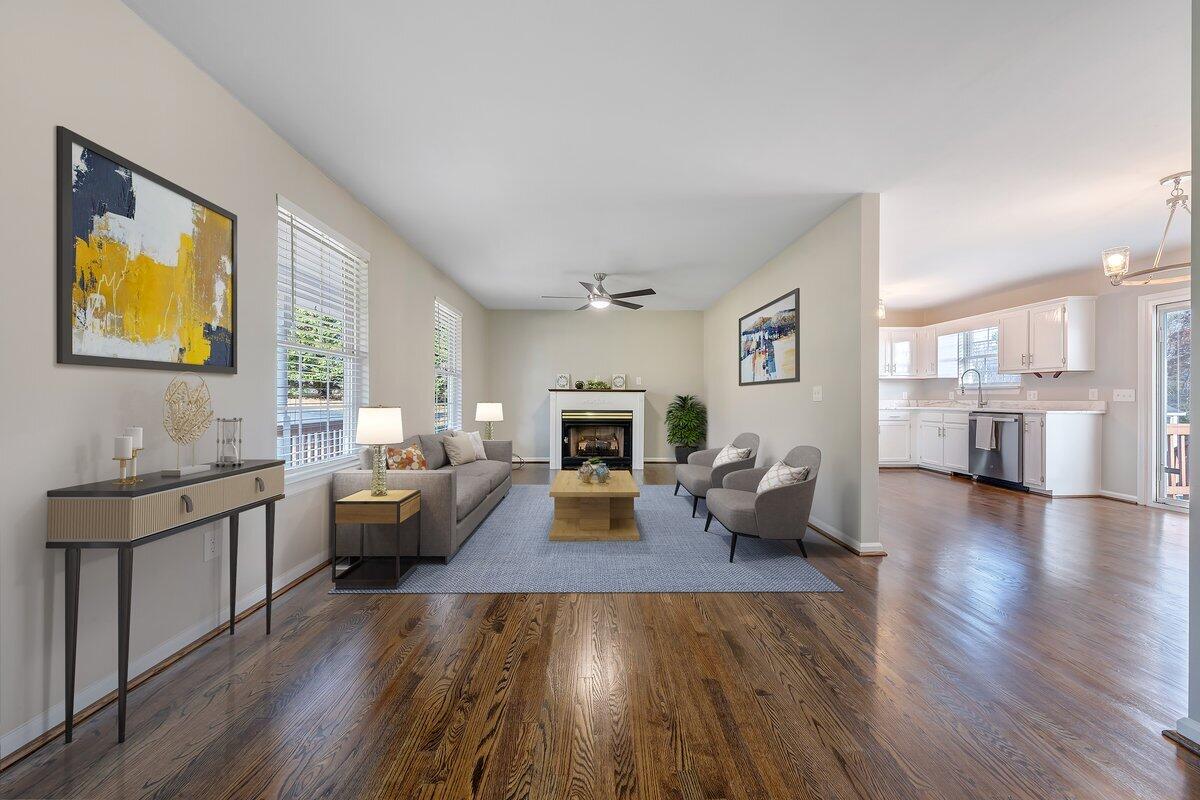
Furnished living room with a fireplace, hardwood floors, and an open white kitchen.
Living room with dark hardwood floors, a fireplace, and an open kitchen.
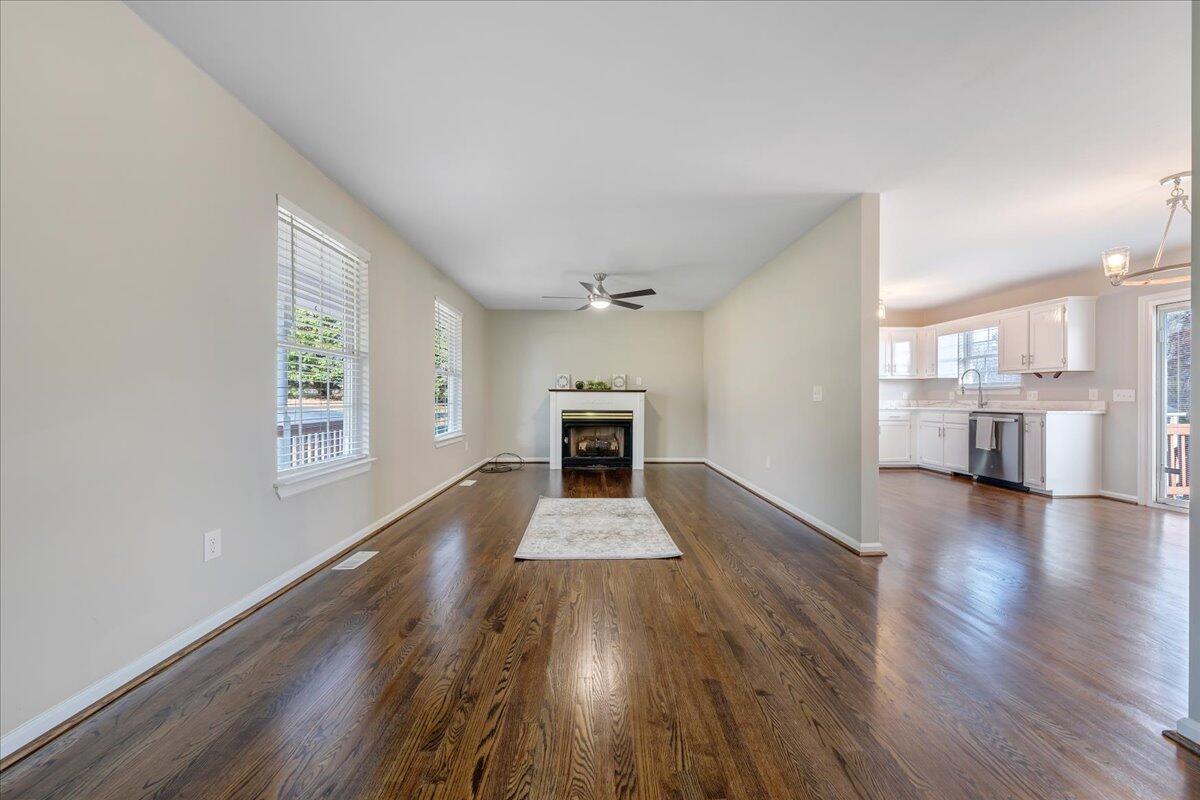
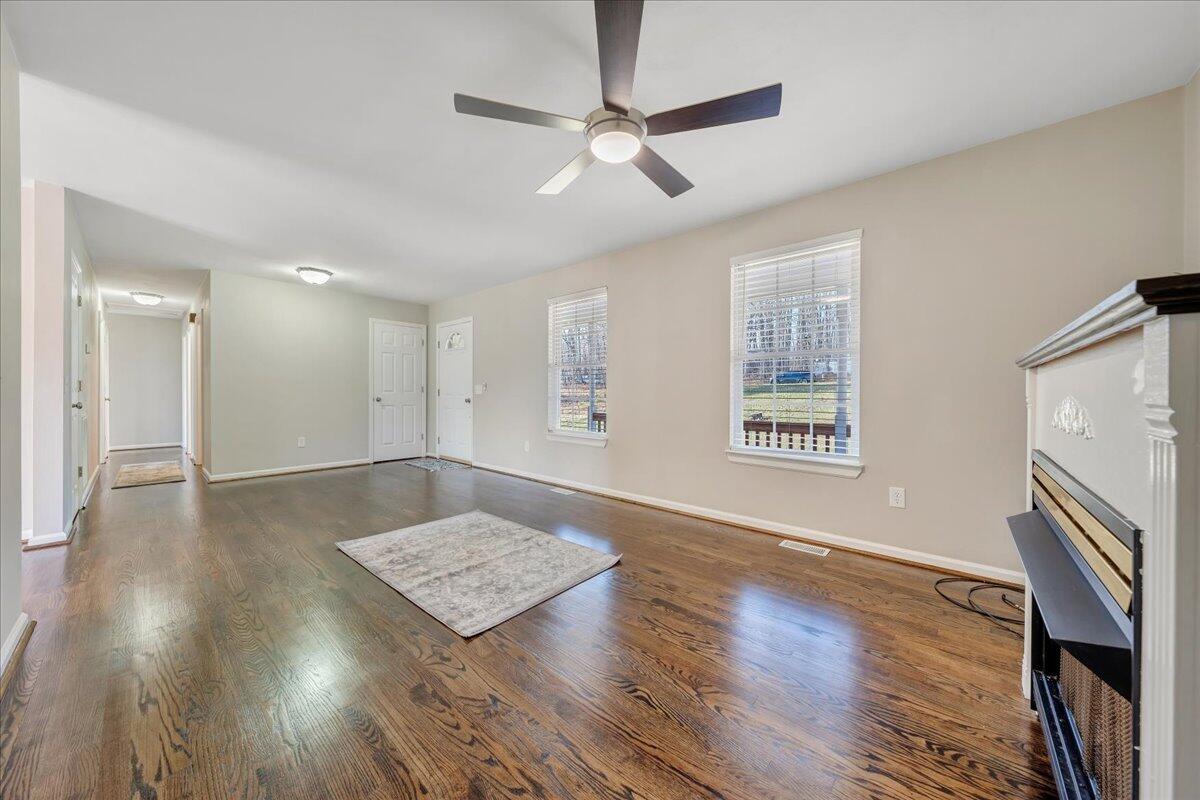
Vacant living room with hardwood floors, a fireplace, and windows with blinds.
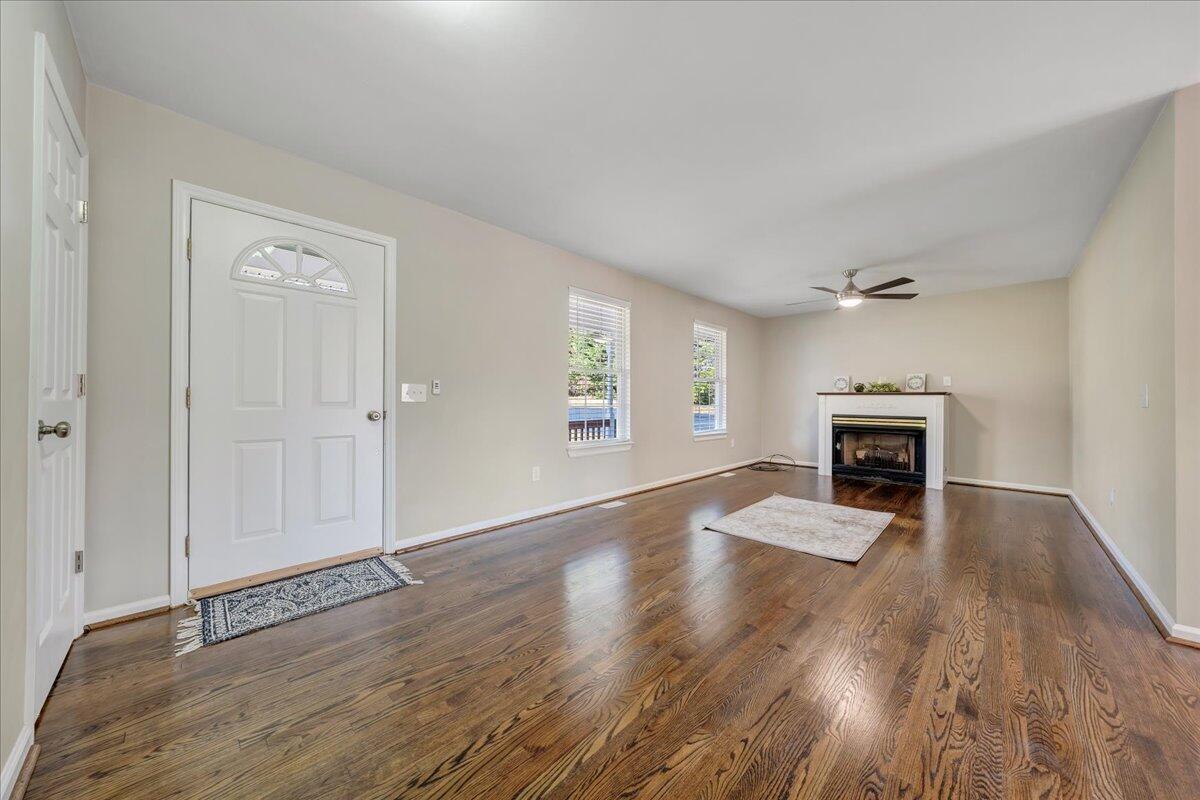
Empty living room with hardwood floors, a fireplace, two windows, and a ceiling fan.
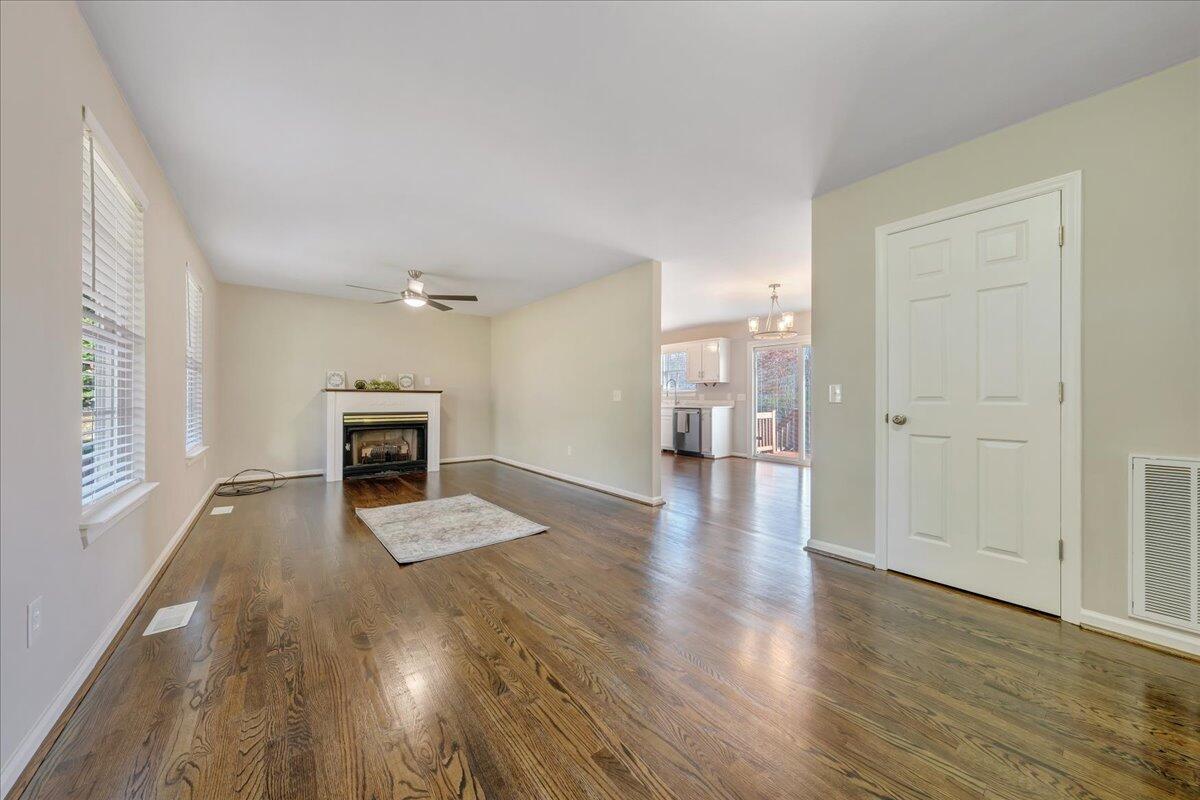
Living room with hardwood floors, a ceiling fan, and a patterned rug.
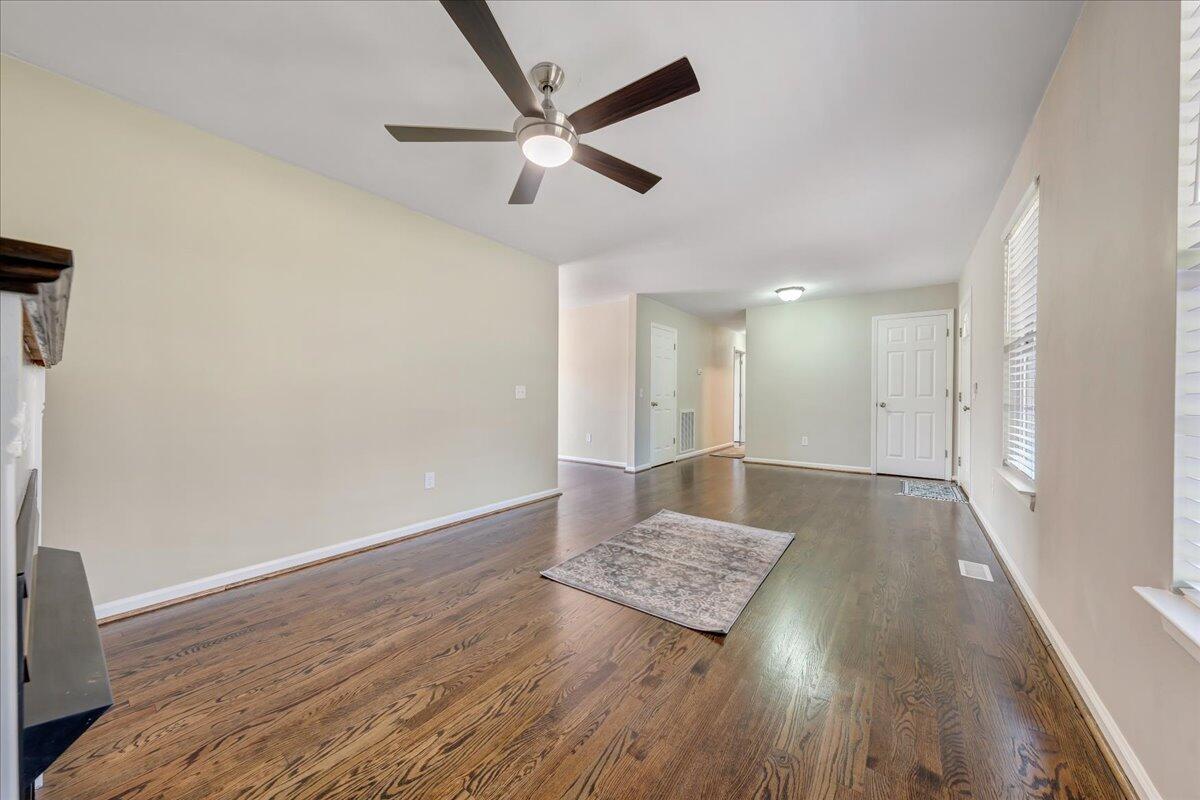
Mostly vacant living room with polished hardwood floors, a ceiling fan, and a fireplace.
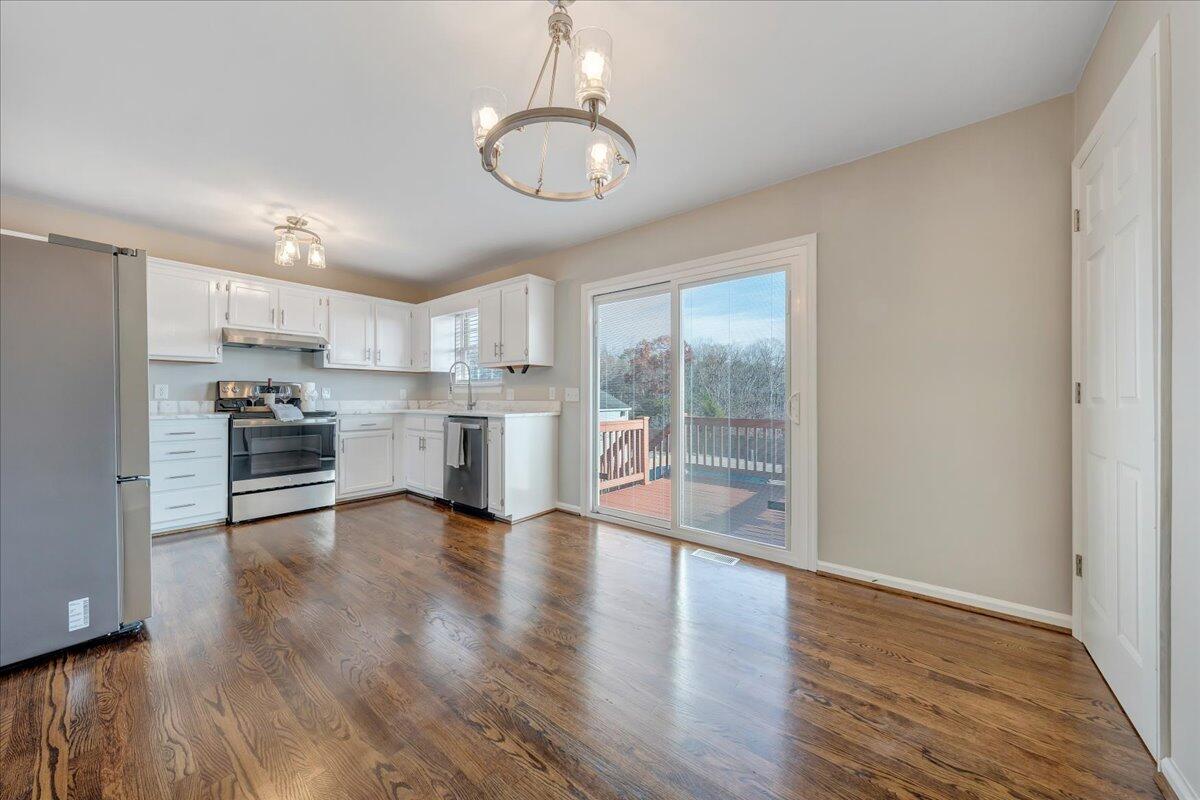
Kitchen and dining area with white cabinetry, dark hardwood floors, and sliding glass doors to a deck.
Kitchen with white cabinets, stainless steel appliances, dark wood floors, and sliding doors to a deck.
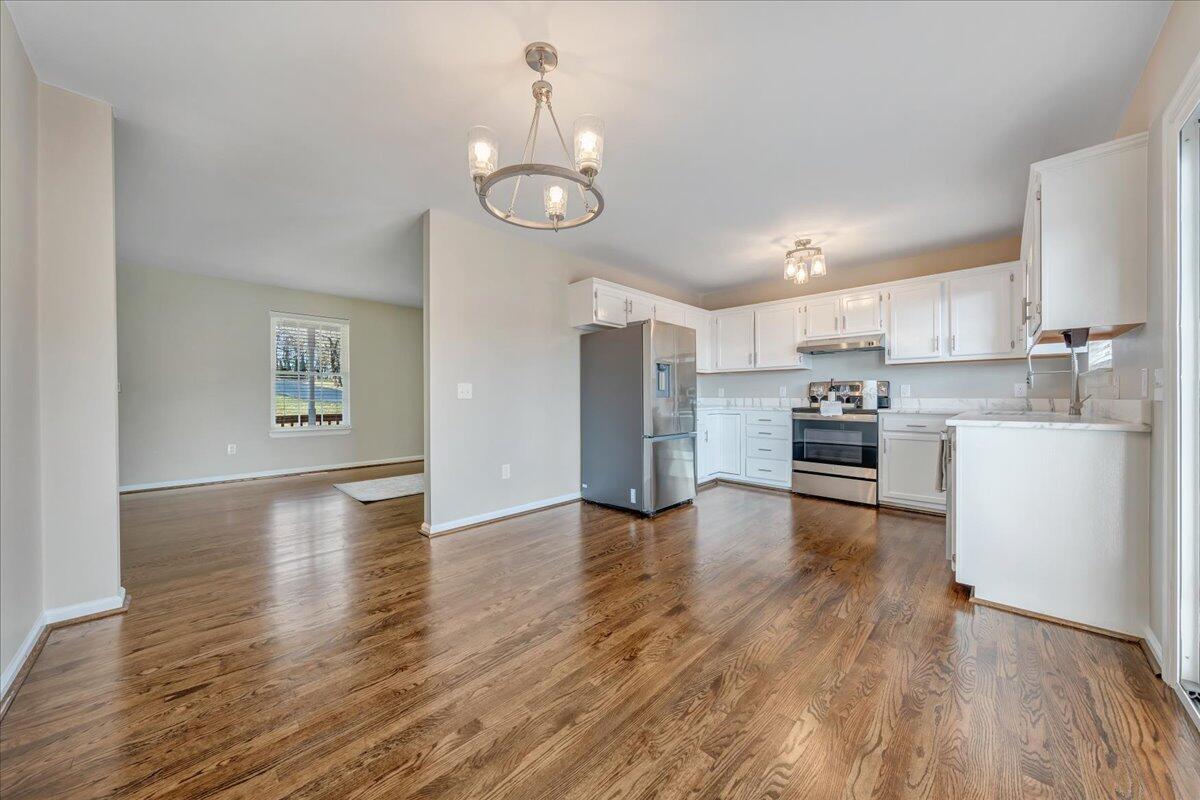
Open kitchen with white cabinets, stainless steel appliances, and hardwood floors beside an unfurnished dining area.
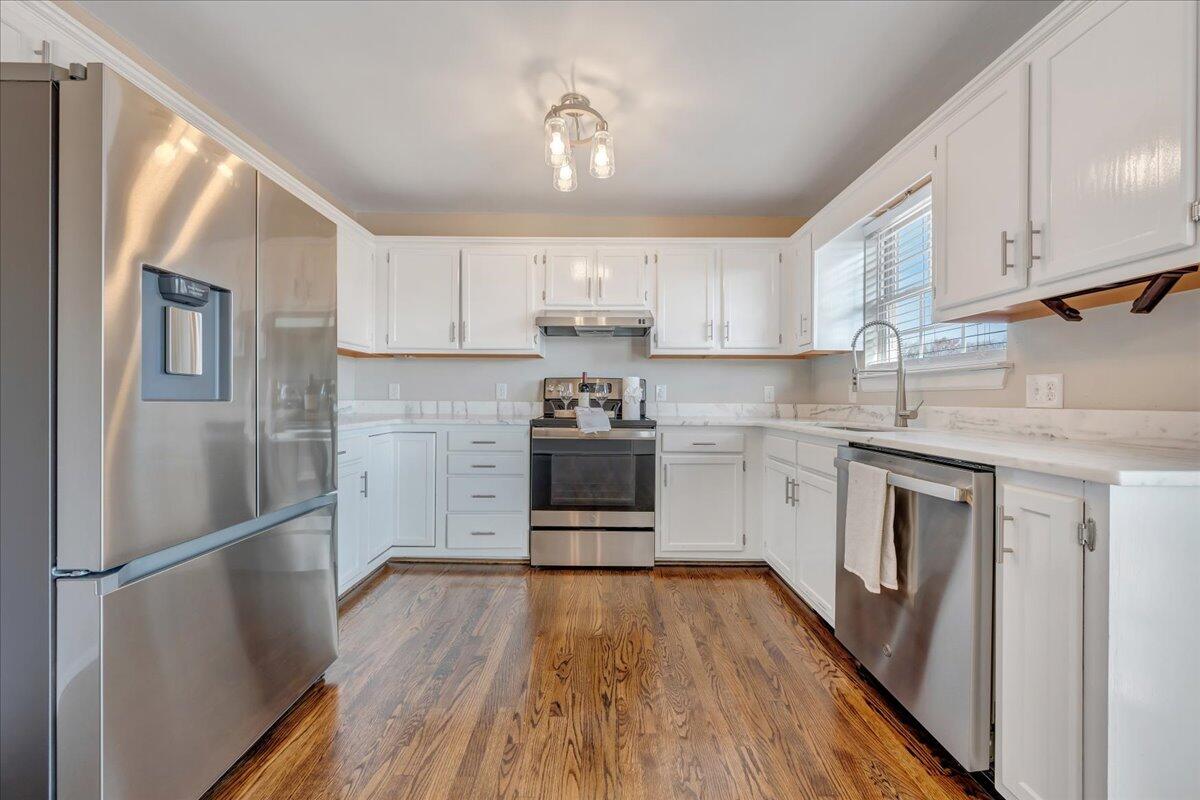
Kitchen with white cabinetry, stainless steel appliances, marble-look counters, and hardwood flooring.
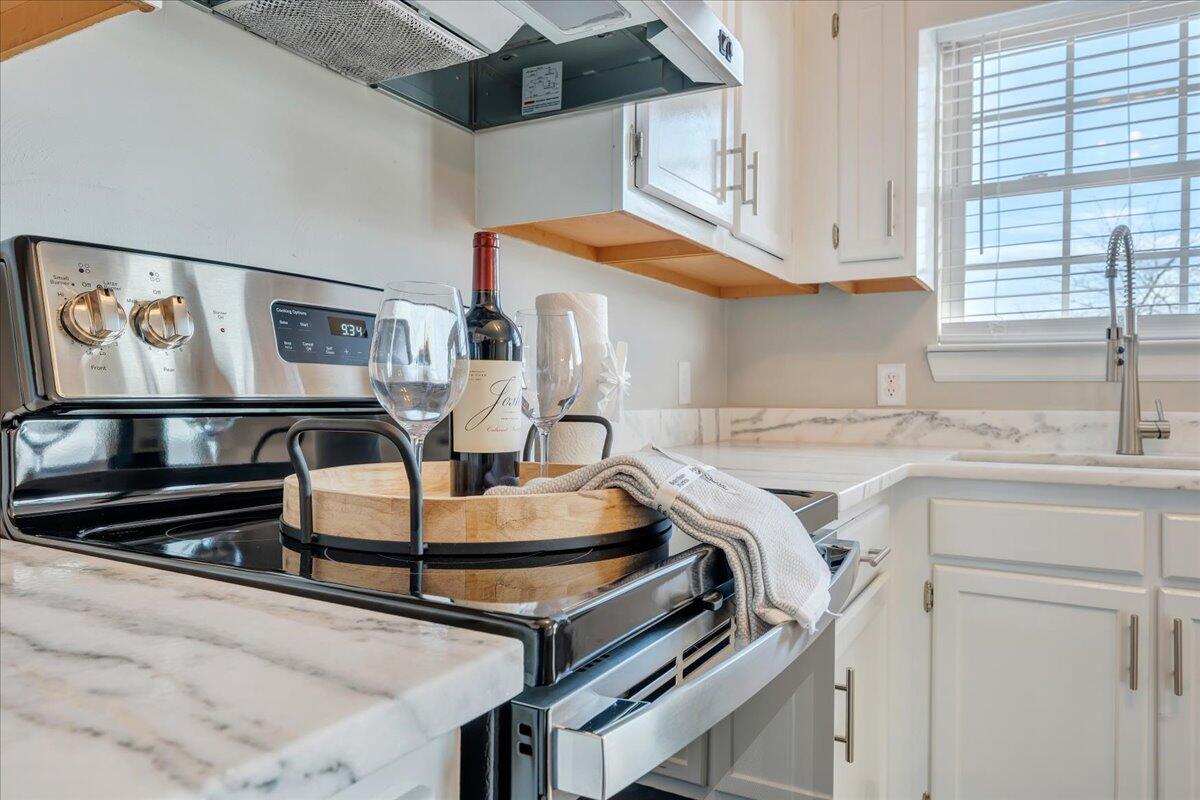
Bright white kitchen with marble-pattern counters, stainless steel range, and farmhouse sink beneath a window.
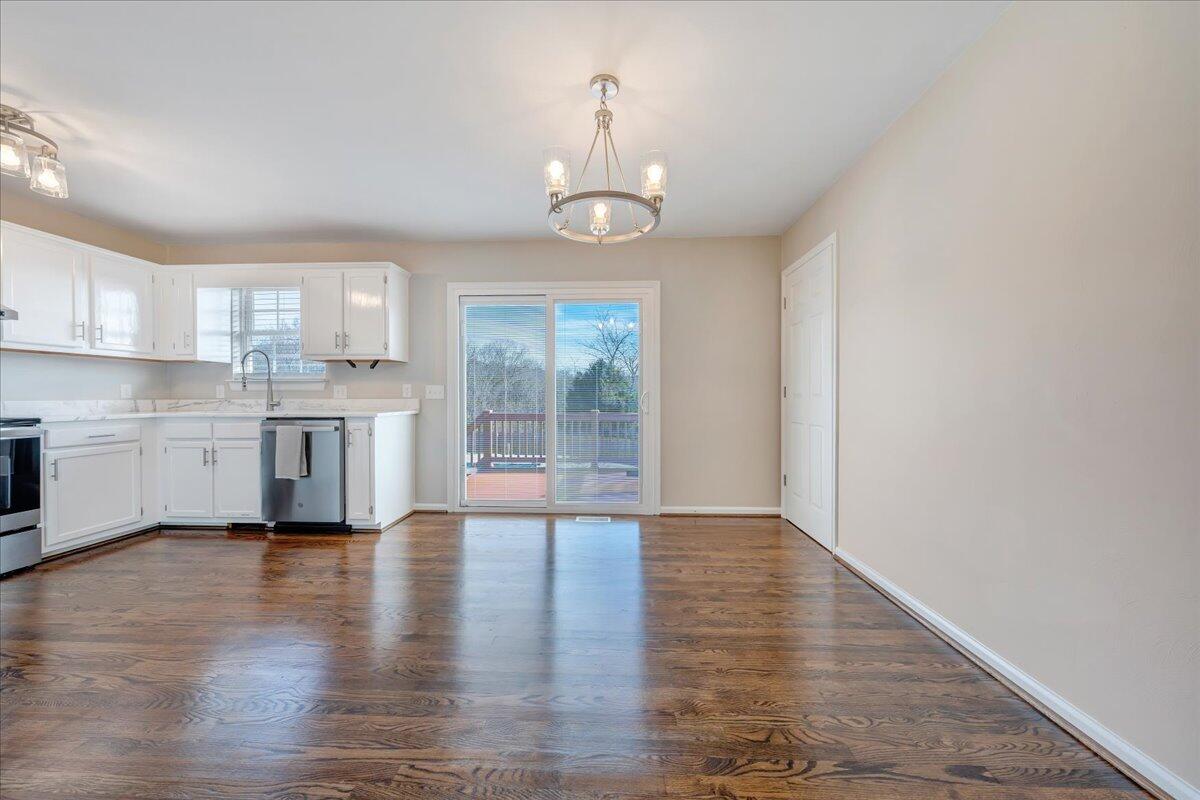
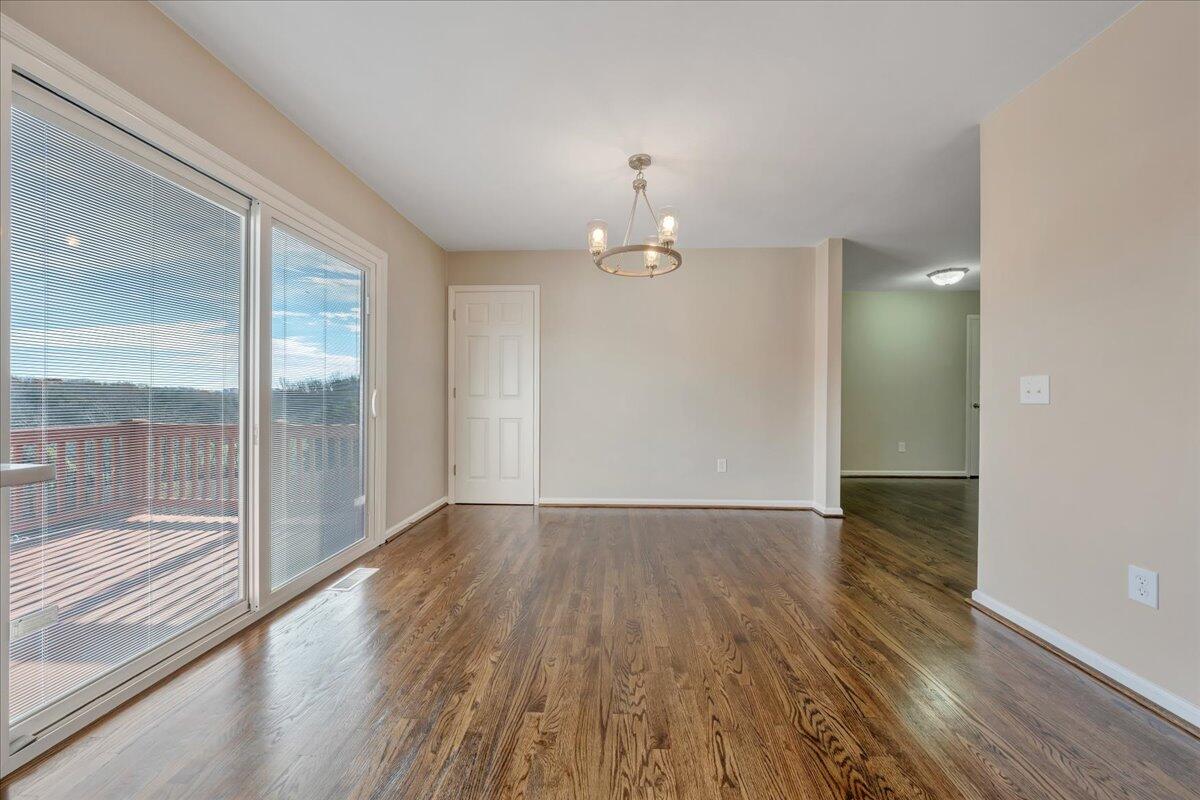
Empty dining room with hardwood floors, chandelier, and sliding glass doors to a deck.
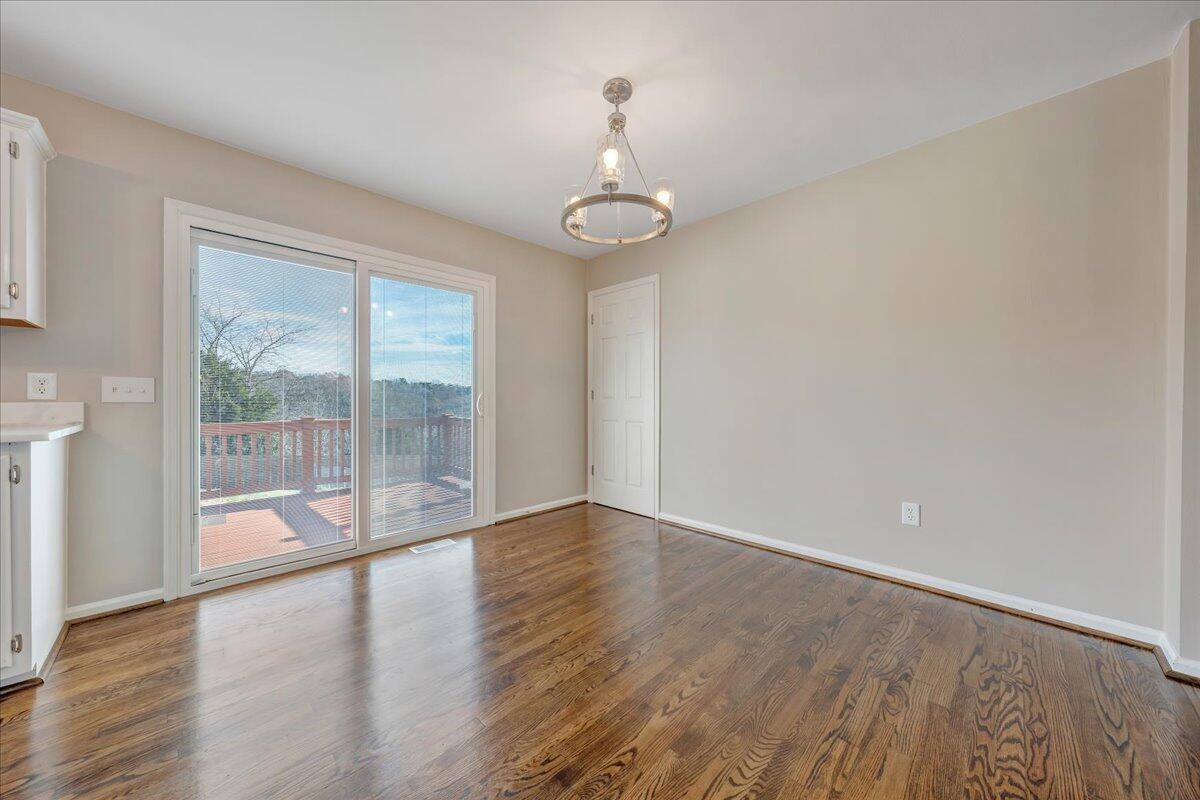
Empty dining area with hardwood floors, chandelier, and sliding glass doors to a deck.
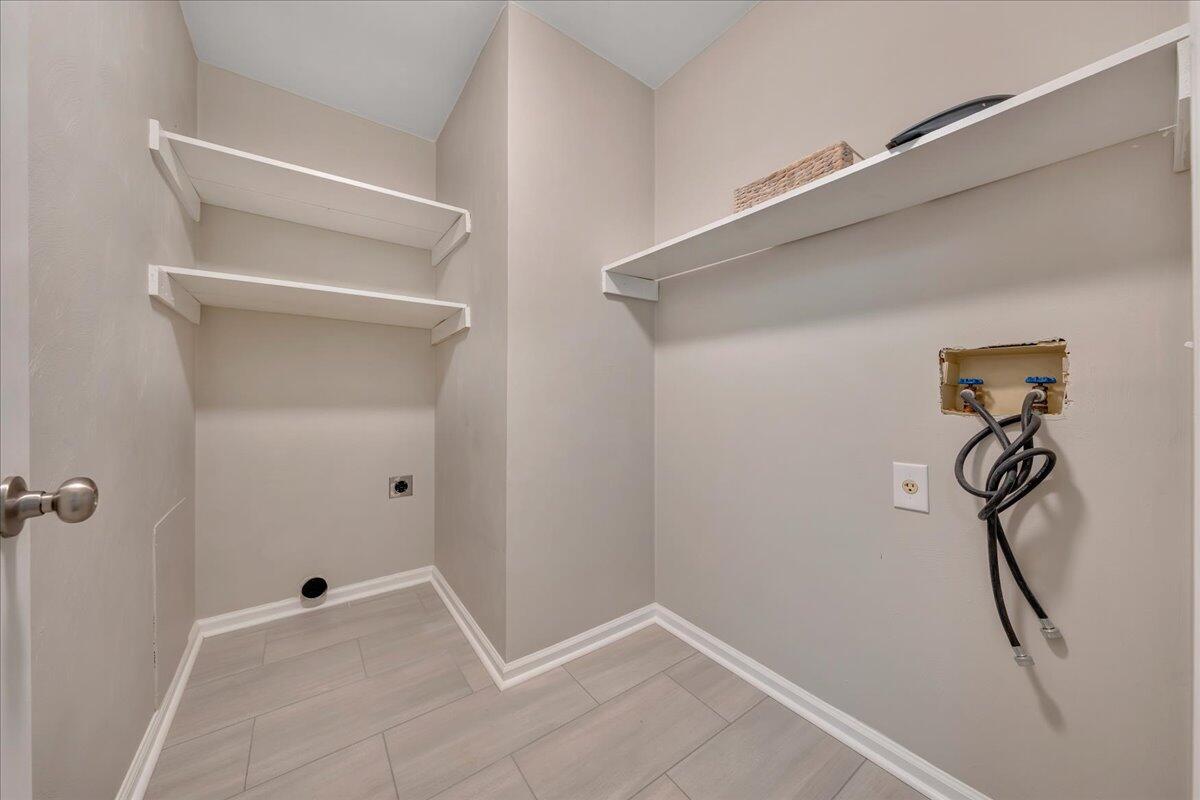
Laundry room with wall shelves, washer hookups, and gray tile flooring.
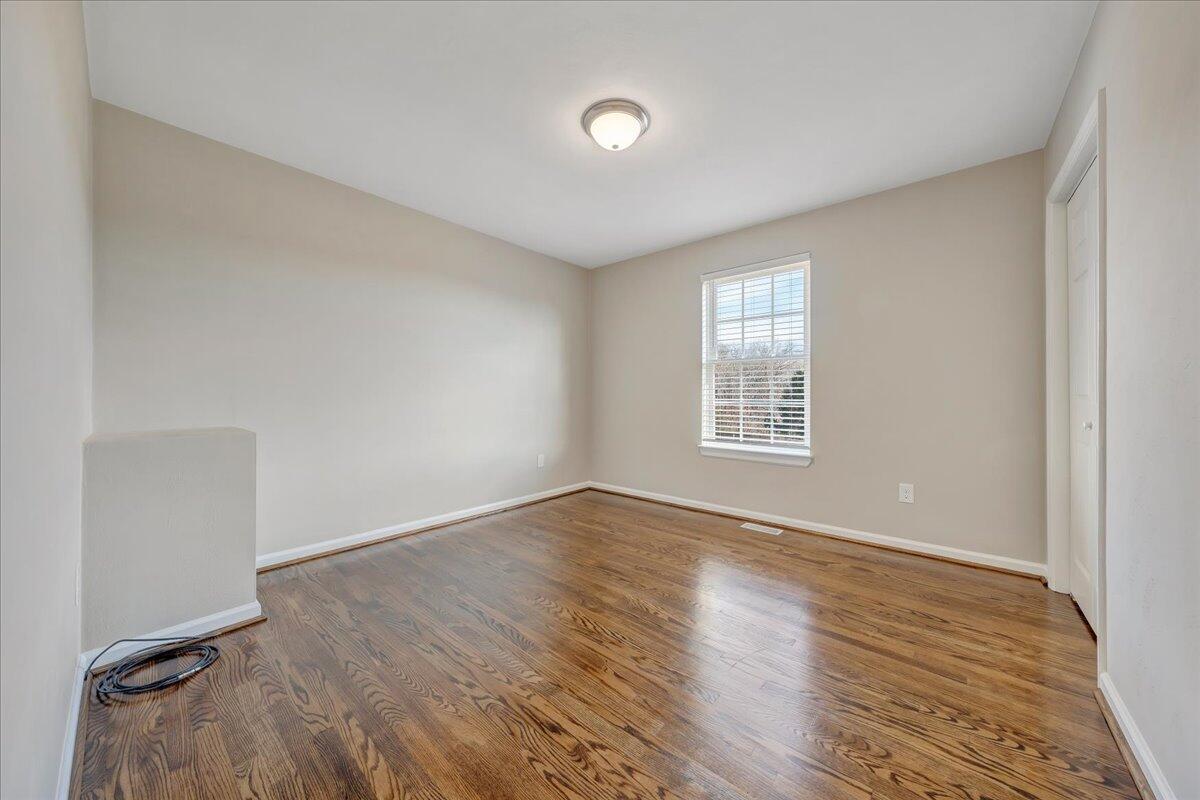
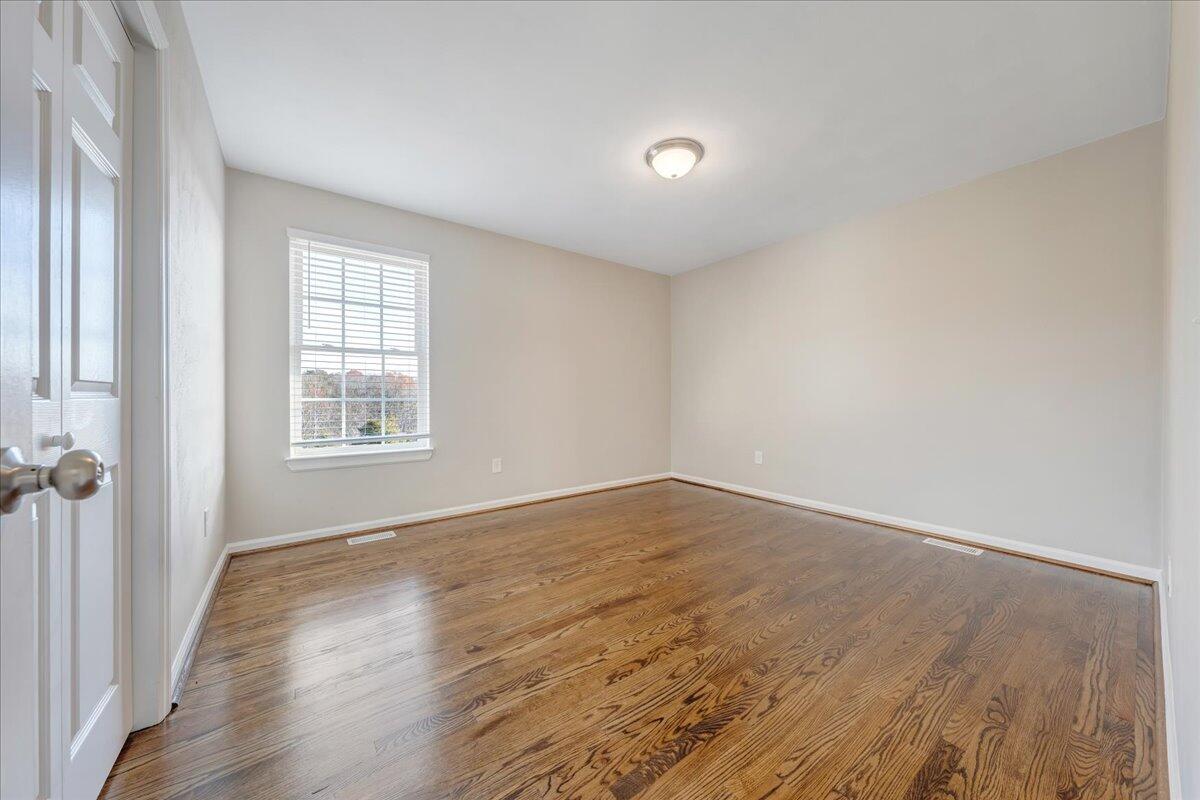
Empty room with polished hardwood floors, beige walls, and a window with white blinds.
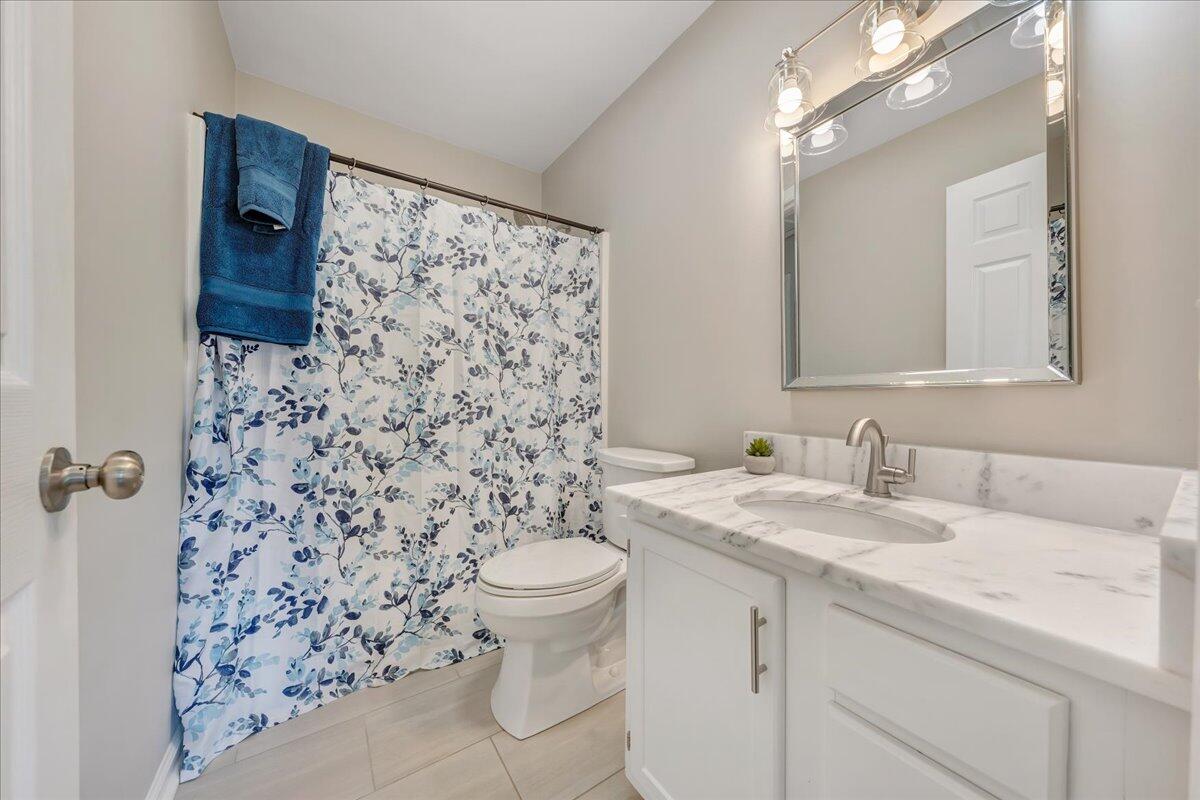
Bathroom with a marble-look vanity countertop and blue floral shower curtain.
Empty bedroom with hardwood floors and a window with white blinds.
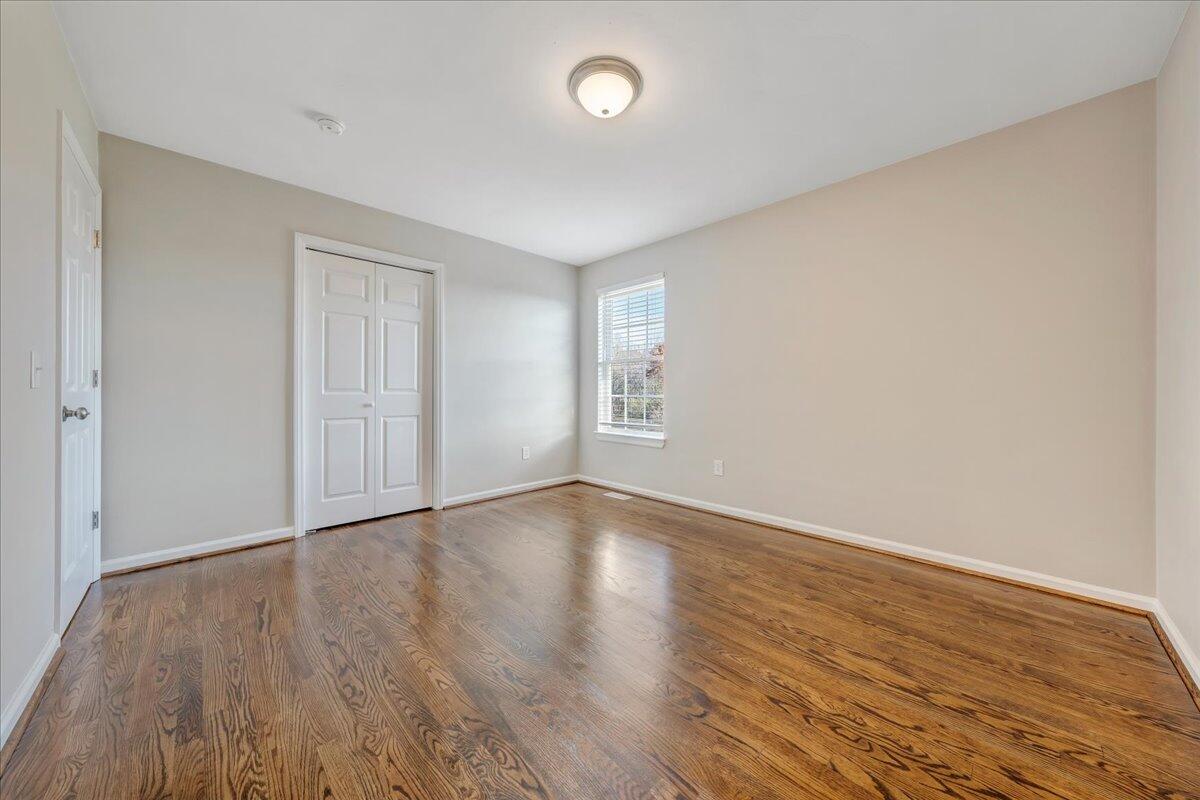
Empty bedroom with hardwood floors, a double-door closet, and a window with white blinds.
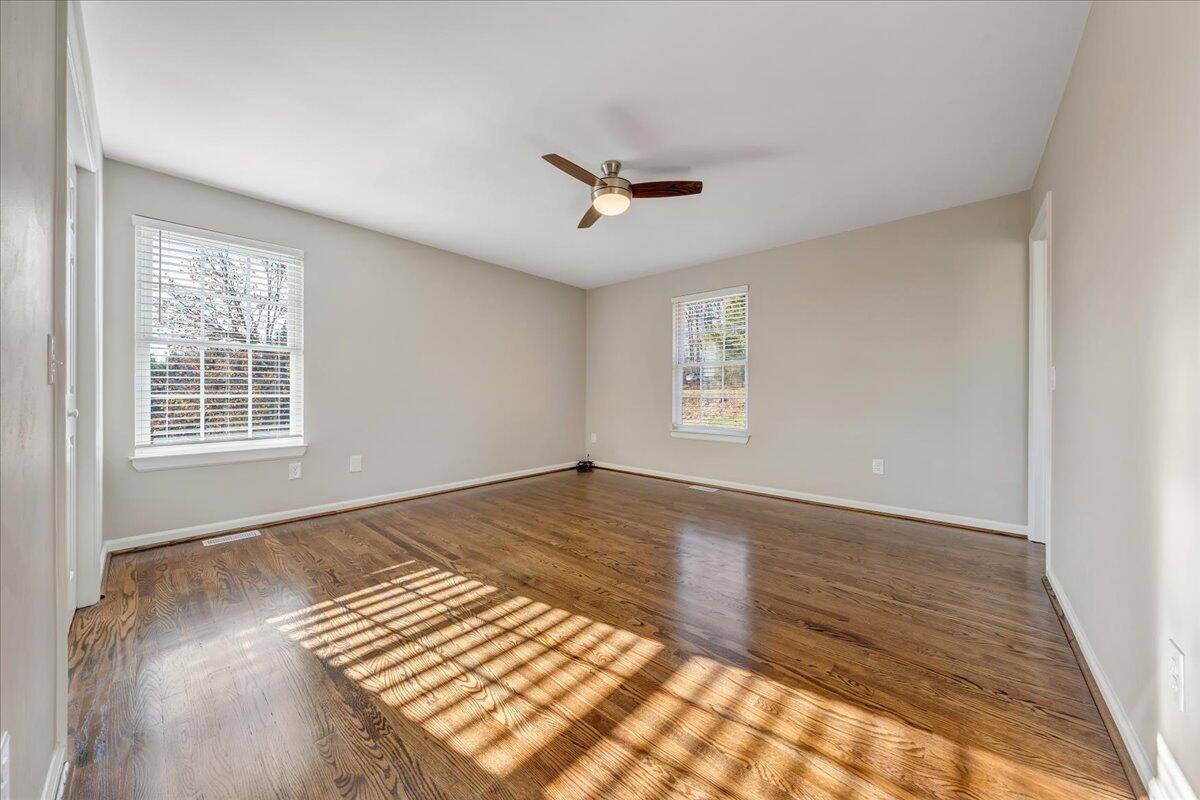
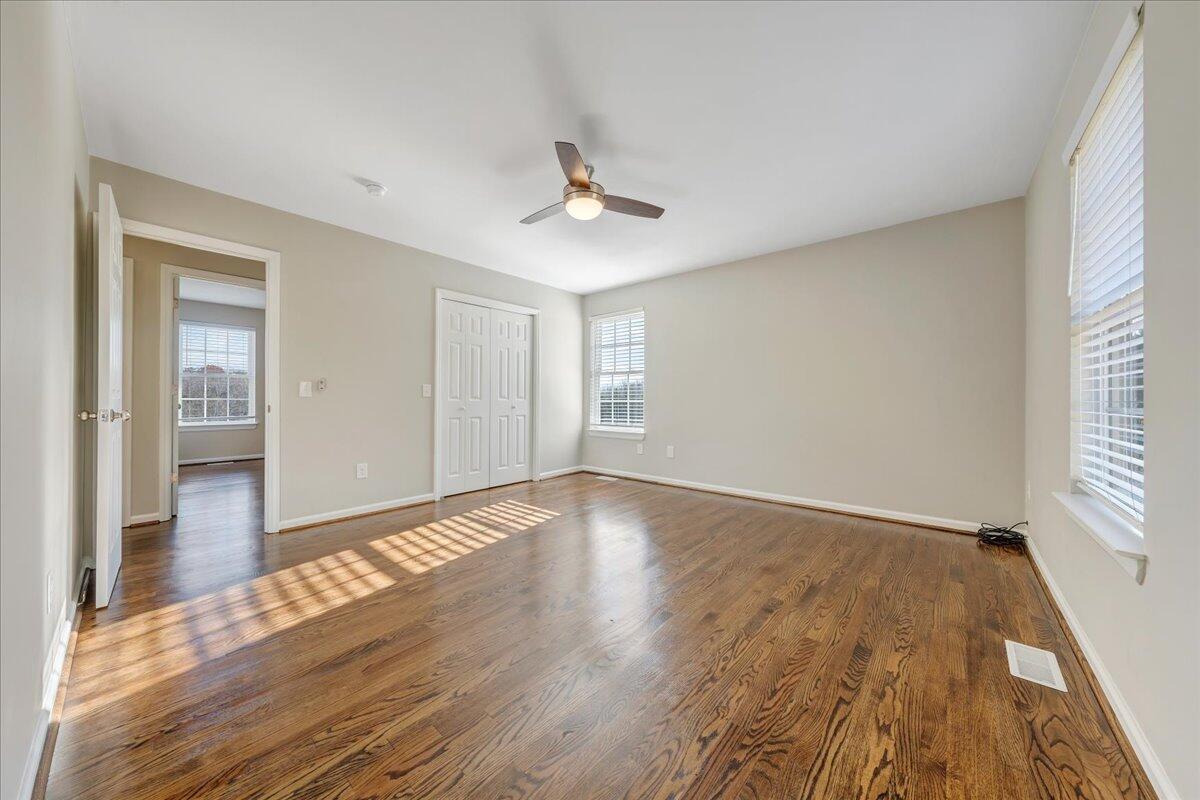
Empty room with hardwood floors, two windows, and a ceiling fan; sunlight casts striped shadows across the floor.
Empty bedroom with polished hardwood floors, a ceiling fan, and sunlight streaming through windows.
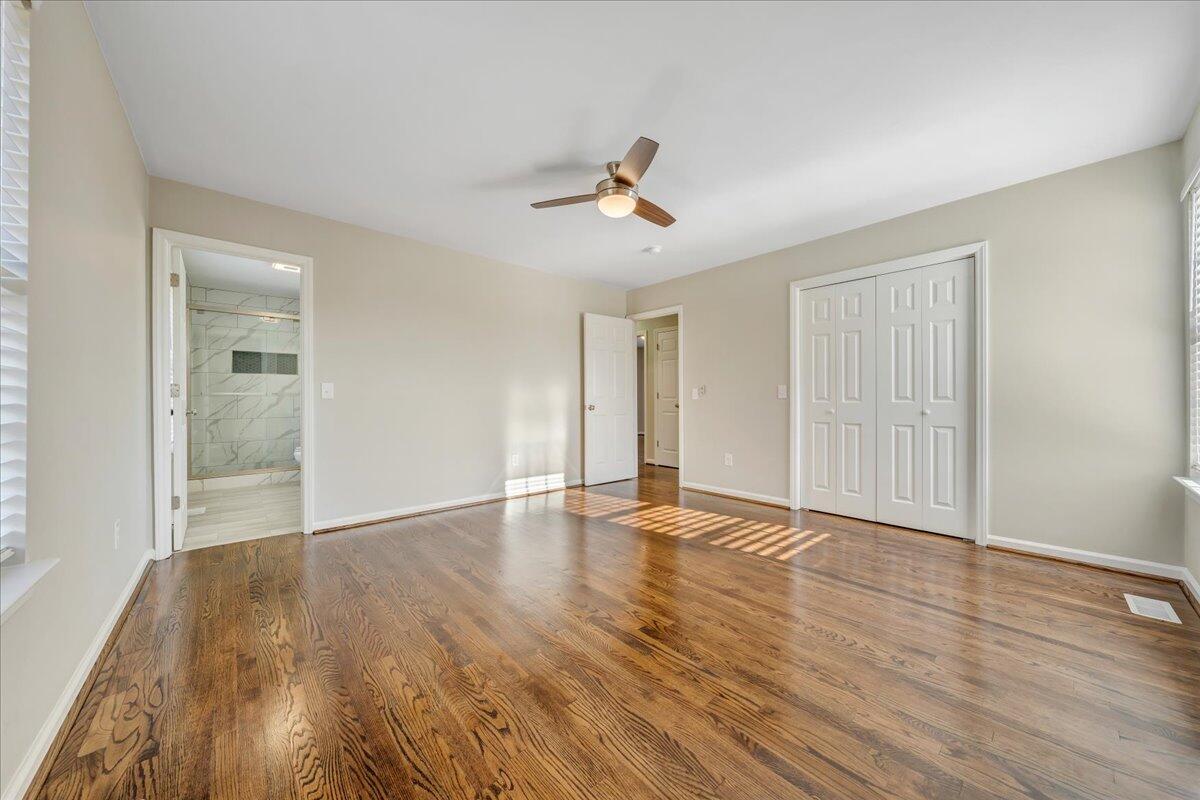
Empty bedroom with hardwood floors, a ceiling fan, and double closet doors beside a tiled bathroom doorway.
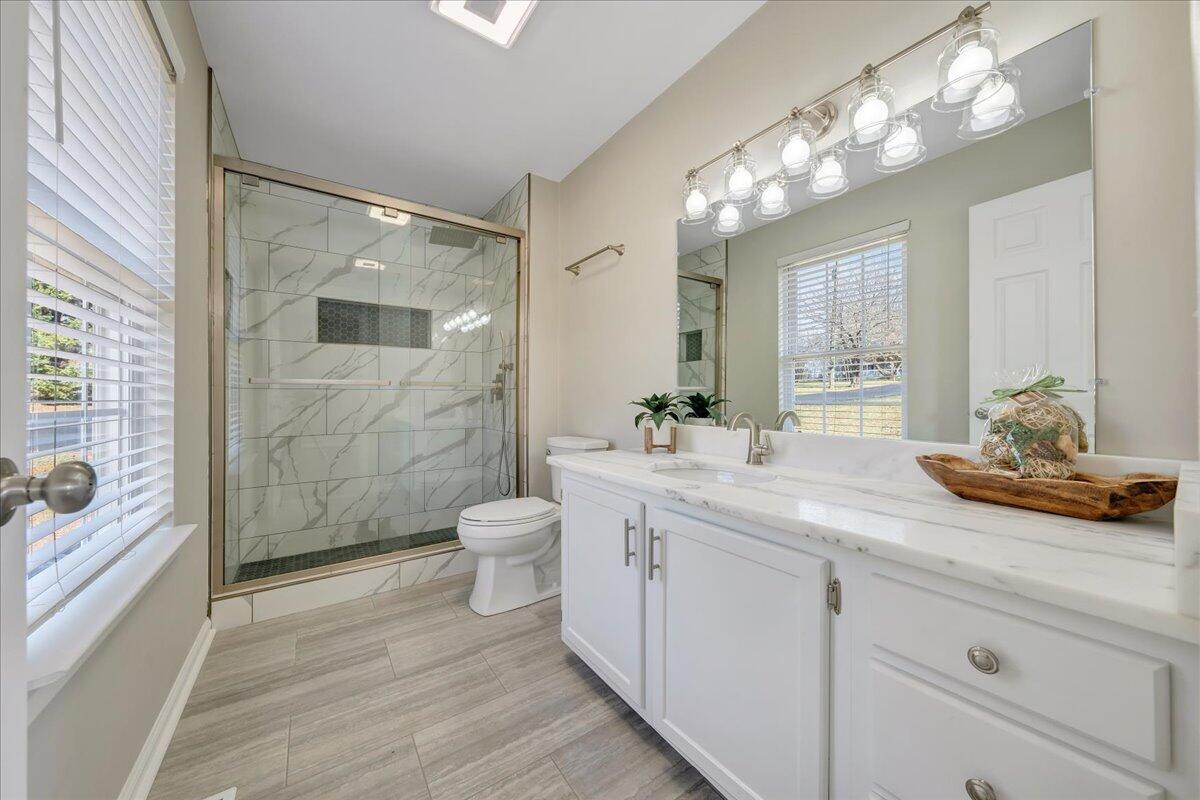
Remodeled bathroom with a marble-look tiled shower, white vanity, wide mirror, and windows with blinds.
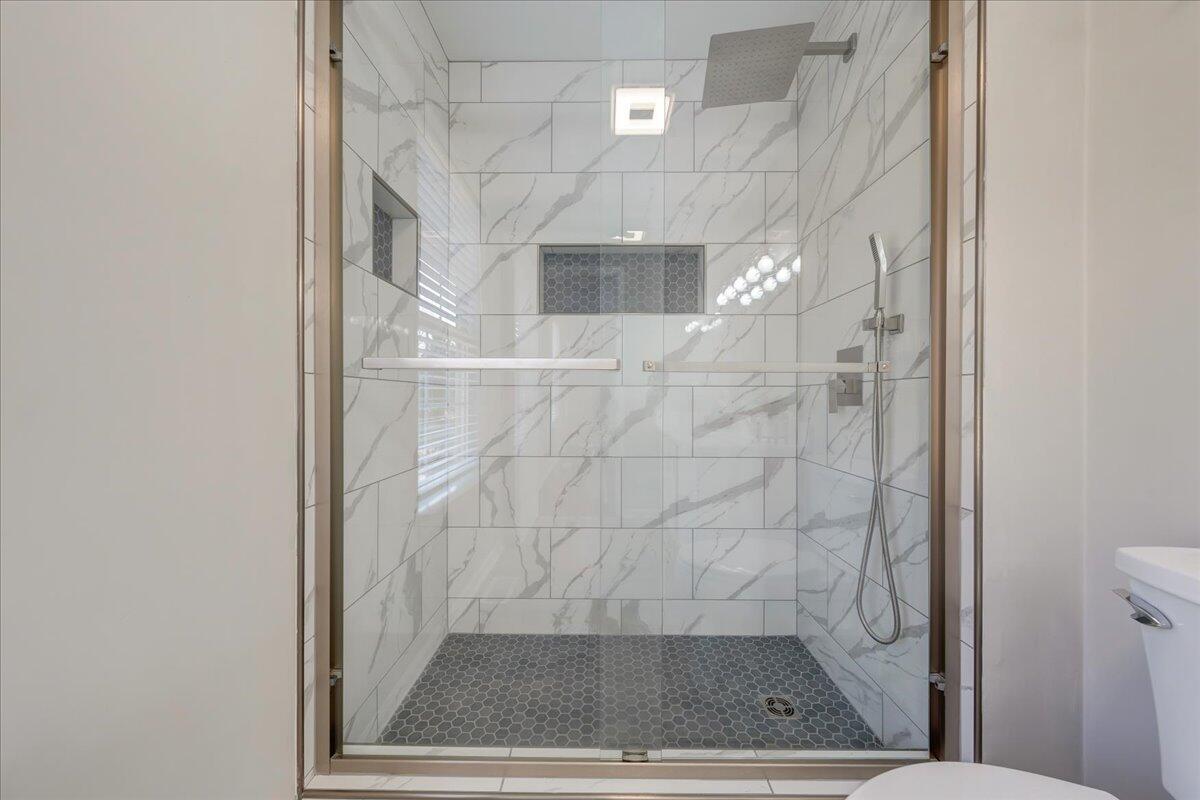
Walk-in shower with marble-look tile, dark hexagonal floor, rainfall head, and glass enclosure.
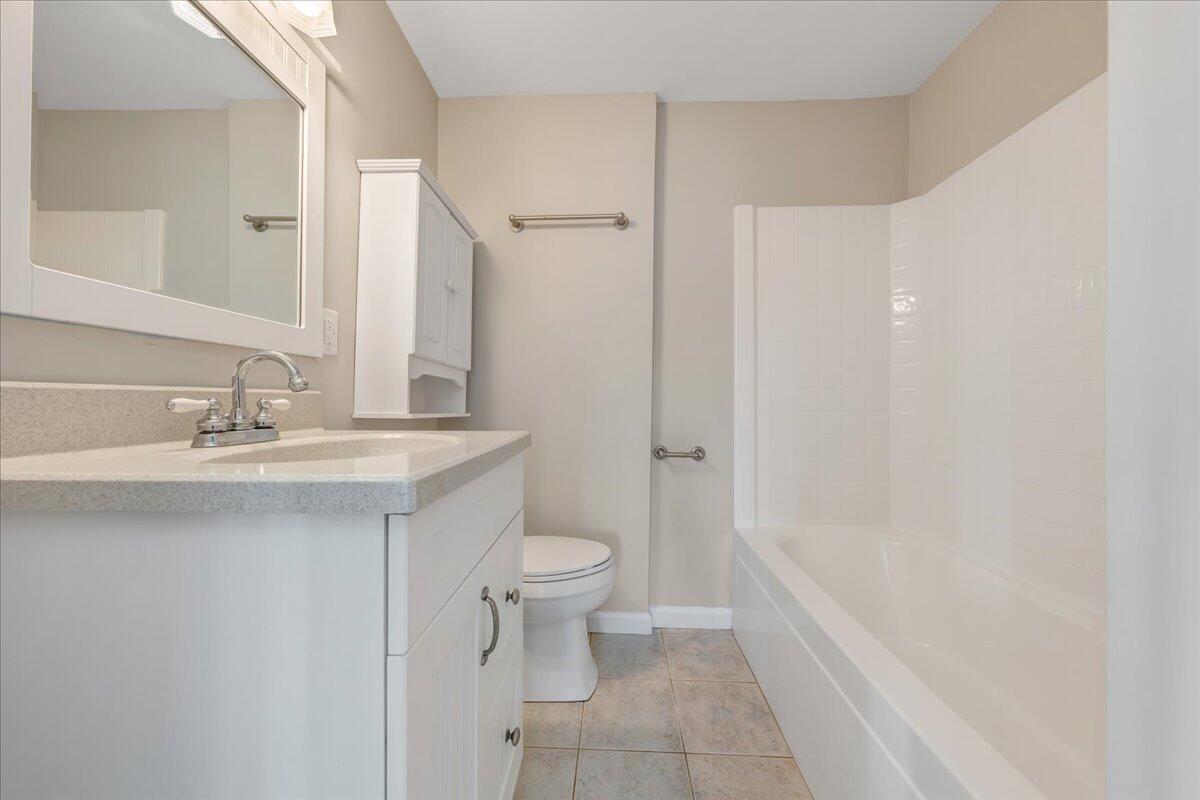
Bathroom with a white vanity, mirrored cabinet, toilet, and bathtub with a white surround.
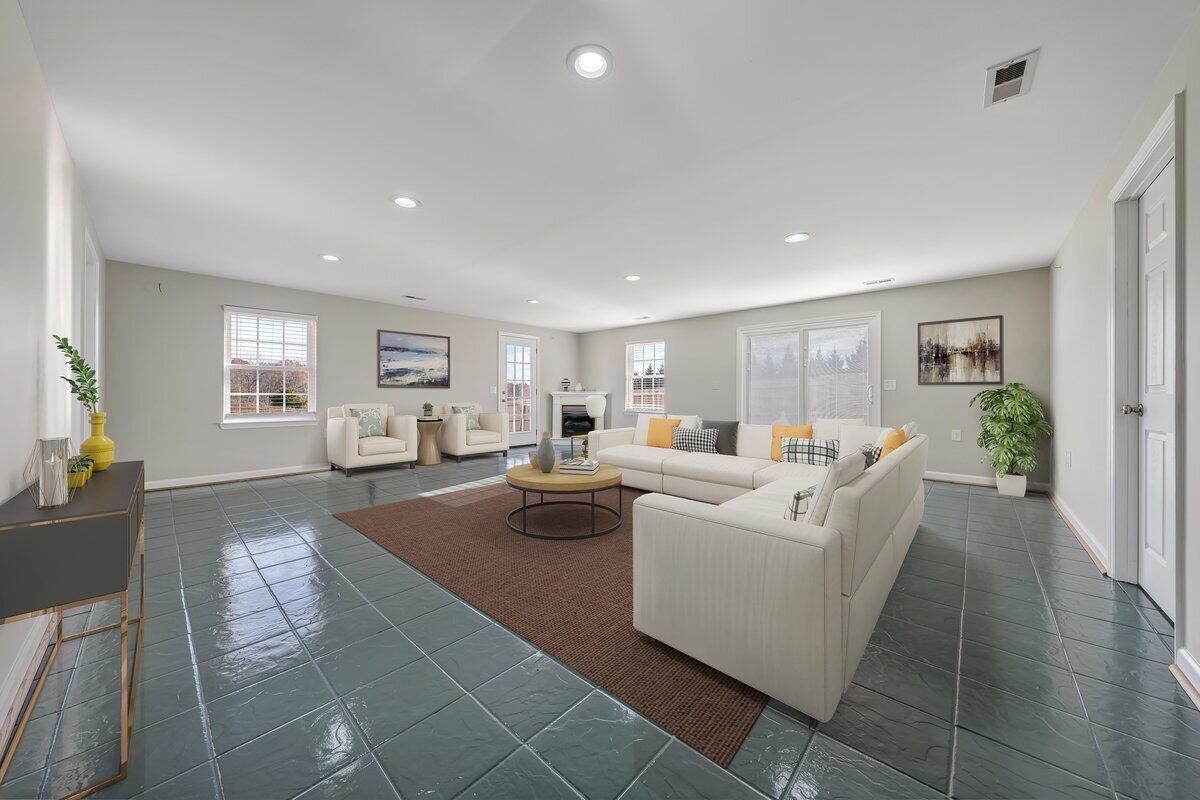
Staged living room with a white sectional, fireplace, sliding glass doors, and glossy tile floors.
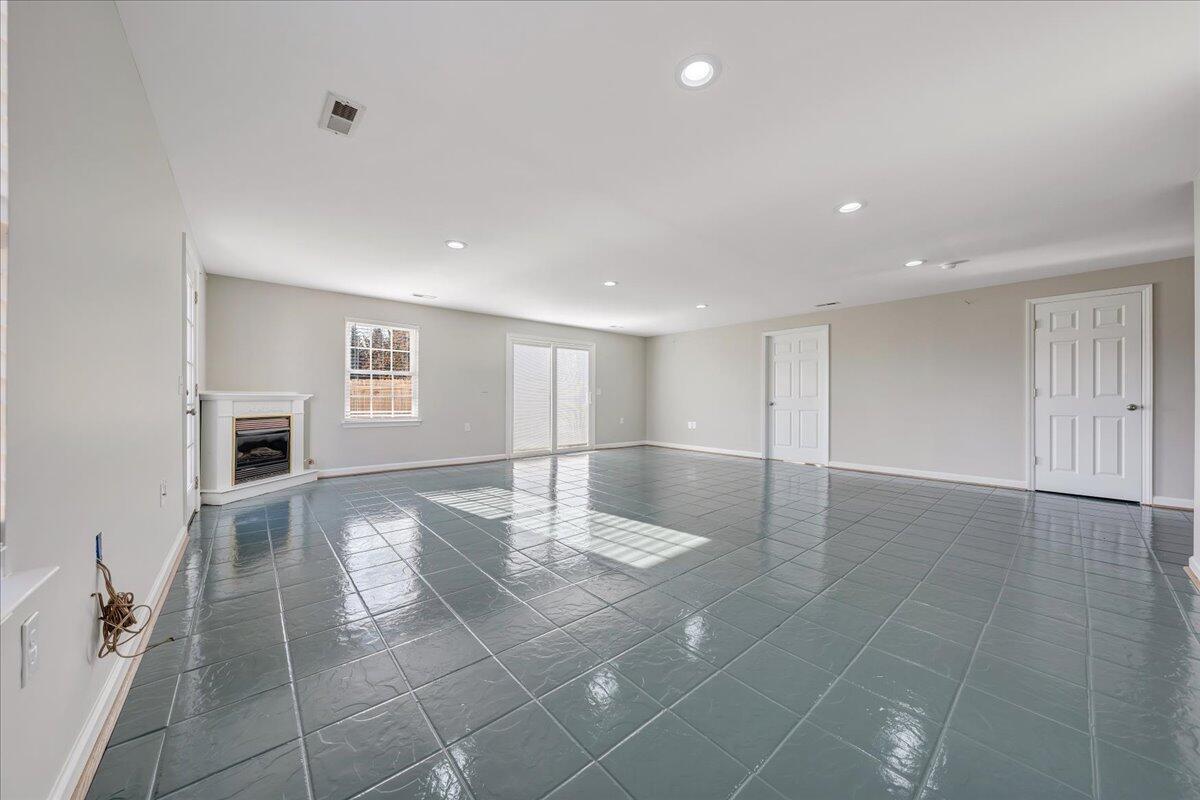
Empty tiled living room with a small fireplace and sliding glass doors.
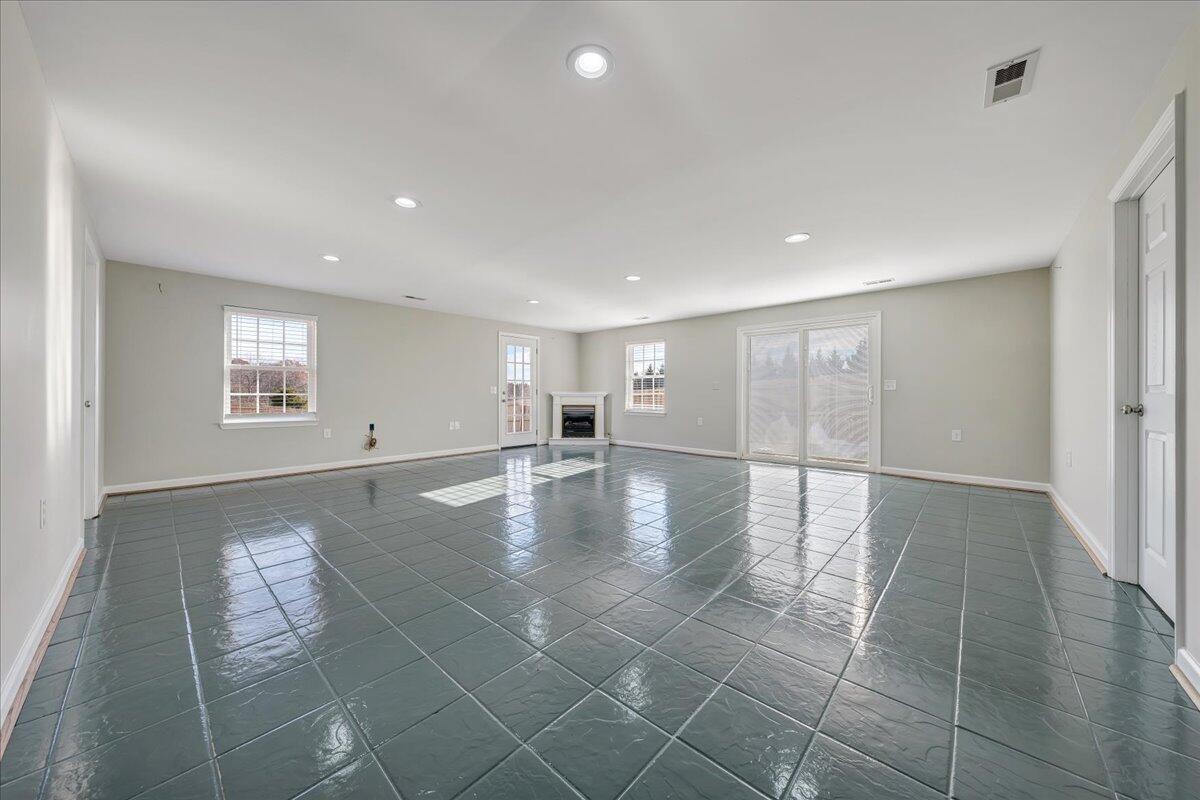
Empty living room with glossy gray tile floors, a fireplace, and glass doors.
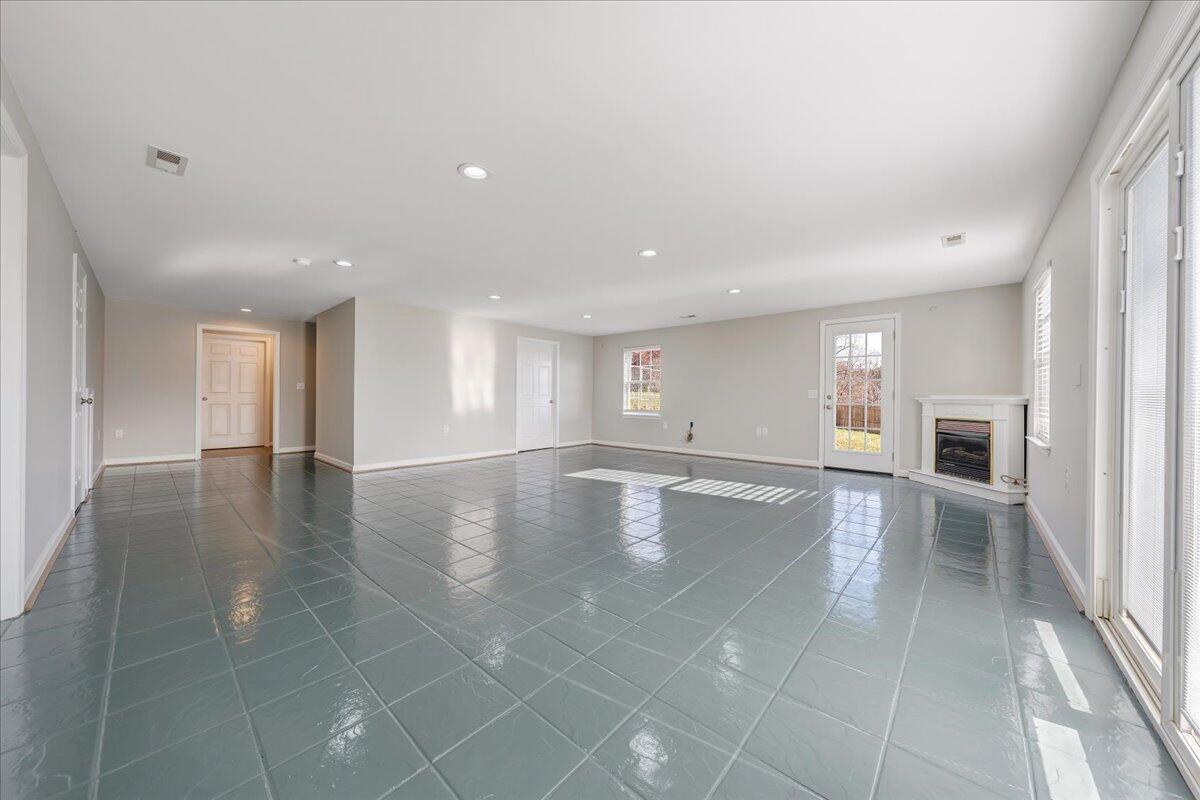
Vacant living room with glossy gray tile floors, a white fireplace, and a sliding glass door.
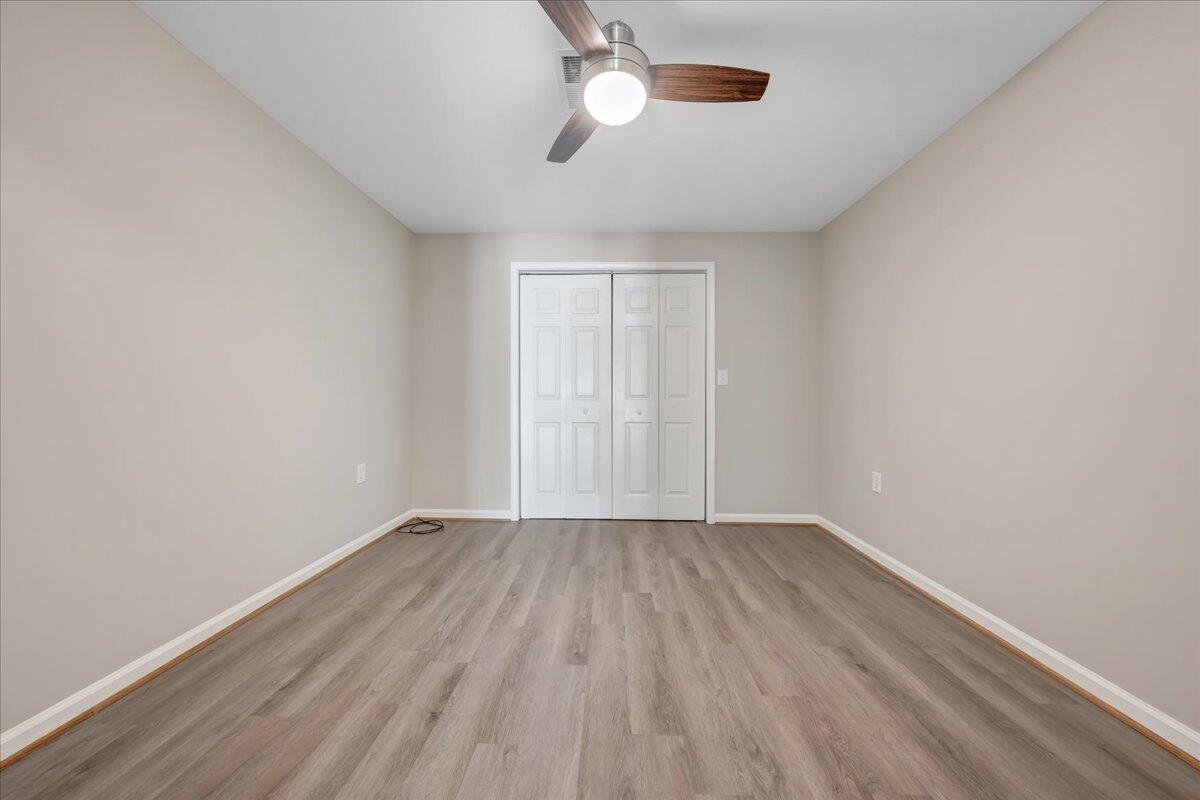
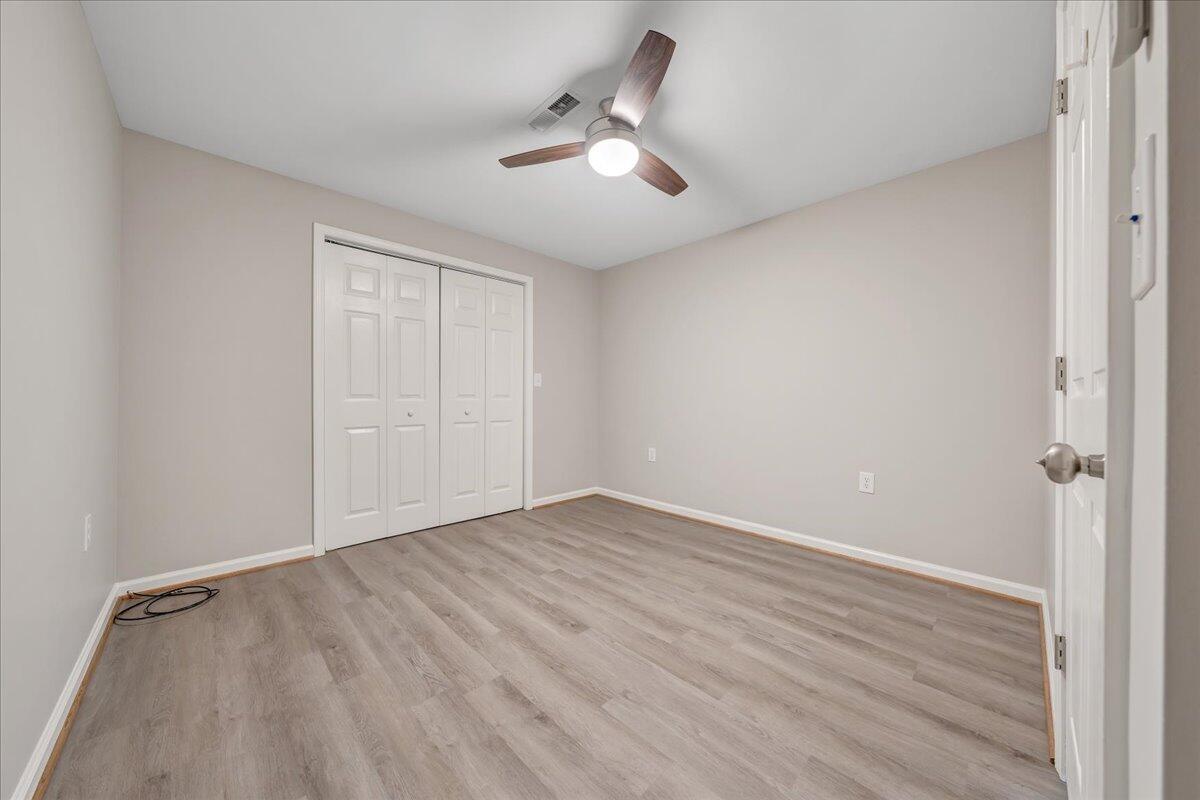
Empty bedroom with gray plank flooring, double closet doors, and a ceiling fan.
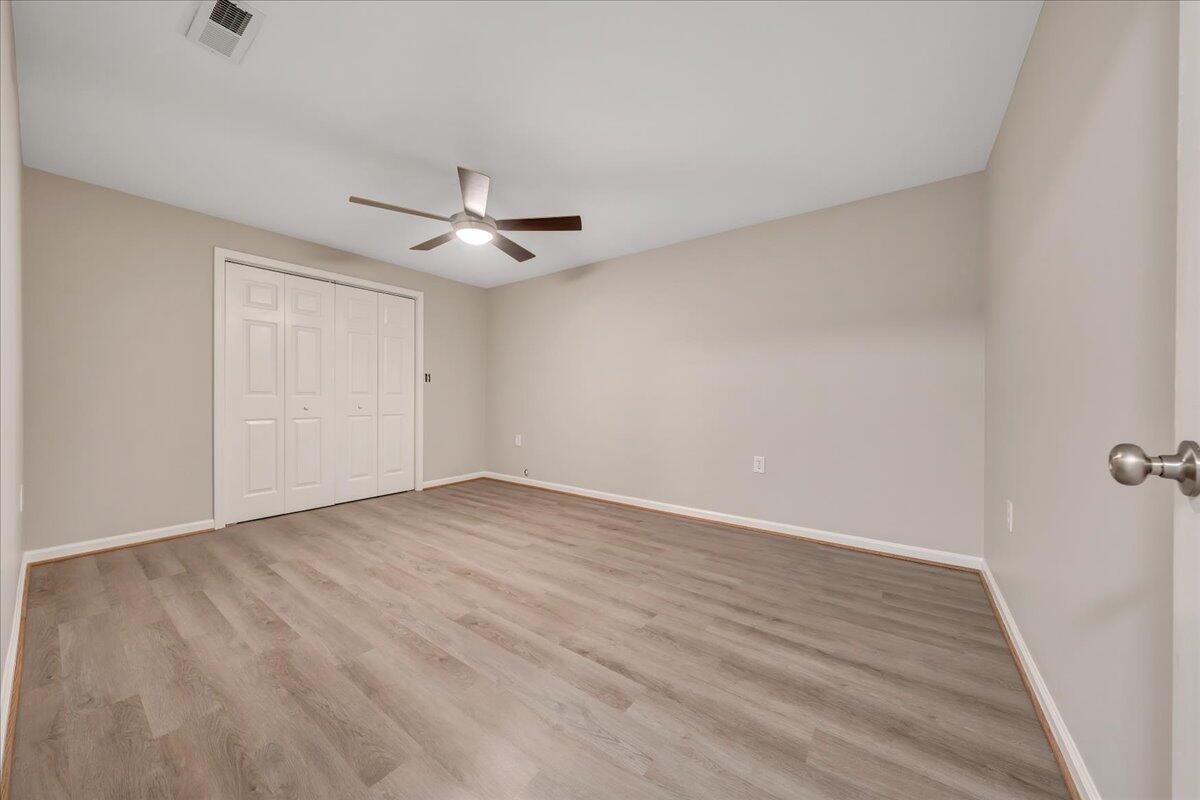
Empty bedroom with gray flooring, sliding closet doors, and a ceiling fan with a light.
Empty bedroom with gray wood-look flooring, double closet doors, and a ceiling fan with light.
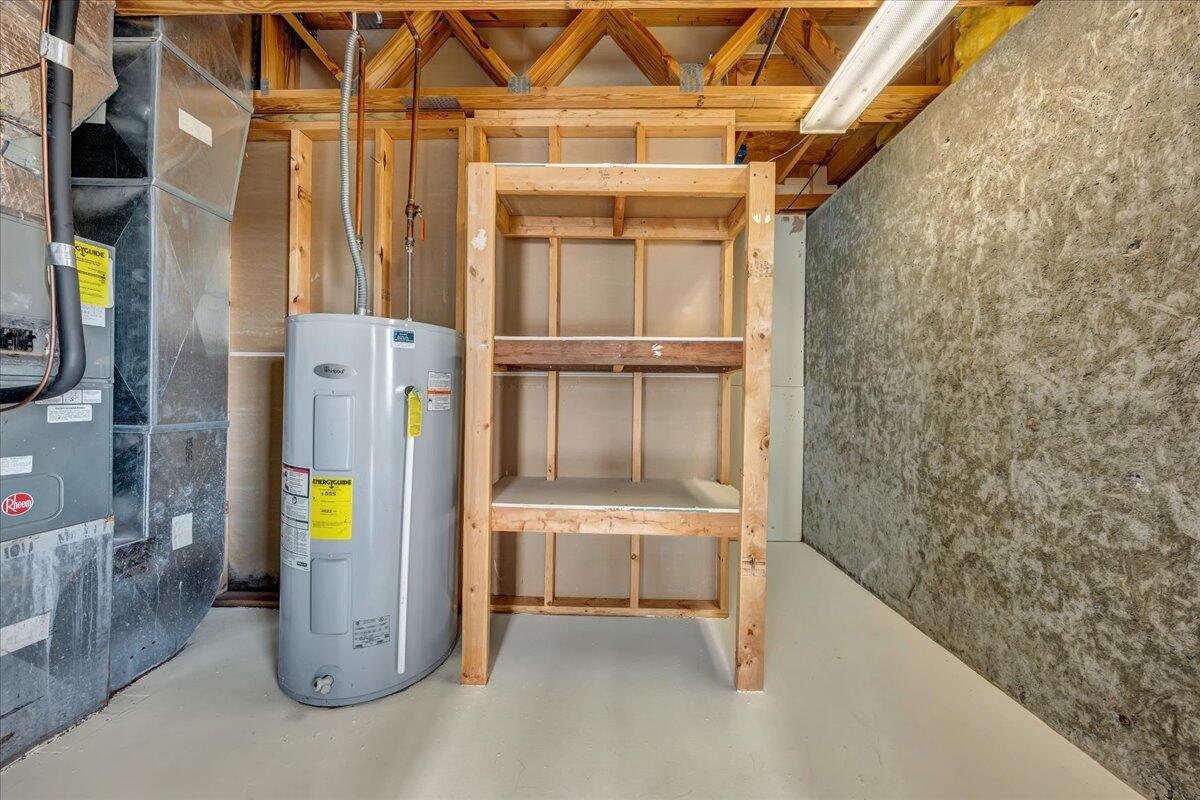
Basement utility room with two water heaters and open wooden shelving.
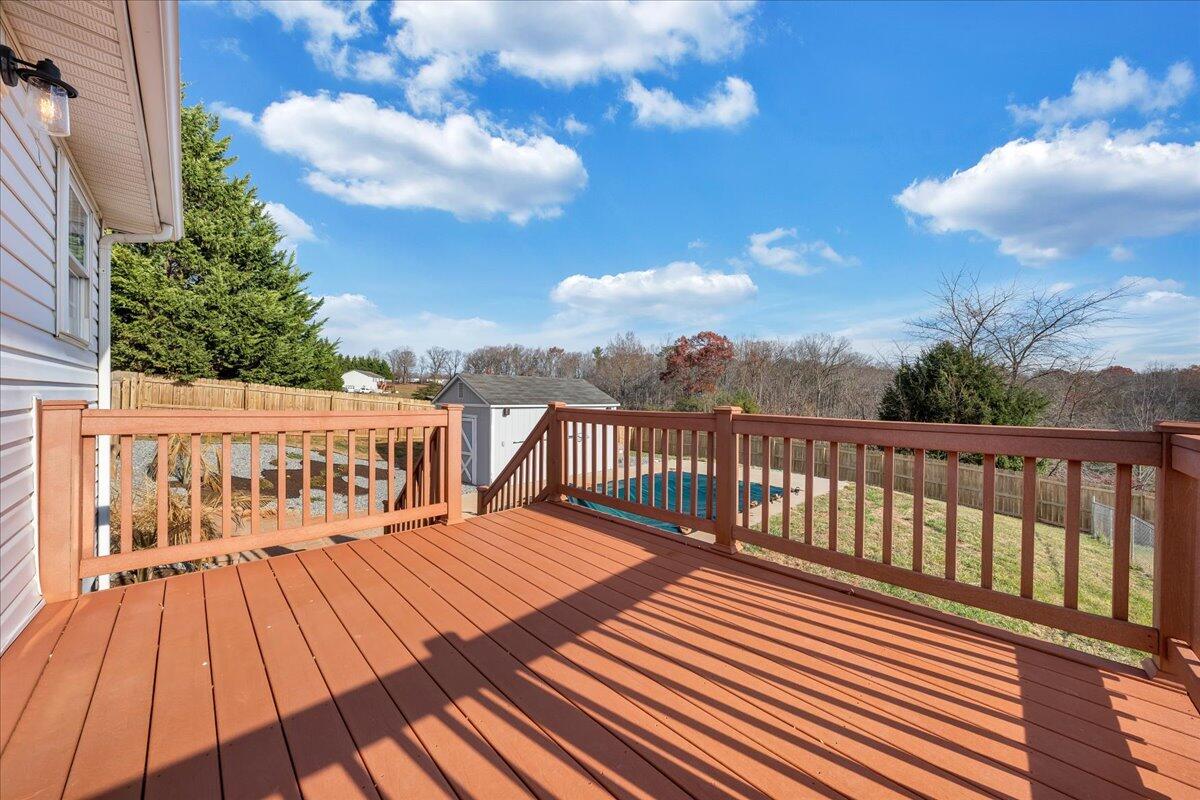
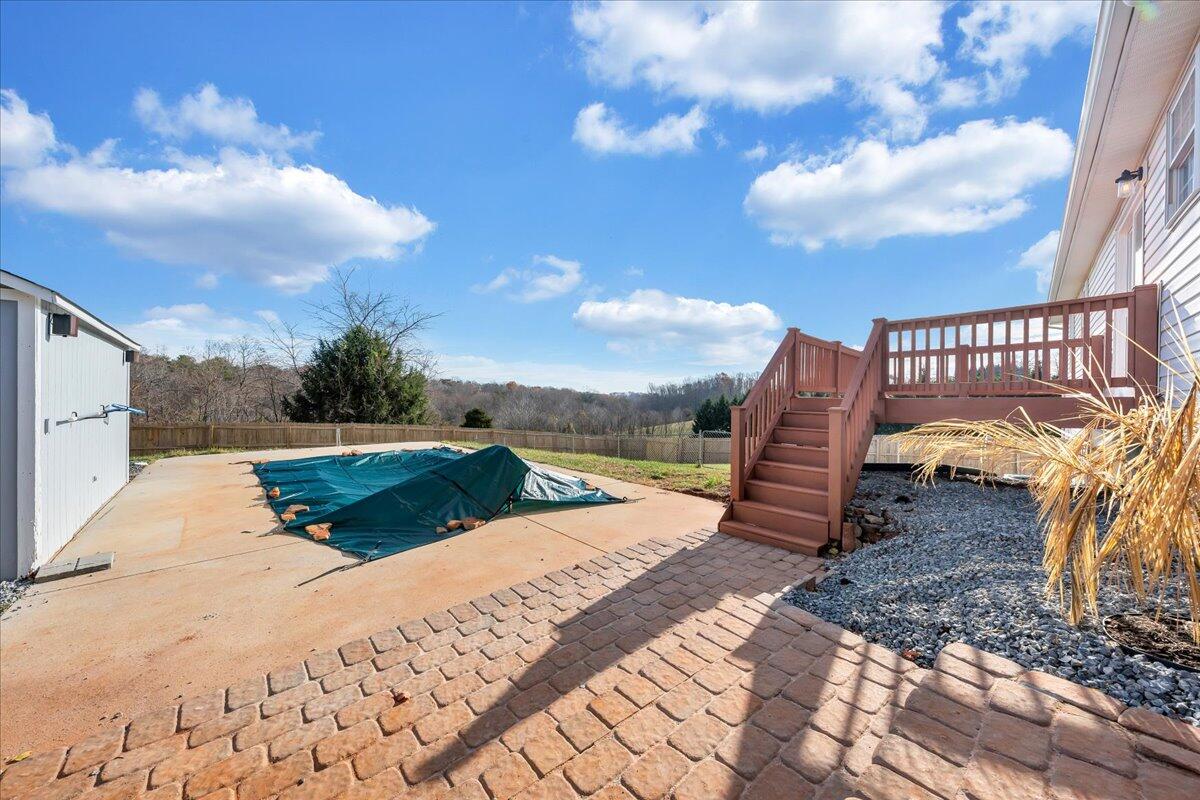
Wooden deck overlooking a fenced yard, swimming pool, and wooded surroundings.
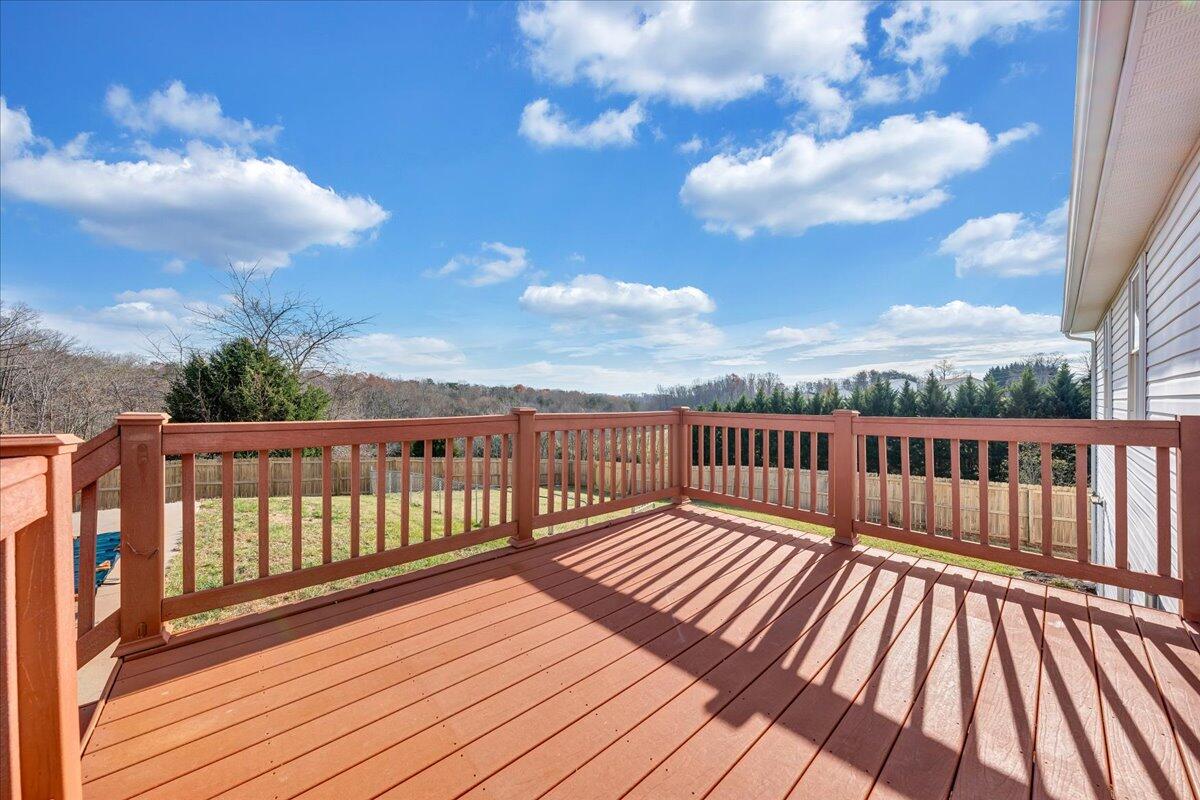
Wooden deck with red-brown railings overlooking a fenced lawn and distant trees.
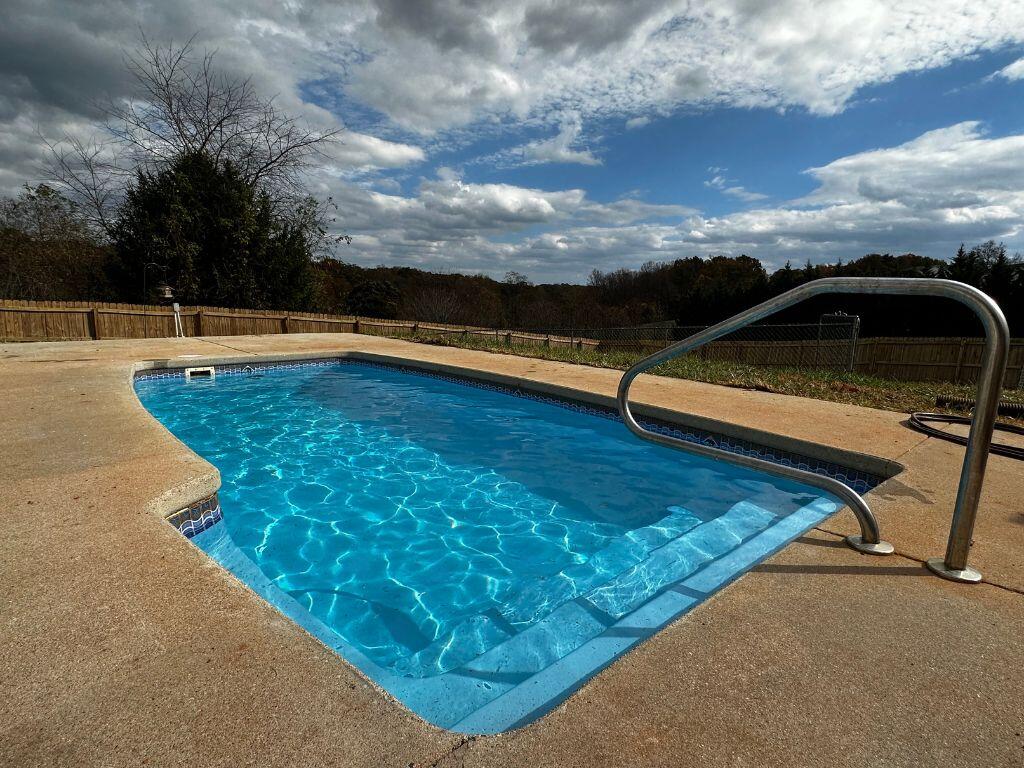
Outdoor swimming pool with blue water, concrete deck, and metal handrails.
Covered in-ground pool beside a raised wooden deck and brick-paver patio.
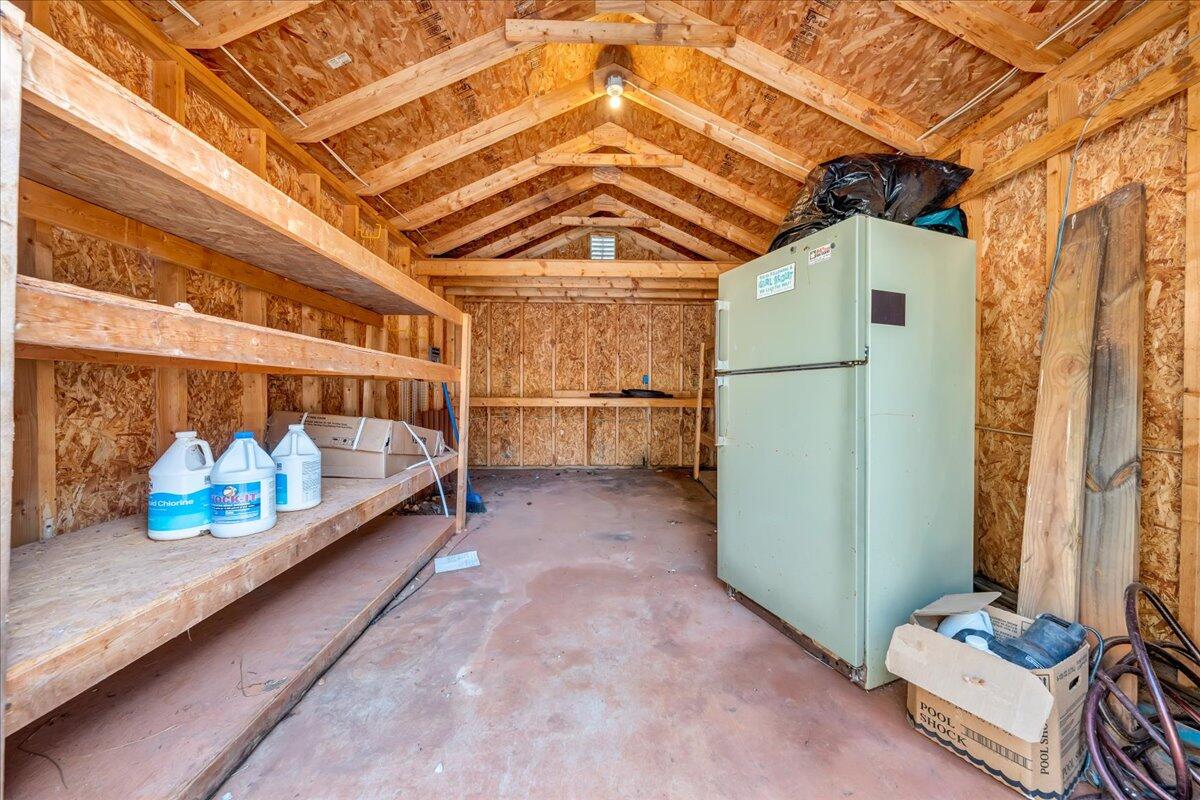
Unfinished wooden storage shed with built-in shelves, a large refrigerator, and pool supplies.
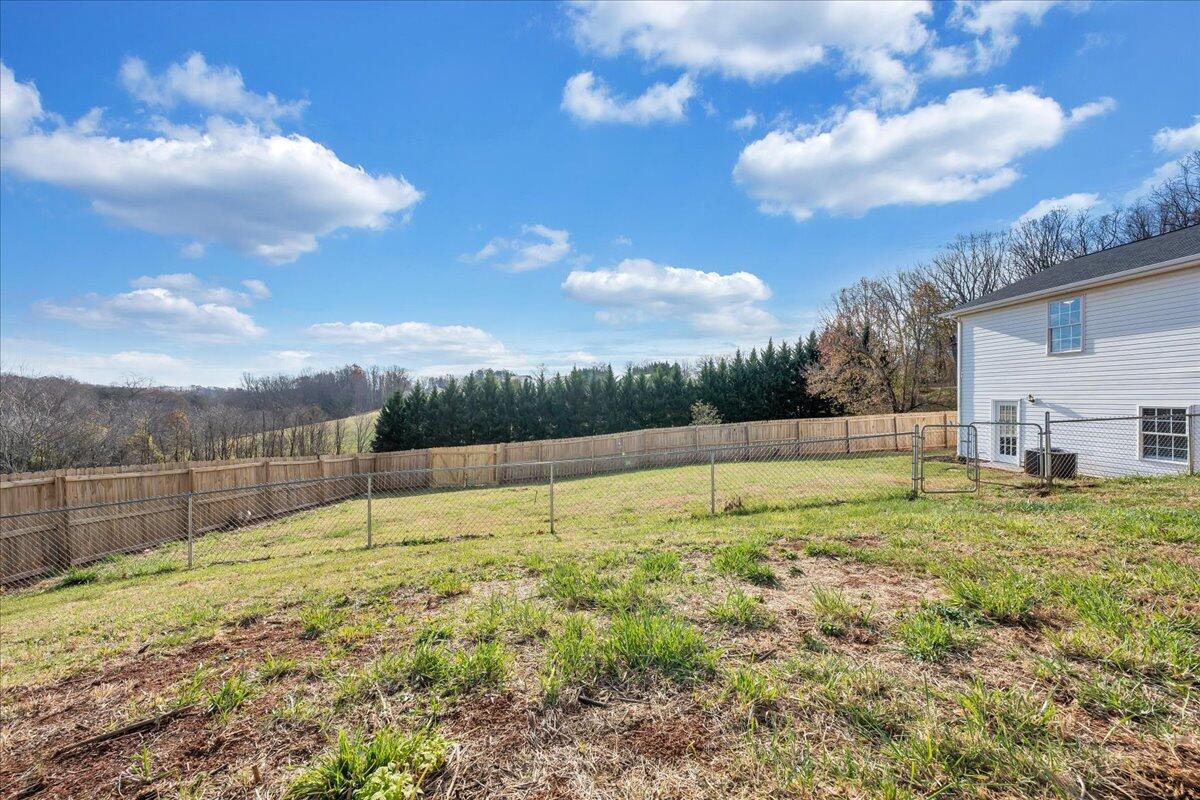
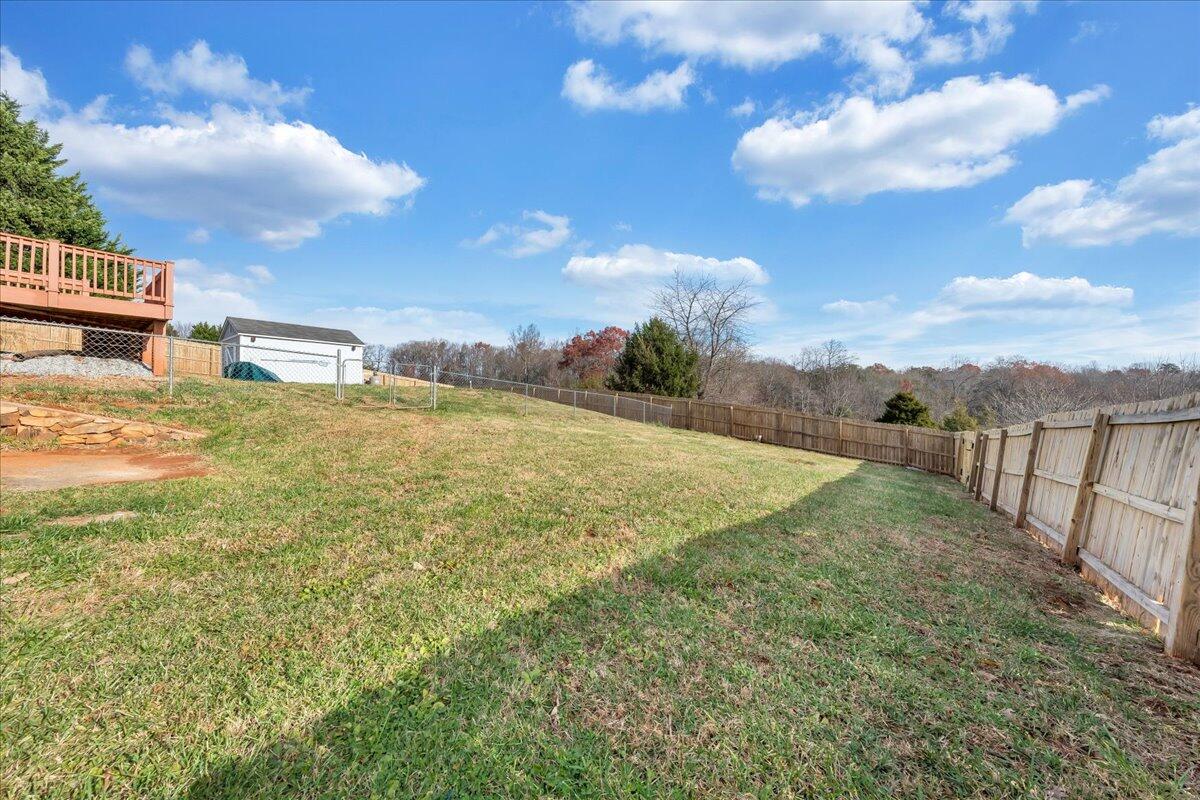
Sloping fenced backyard beside a white house, with evergreen trees and rolling hills beyond.
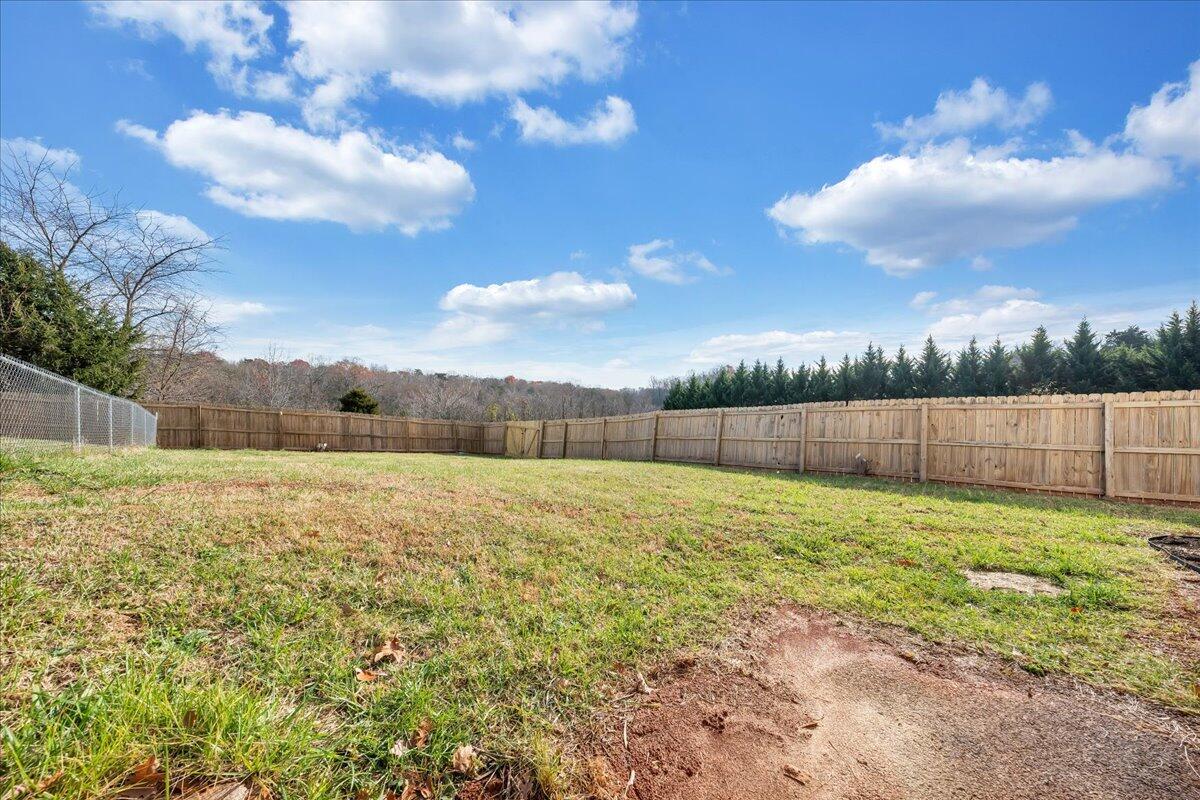
Fenced backyard with a broad grassy lawn, wooden privacy fence, and trees beyond.
Fenced backyard with a sloping lawn, wooden deck, shed, and trees beyond the fence.
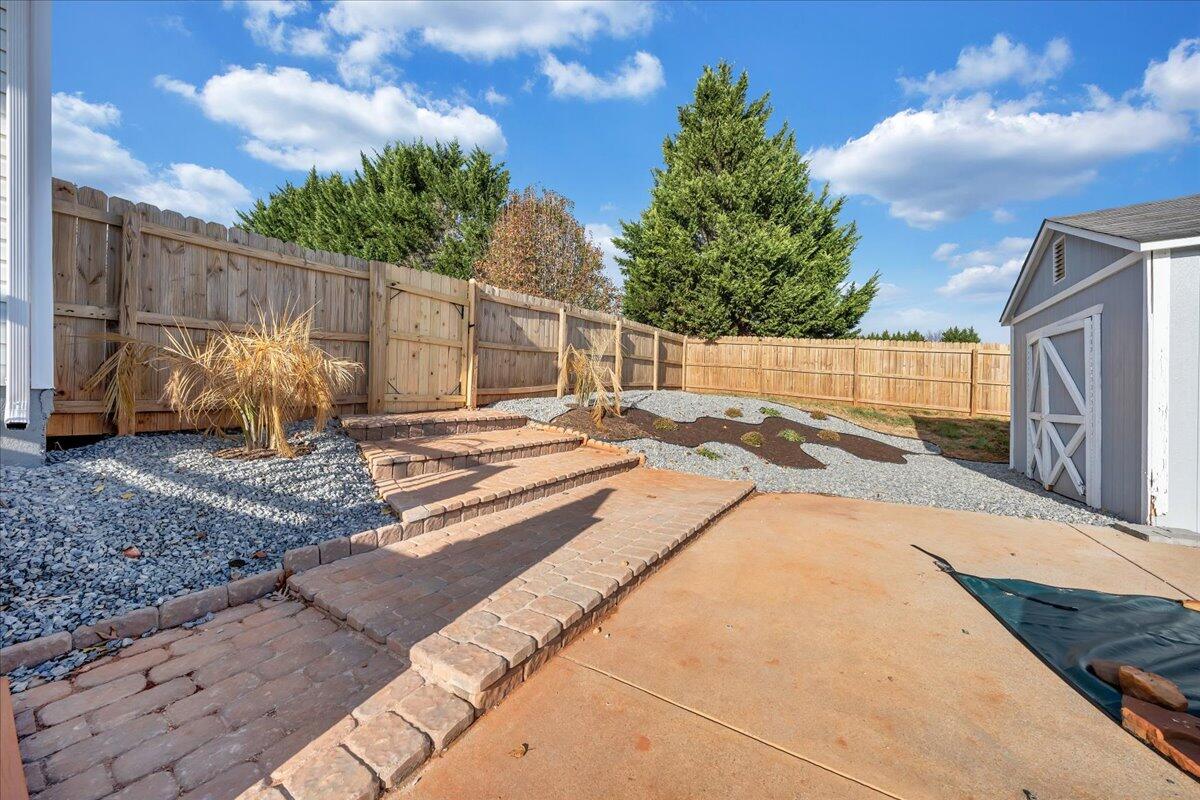
Backyard patio with brick paver edging, gravel landscaping, a wooden privacy fence, and a storage shed.
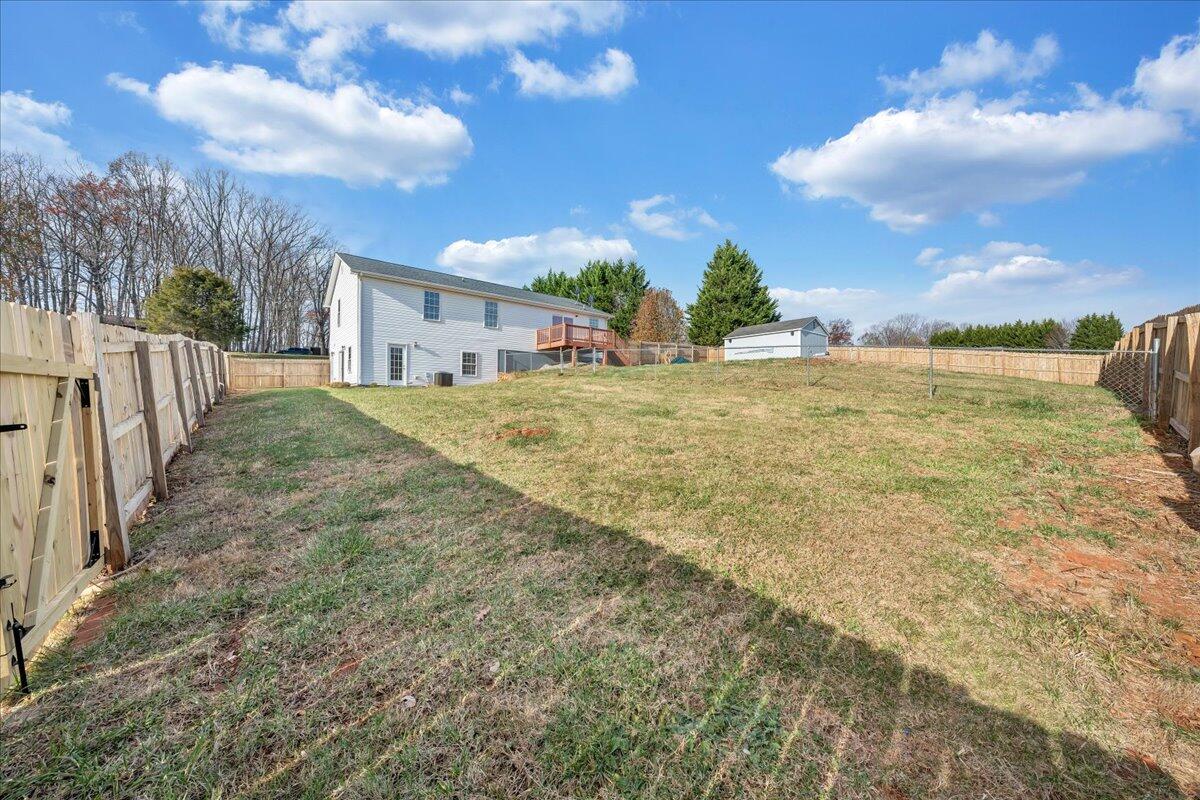
Fenced backyard with a raised deck, detached shed, and broad grassy lawn.
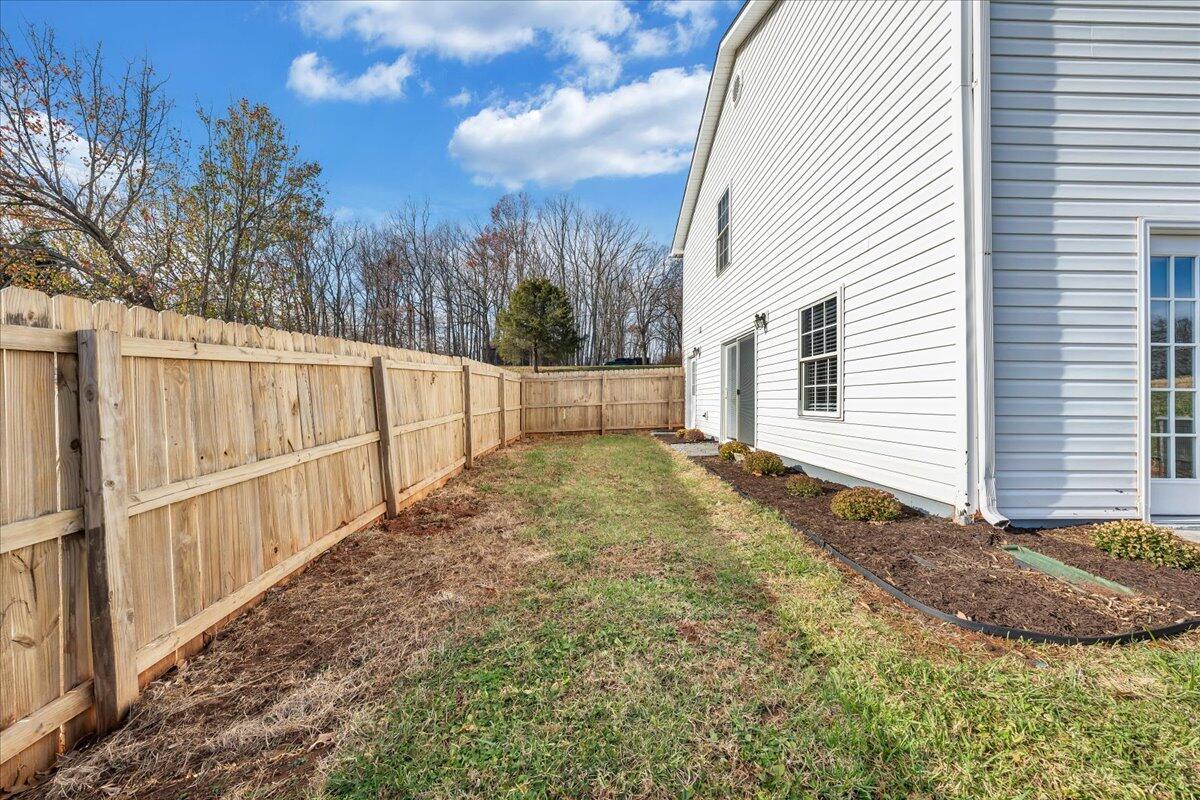
Fenced side yard beside a white house, with a patchy lawn and narrow planting beds.
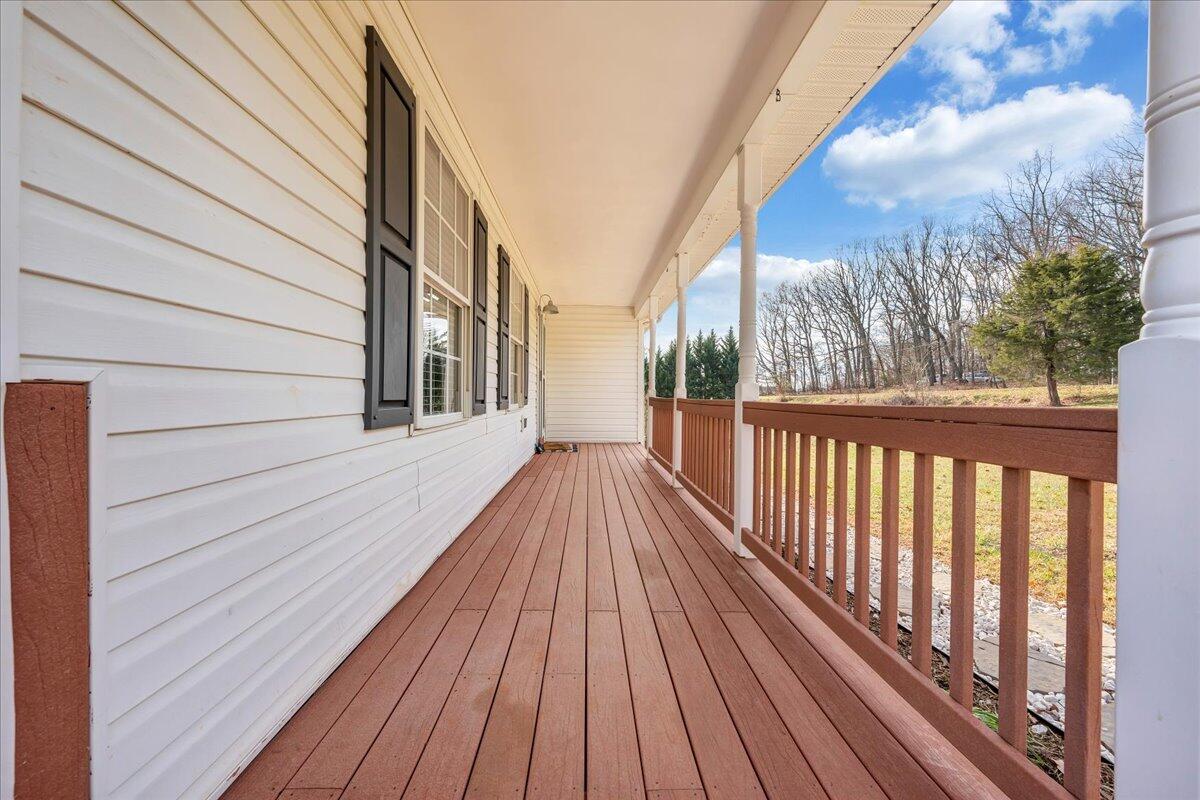
Covered porch with reddish-brown decking and railing beside a white-sided home.
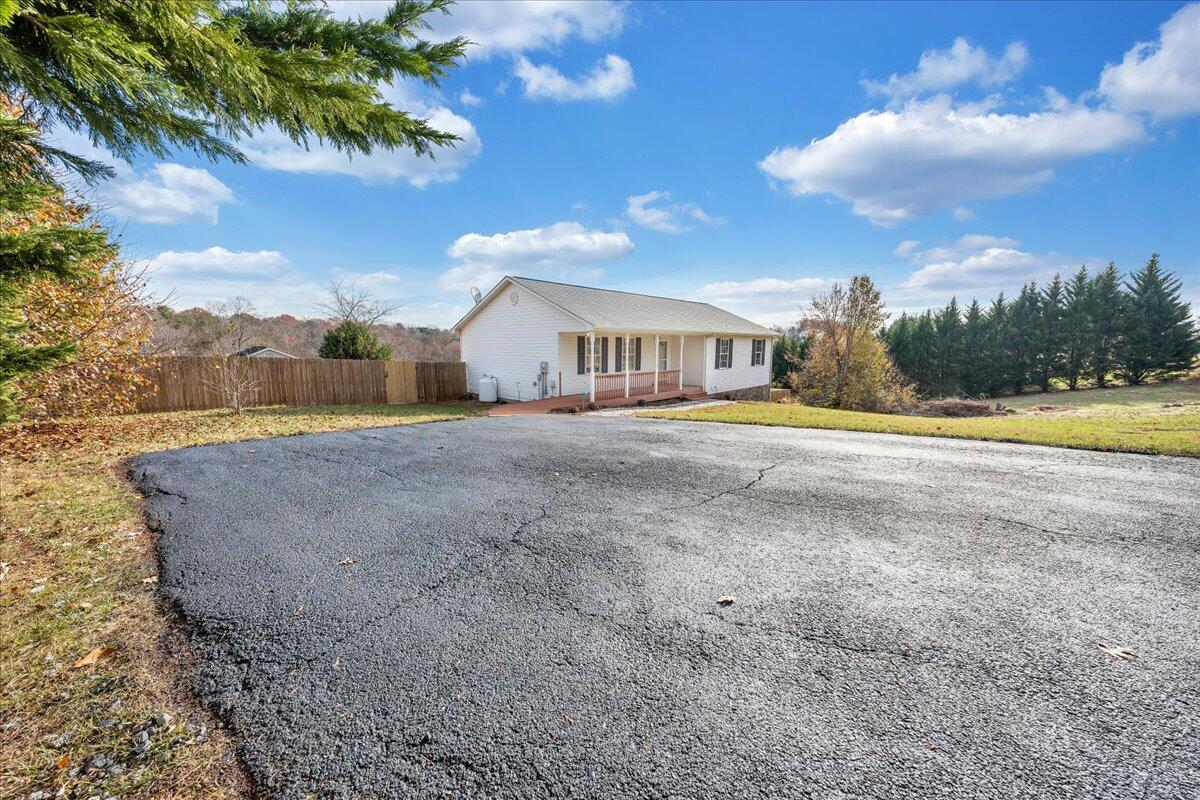
Single-story house with a covered porch beyond a wide asphalt driveway and evergreen trees.
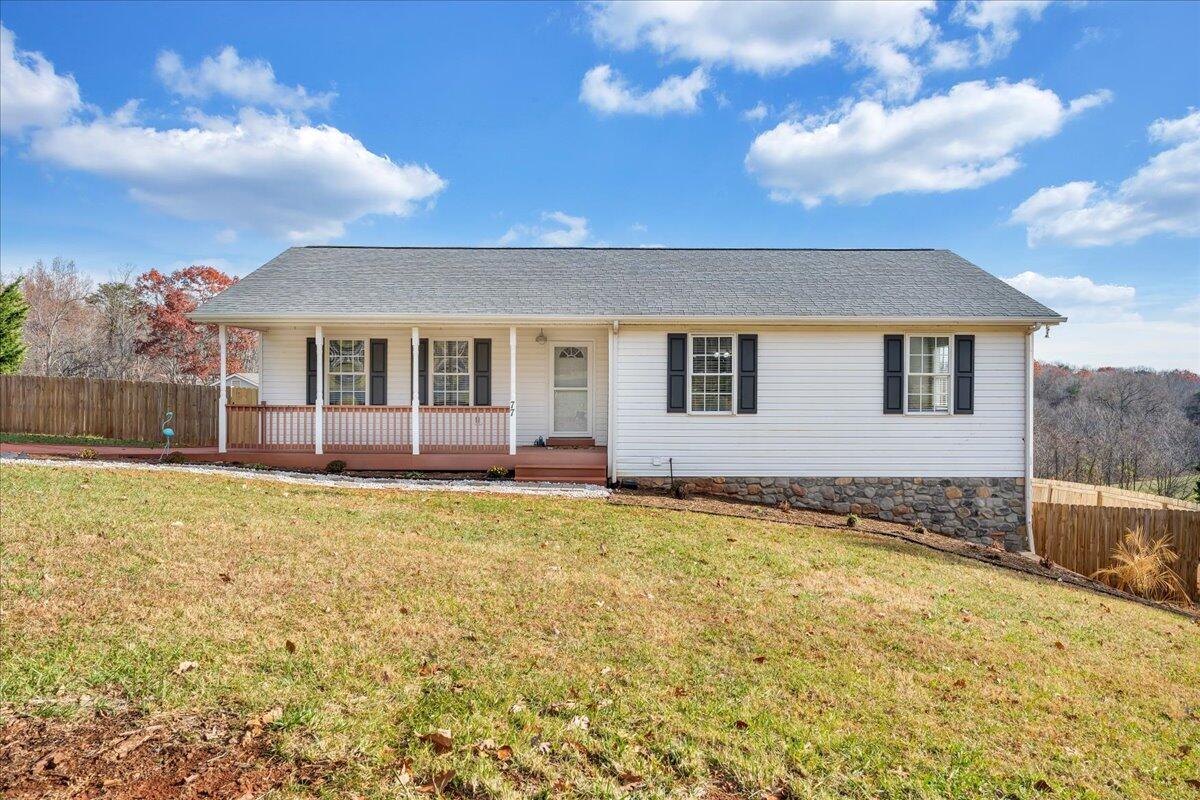
White ranch house with a front porch, sloping lawn, wooden fence, and wooded hills beyond.
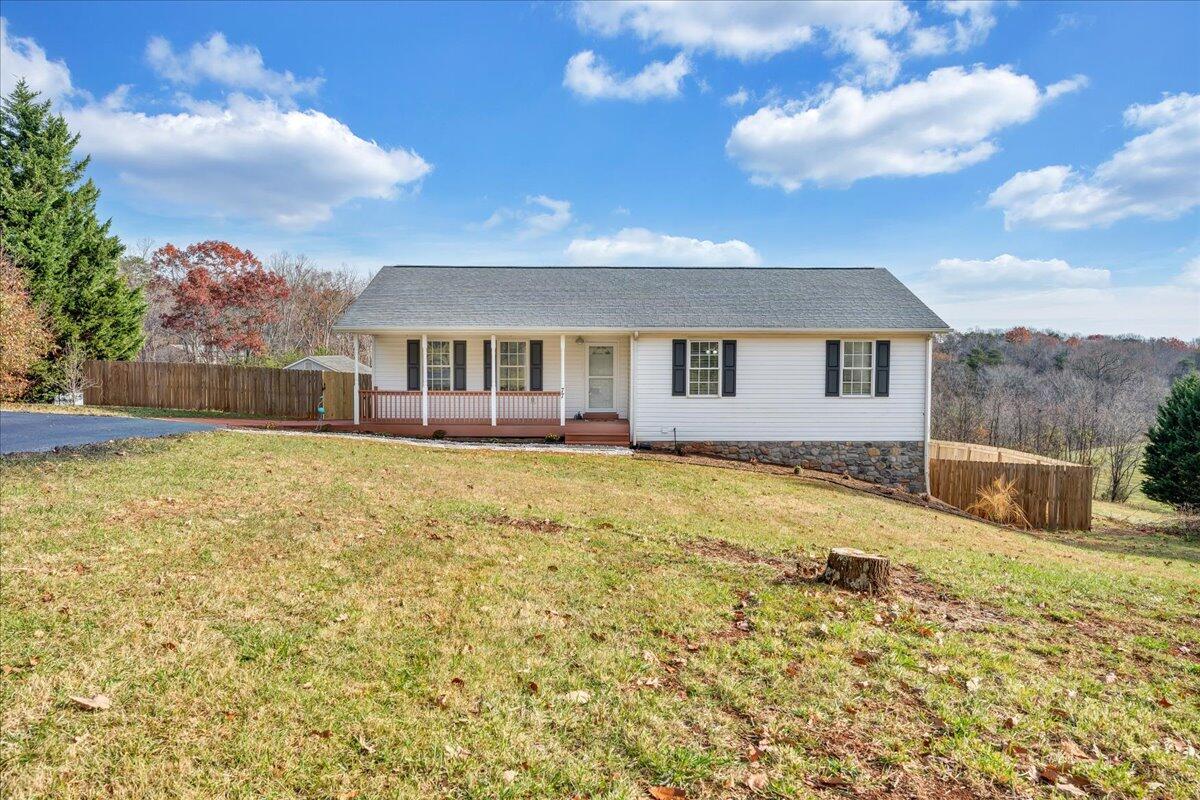
White single-story house with a covered porch, stone foundation, and fenced grassy yard.
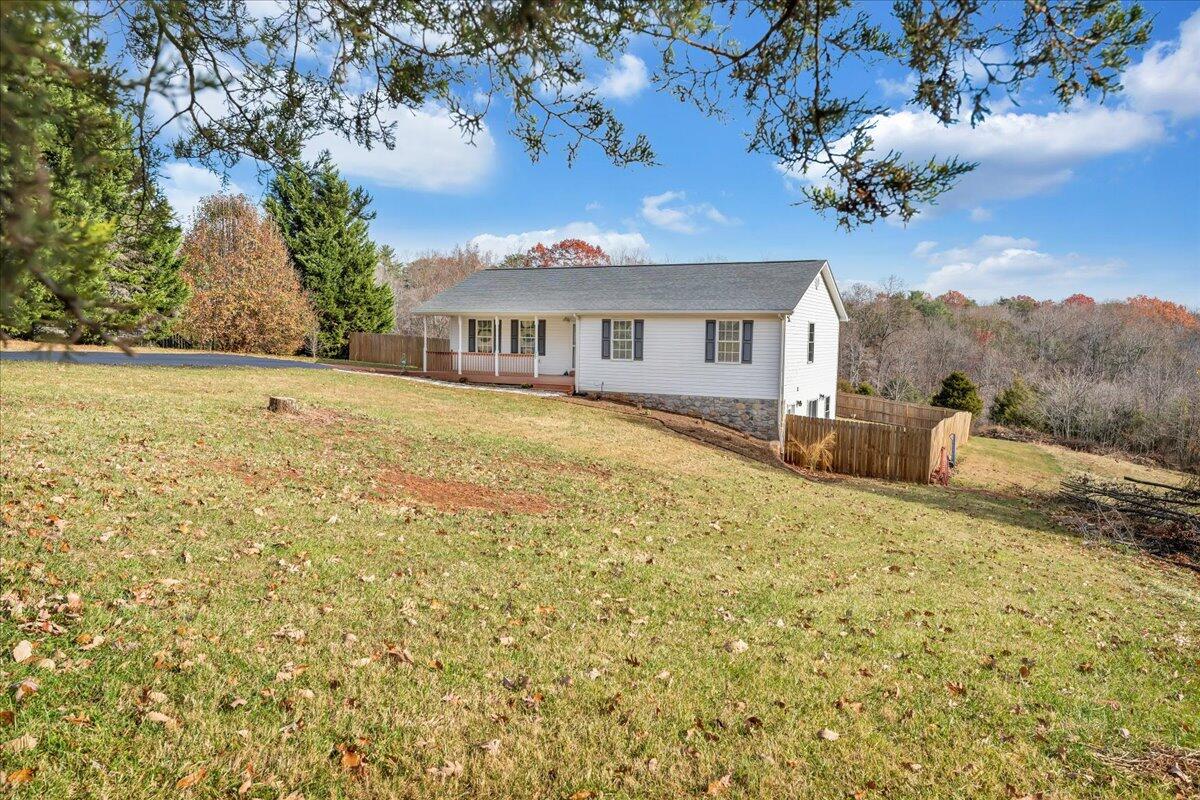
Single-story white home with a covered porch, black shutters, and stone foundation on a sloping lawn.
SEE ALL PHOTOS
White ranch house with a covered porch and stone foundation beneath a pink dusk sky.
Single-story home with a long covered porch, white columns, dark shutters, and a stone path.
Floor plan showing three bedrooms, two bathrooms, living room, kitchen, porch, and deck.
Basement floor plan with two bedrooms, a large recreation room, an electrical room, a bath, and another room.
Two-level floor plan for 77 Northridge Road, with bedrooms, living spaces, bathrooms, a porch, and a deck.
Furnished living room with a fireplace, hardwood floors, and an open white kitchen.
Living room with dark hardwood floors, a fireplace, and an open kitchen.
Vacant living room with hardwood floors, a fireplace, and windows with blinds.
Empty living room with hardwood floors, a fireplace, two windows, and a ceiling fan.
Living room with hardwood floors, a ceiling fan, and a patterned rug.
Mostly vacant living room with polished hardwood floors, a ceiling fan, and a fireplace.
Kitchen and dining area with white cabinetry, dark hardwood floors, and sliding glass doors to a deck.
Kitchen with white cabinets, stainless steel appliances, dark wood floors, and sliding doors to a deck.
Open kitchen with white cabinets, stainless steel appliances, and hardwood floors beside an unfurnished dining area.
Kitchen with white cabinetry, stainless steel appliances, marble-look counters, and hardwood flooring.
Bright white kitchen with marble-pattern counters, stainless steel range, and farmhouse sink beneath a window.
Empty dining room with hardwood floors, chandelier, and sliding glass doors to a deck.
Empty dining area with hardwood floors, chandelier, and sliding glass doors to a deck.
Laundry room with wall shelves, washer hookups, and gray tile flooring.
Empty room with polished hardwood floors, beige walls, and a window with white blinds.
Bathroom with a marble-look vanity countertop and blue floral shower curtain.
Empty bedroom with hardwood floors and a window with white blinds.
Empty bedroom with hardwood floors, a double-door closet, and a window with white blinds.
Empty room with hardwood floors, two windows, and a ceiling fan; sunlight casts striped shadows across the floor.
Empty bedroom with polished hardwood floors, a ceiling fan, and sunlight streaming through windows.
Empty bedroom with hardwood floors, a ceiling fan, and double closet doors beside a tiled bathroom doorway.
Remodeled bathroom with a marble-look tiled shower, white vanity, wide mirror, and windows with blinds.
Walk-in shower with marble-look tile, dark hexagonal floor, rainfall head, and glass enclosure.
Bathroom with a white vanity, mirrored cabinet, toilet, and bathtub with a white surround.
Staged living room with a white sectional, fireplace, sliding glass doors, and glossy tile floors.
Empty tiled living room with a small fireplace and sliding glass doors.
Empty living room with glossy gray tile floors, a fireplace, and glass doors.
Vacant living room with glossy gray tile floors, a white fireplace, and a sliding glass door.
Empty bedroom with gray plank flooring, double closet doors, and a ceiling fan.
Empty bedroom with gray flooring, sliding closet doors, and a ceiling fan with a light.
Empty bedroom with gray wood-look flooring, double closet doors, and a ceiling fan with light.
Basement utility room with two water heaters and open wooden shelving.
Wooden deck overlooking a fenced yard, swimming pool, and wooded surroundings.
Wooden deck with red-brown railings overlooking a fenced lawn and distant trees.
Outdoor swimming pool with blue water, concrete deck, and metal handrails.
Covered in-ground pool beside a raised wooden deck and brick-paver patio.
Unfinished wooden storage shed with built-in shelves, a large refrigerator, and pool supplies.
Sloping fenced backyard beside a white house, with evergreen trees and rolling hills beyond.
Fenced backyard with a broad grassy lawn, wooden privacy fence, and trees beyond.
Fenced backyard with a sloping lawn, wooden deck, shed, and trees beyond the fence.
Backyard patio with brick paver edging, gravel landscaping, a wooden privacy fence, and a storage shed.
Fenced backyard with a raised deck, detached shed, and broad grassy lawn.
Fenced side yard beside a white house, with a patchy lawn and narrow planting beds.
Covered porch with reddish-brown decking and railing beside a white-sided home.
Single-story house with a covered porch beyond a wide asphalt driveway and evergreen trees.
White ranch house with a front porch, sloping lawn, wooden fence, and wooded hills beyond.
White single-story house with a covered porch, stone foundation, and fenced grassy yard.
Single-story white home with a covered porch, black shutters, and stone foundation on a sloping lawn.
Sold

77 Northridge RD

77 Northridge RD, Hardy, VA 24101

$409,950
A MUST SEE! Discover the perfect of luxury and comfort in this 3 bd, 3 ba haven on 2.5 acres. Relax by the newly resealed fiberglass pool and enjoy the serene proximity to the lake! Step inside to brand new hardwood floors throughout the main level, a sleek granite kitchen with new stainless steel appliances, and a dedicated laundry room. The full basement hosts two bonus rooms, versatile for play, work, or guest retreats. Embrace the essence of refined living in this exquisite home. Conveniently located 12 min from Bridgewater Plaza, less than 30 min from Downtown Roanoke and Rocky Mount, and minutes from shopping. Under contract with 72 hr kickout clause.

3
beds

3
baths

2,483 Sq.Ft. LIVING AREA

Alexandra Taylor

Alexandra Taylor

Features & Amenities

Interior

  • total bedrooms3
  • Total bathrooms3
  • full bathrooms3
  • Flooring Luxury Vinyl Plank, Tile - ie ceramic, Wood
  • APPLIANCES Dishwasher, Range Electric, Refrigerator
  • other interior Features Ceiling Fan, Gas Log Fireplace

Area & Lot

  • Status Sold
  • Date Sold January 24, 2024
  • Living Area2,483 Sq.Ft.
  • Total Area2,483 Sq.Ft.
  • MLS® ID903430
  • TypeResidential
  • YEAR BUILT1998
  • Architecture Styles2 Story
  • Elementary SchoolClosed -Burnt Chimney
  • Middle SchoolBen Franklin Middle
  • High SchoolFranklin County
  • School District4

Exterior

  • water SourcePrivate Well
  • lot featuresGentle Slope, Varied
  • HEAT TYPEHeat Pump Electric
  • AIR CONDITIONINGHeat Pump Electric
  • sewerPrivate Septic
  • other exterior FeaturesDeck, Fenced Yard, In-Ground Pool, Paved Driveway, Storage Shed

Financial

  • Sales Price$409,950
  • Real Estate Tax $1,139/yr
View Virtual Tour

Work With Alex

Work with a dedicated real estate agent with a passion for property investments. Leveraging extensive experience and expertise, you'll receive guidance to make informed, confident decisions in every transaction. Navigate the complexities of the real estate market with professionalism, care, and personalized support.

Follow Me on Instagram