

Search

Leave a Message

Thank you for your message. I will be in touch with you shortly.

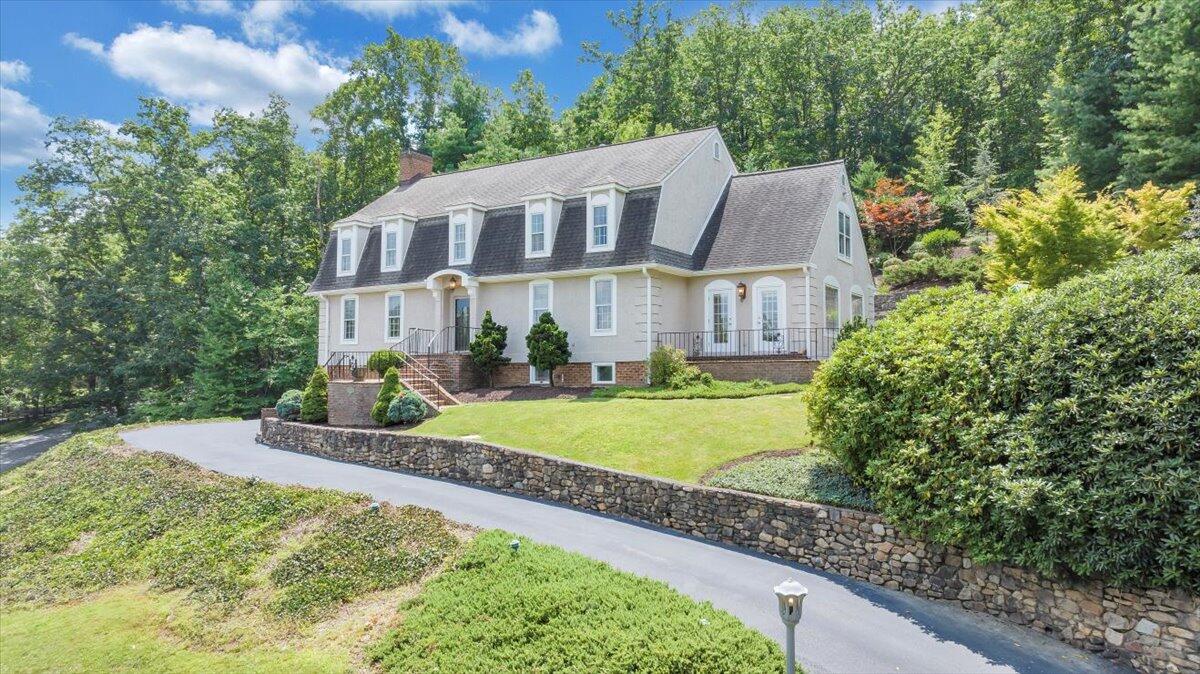
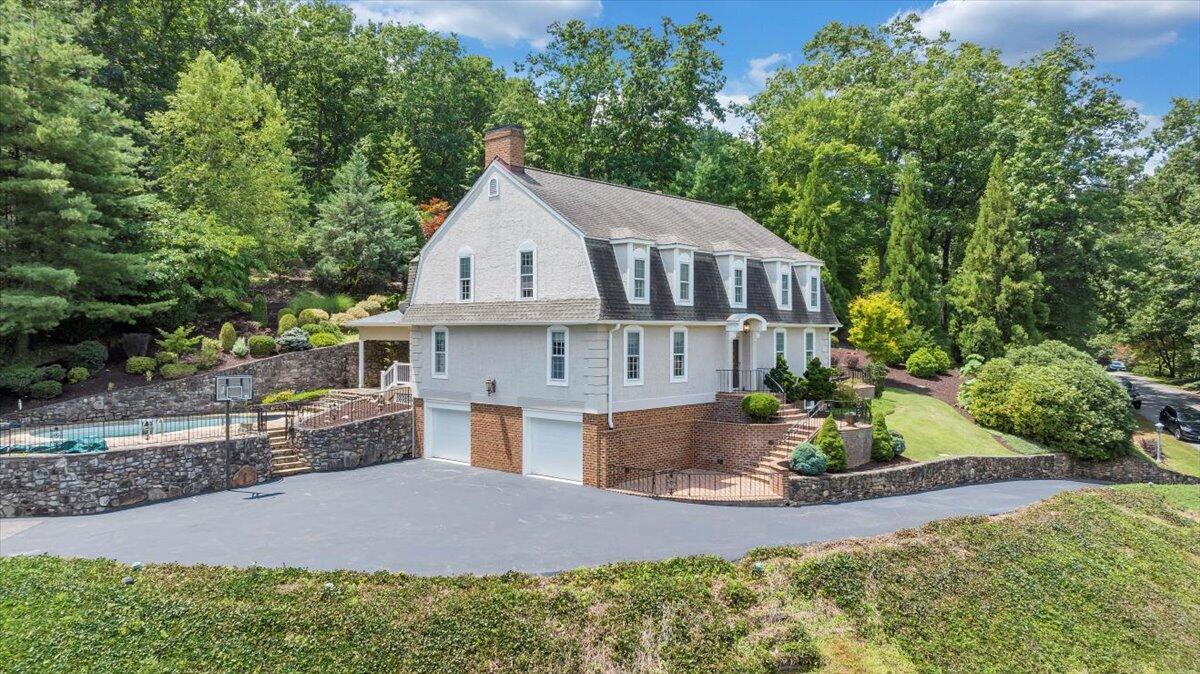
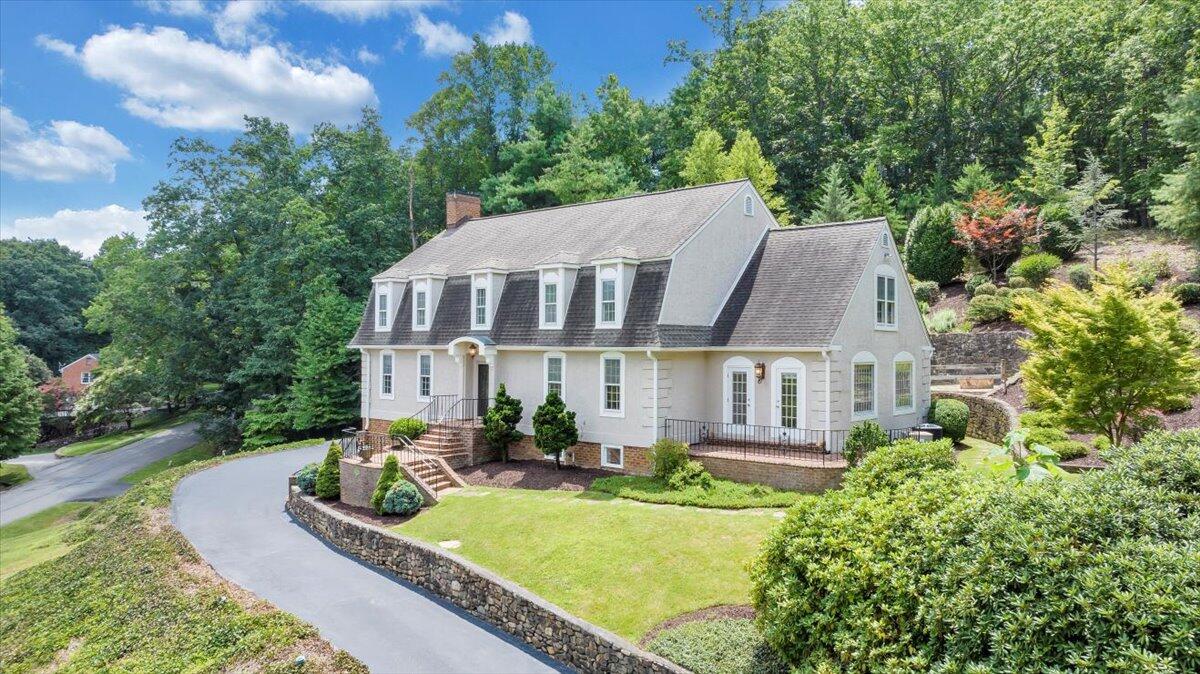
Two-story light-colored house with dormer windows, a stone retaining wall, and a curved driveway.
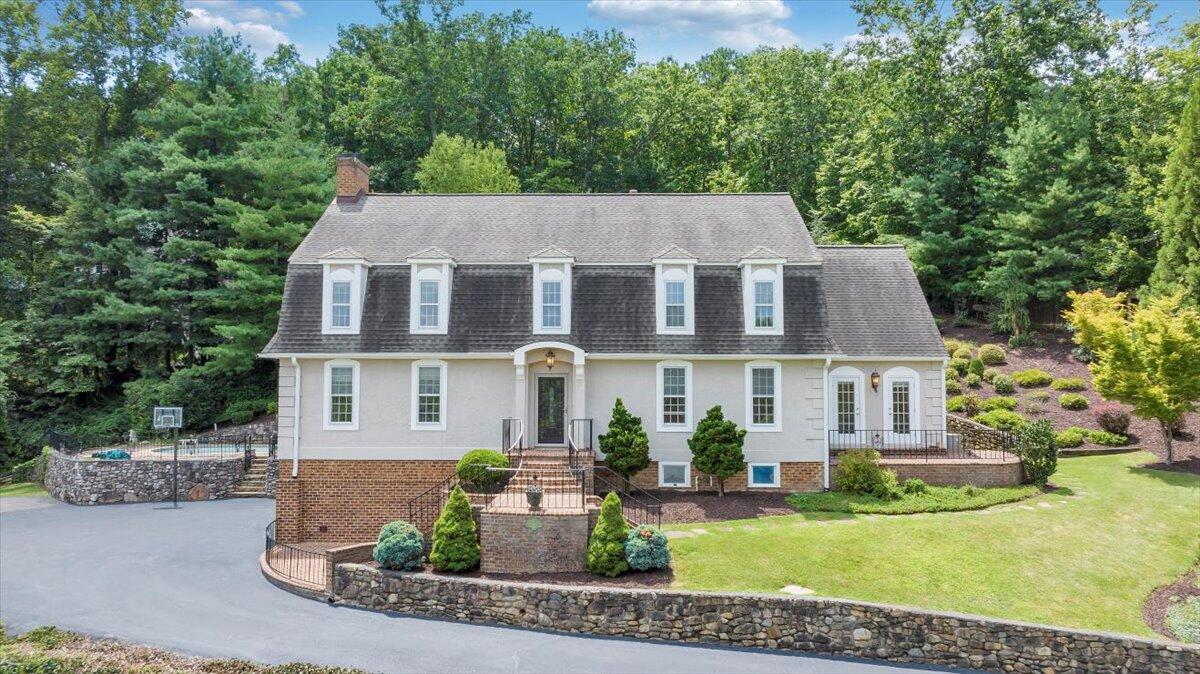
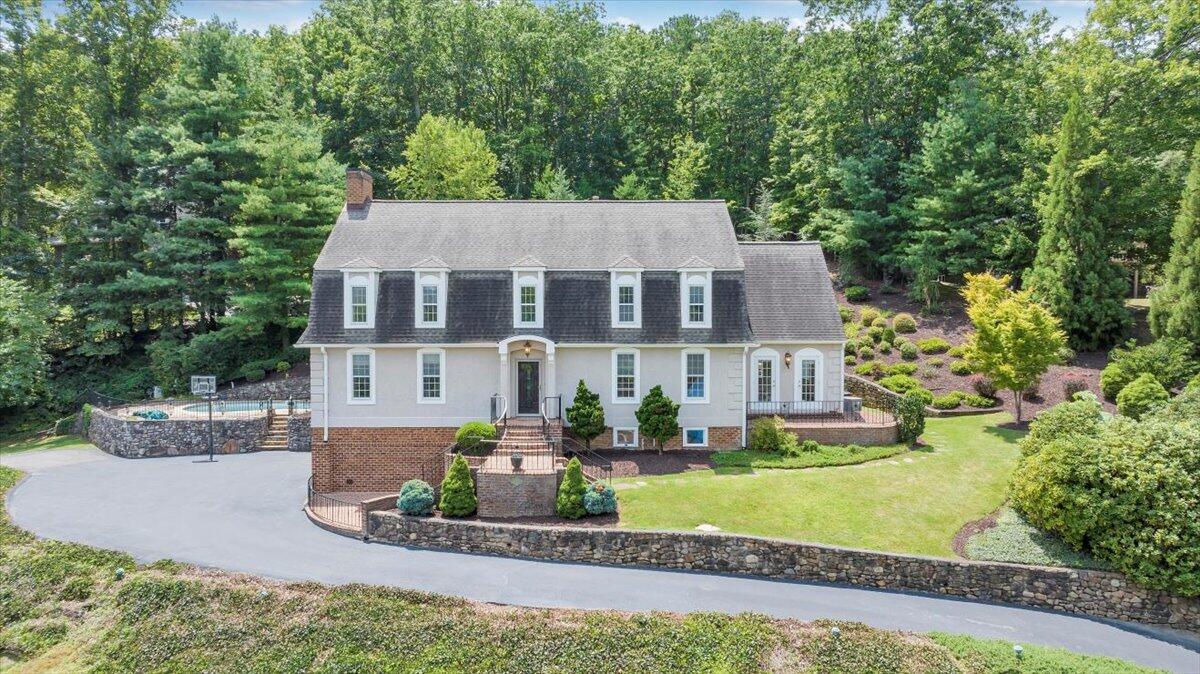
Two-story home with white siding, brick lower level, and landscaped grounds beneath mature trees.
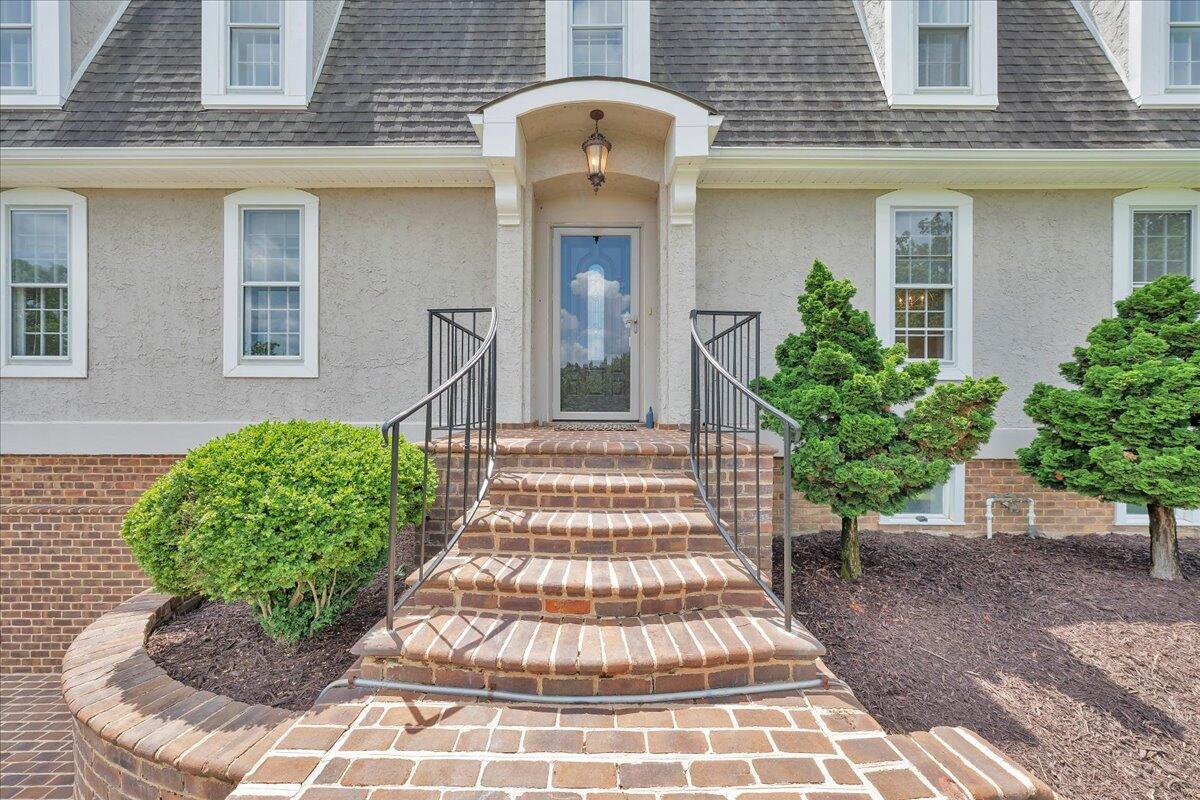
Home entrance with curved brick steps, an arched portico, and landscaped shrubs.
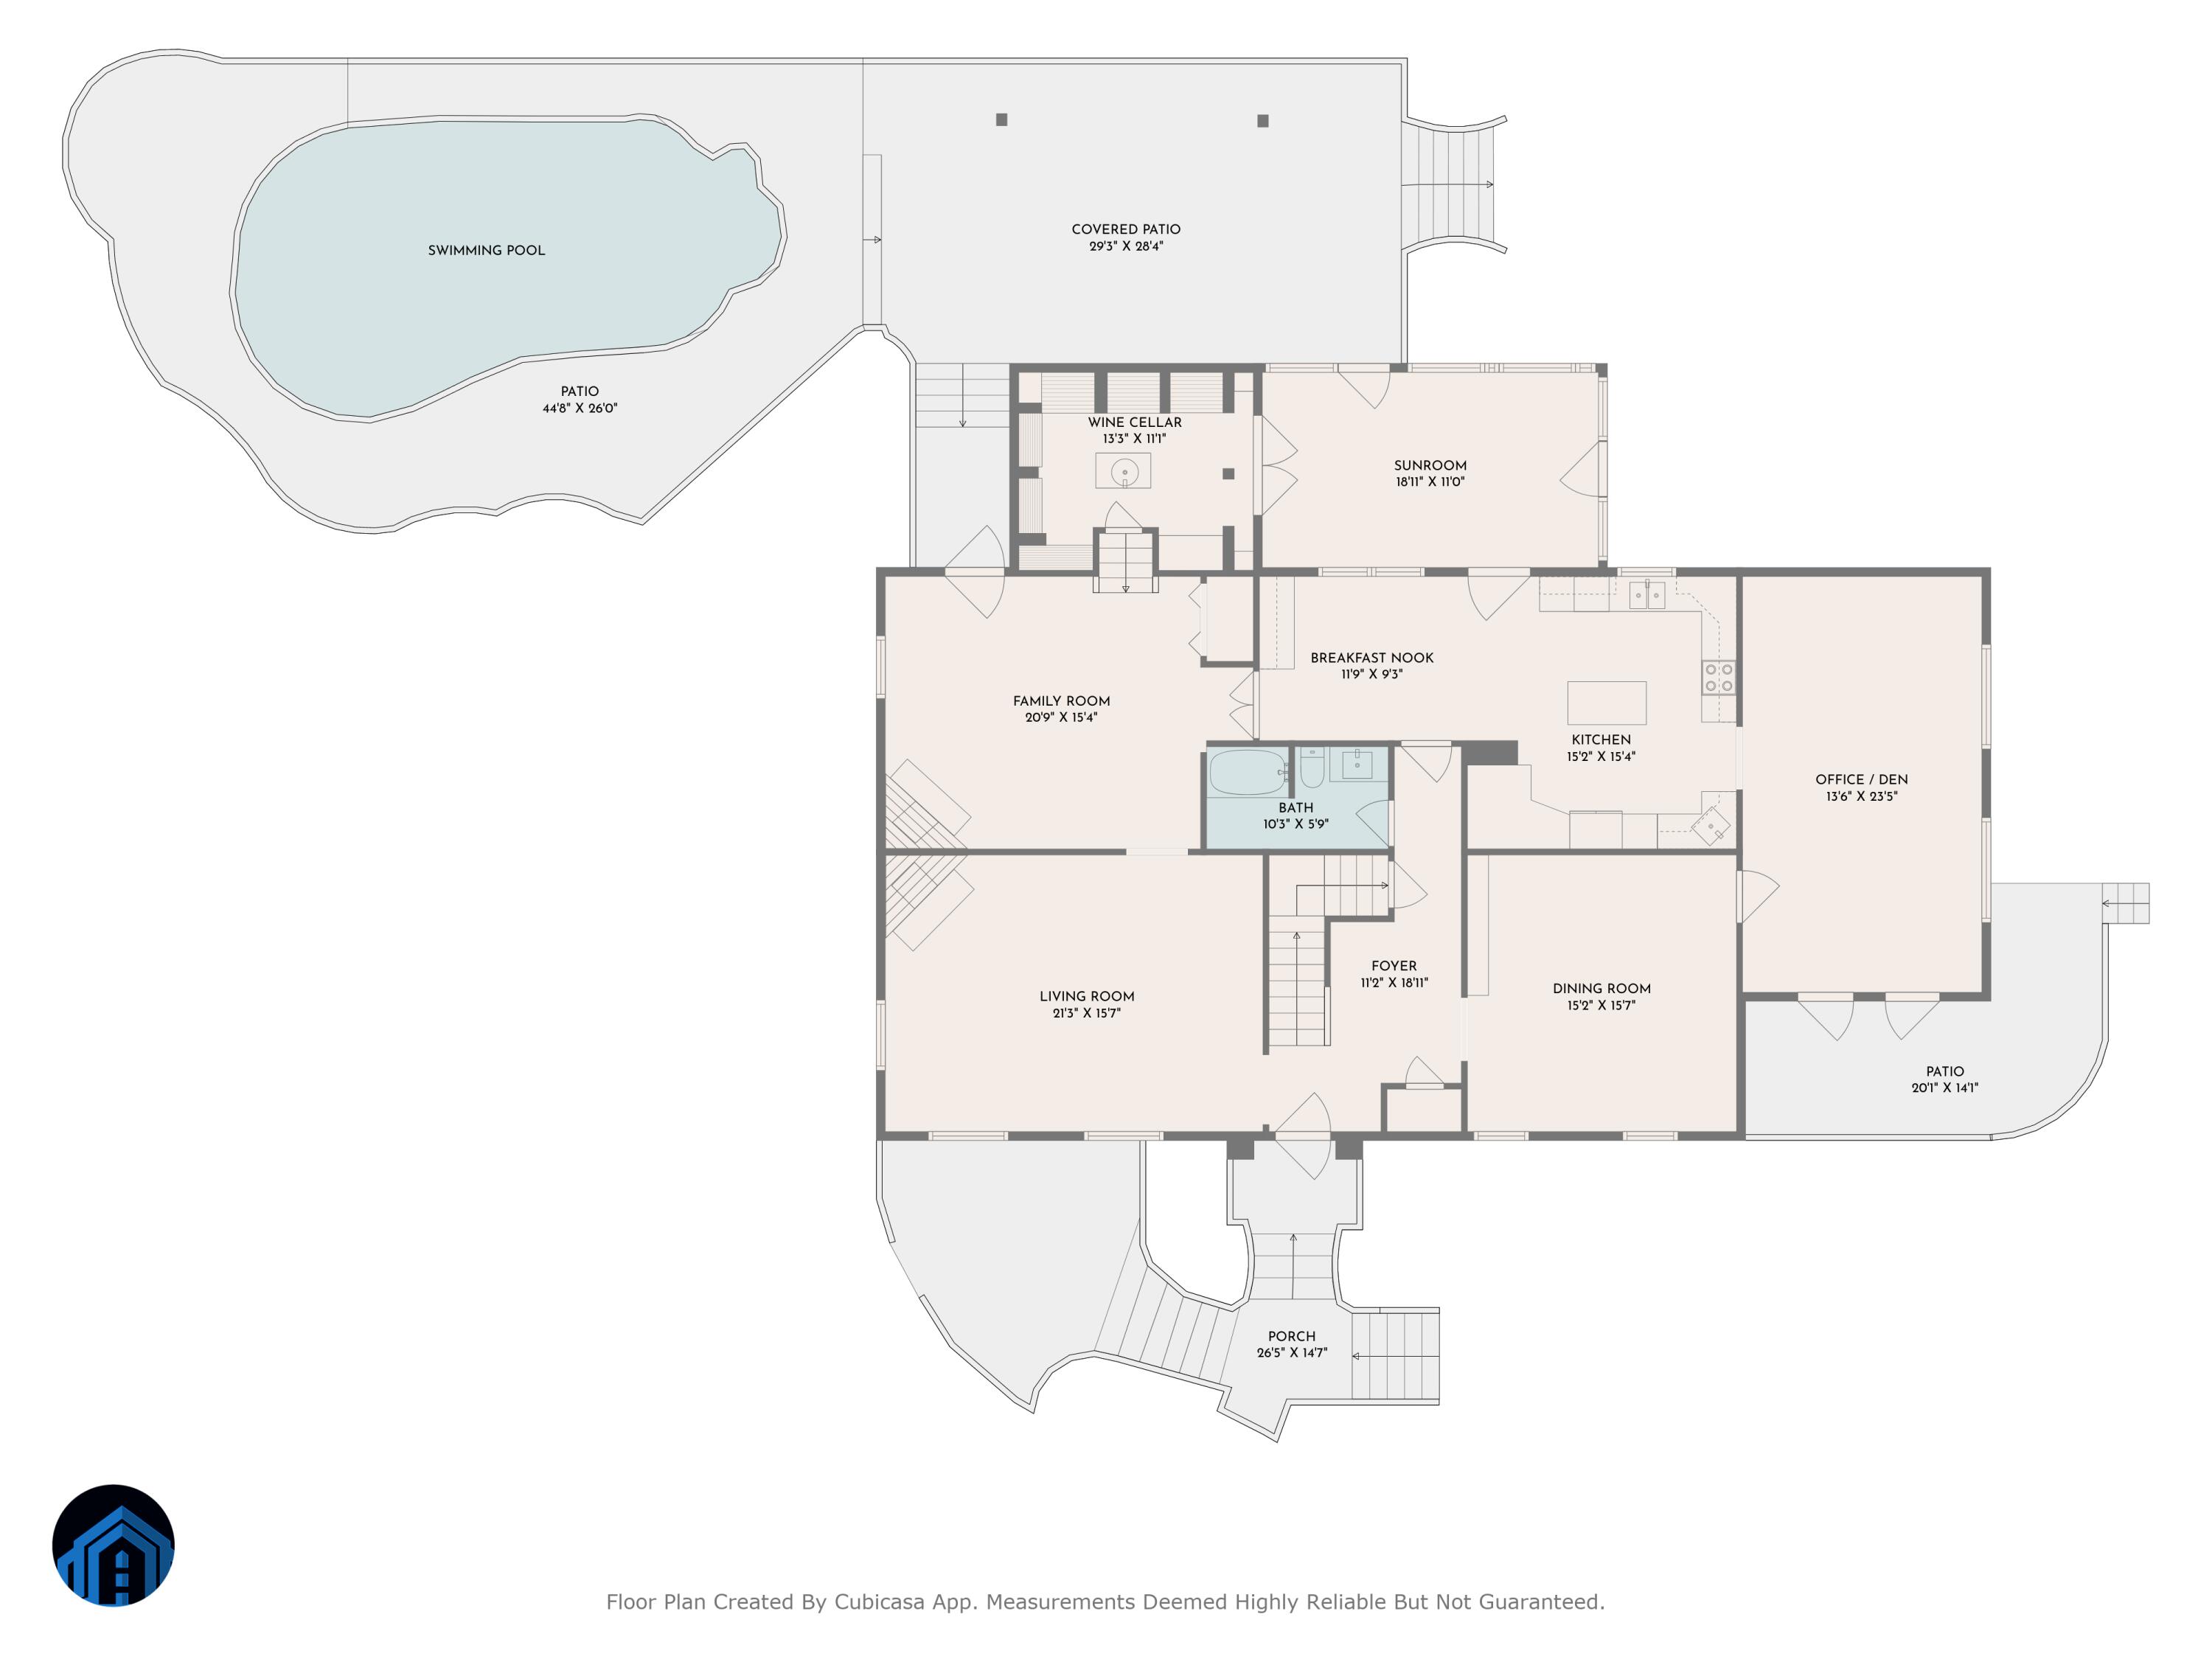
Floor plan showing the home’s rooms, swimming pool, patios, covered patio, and porch.
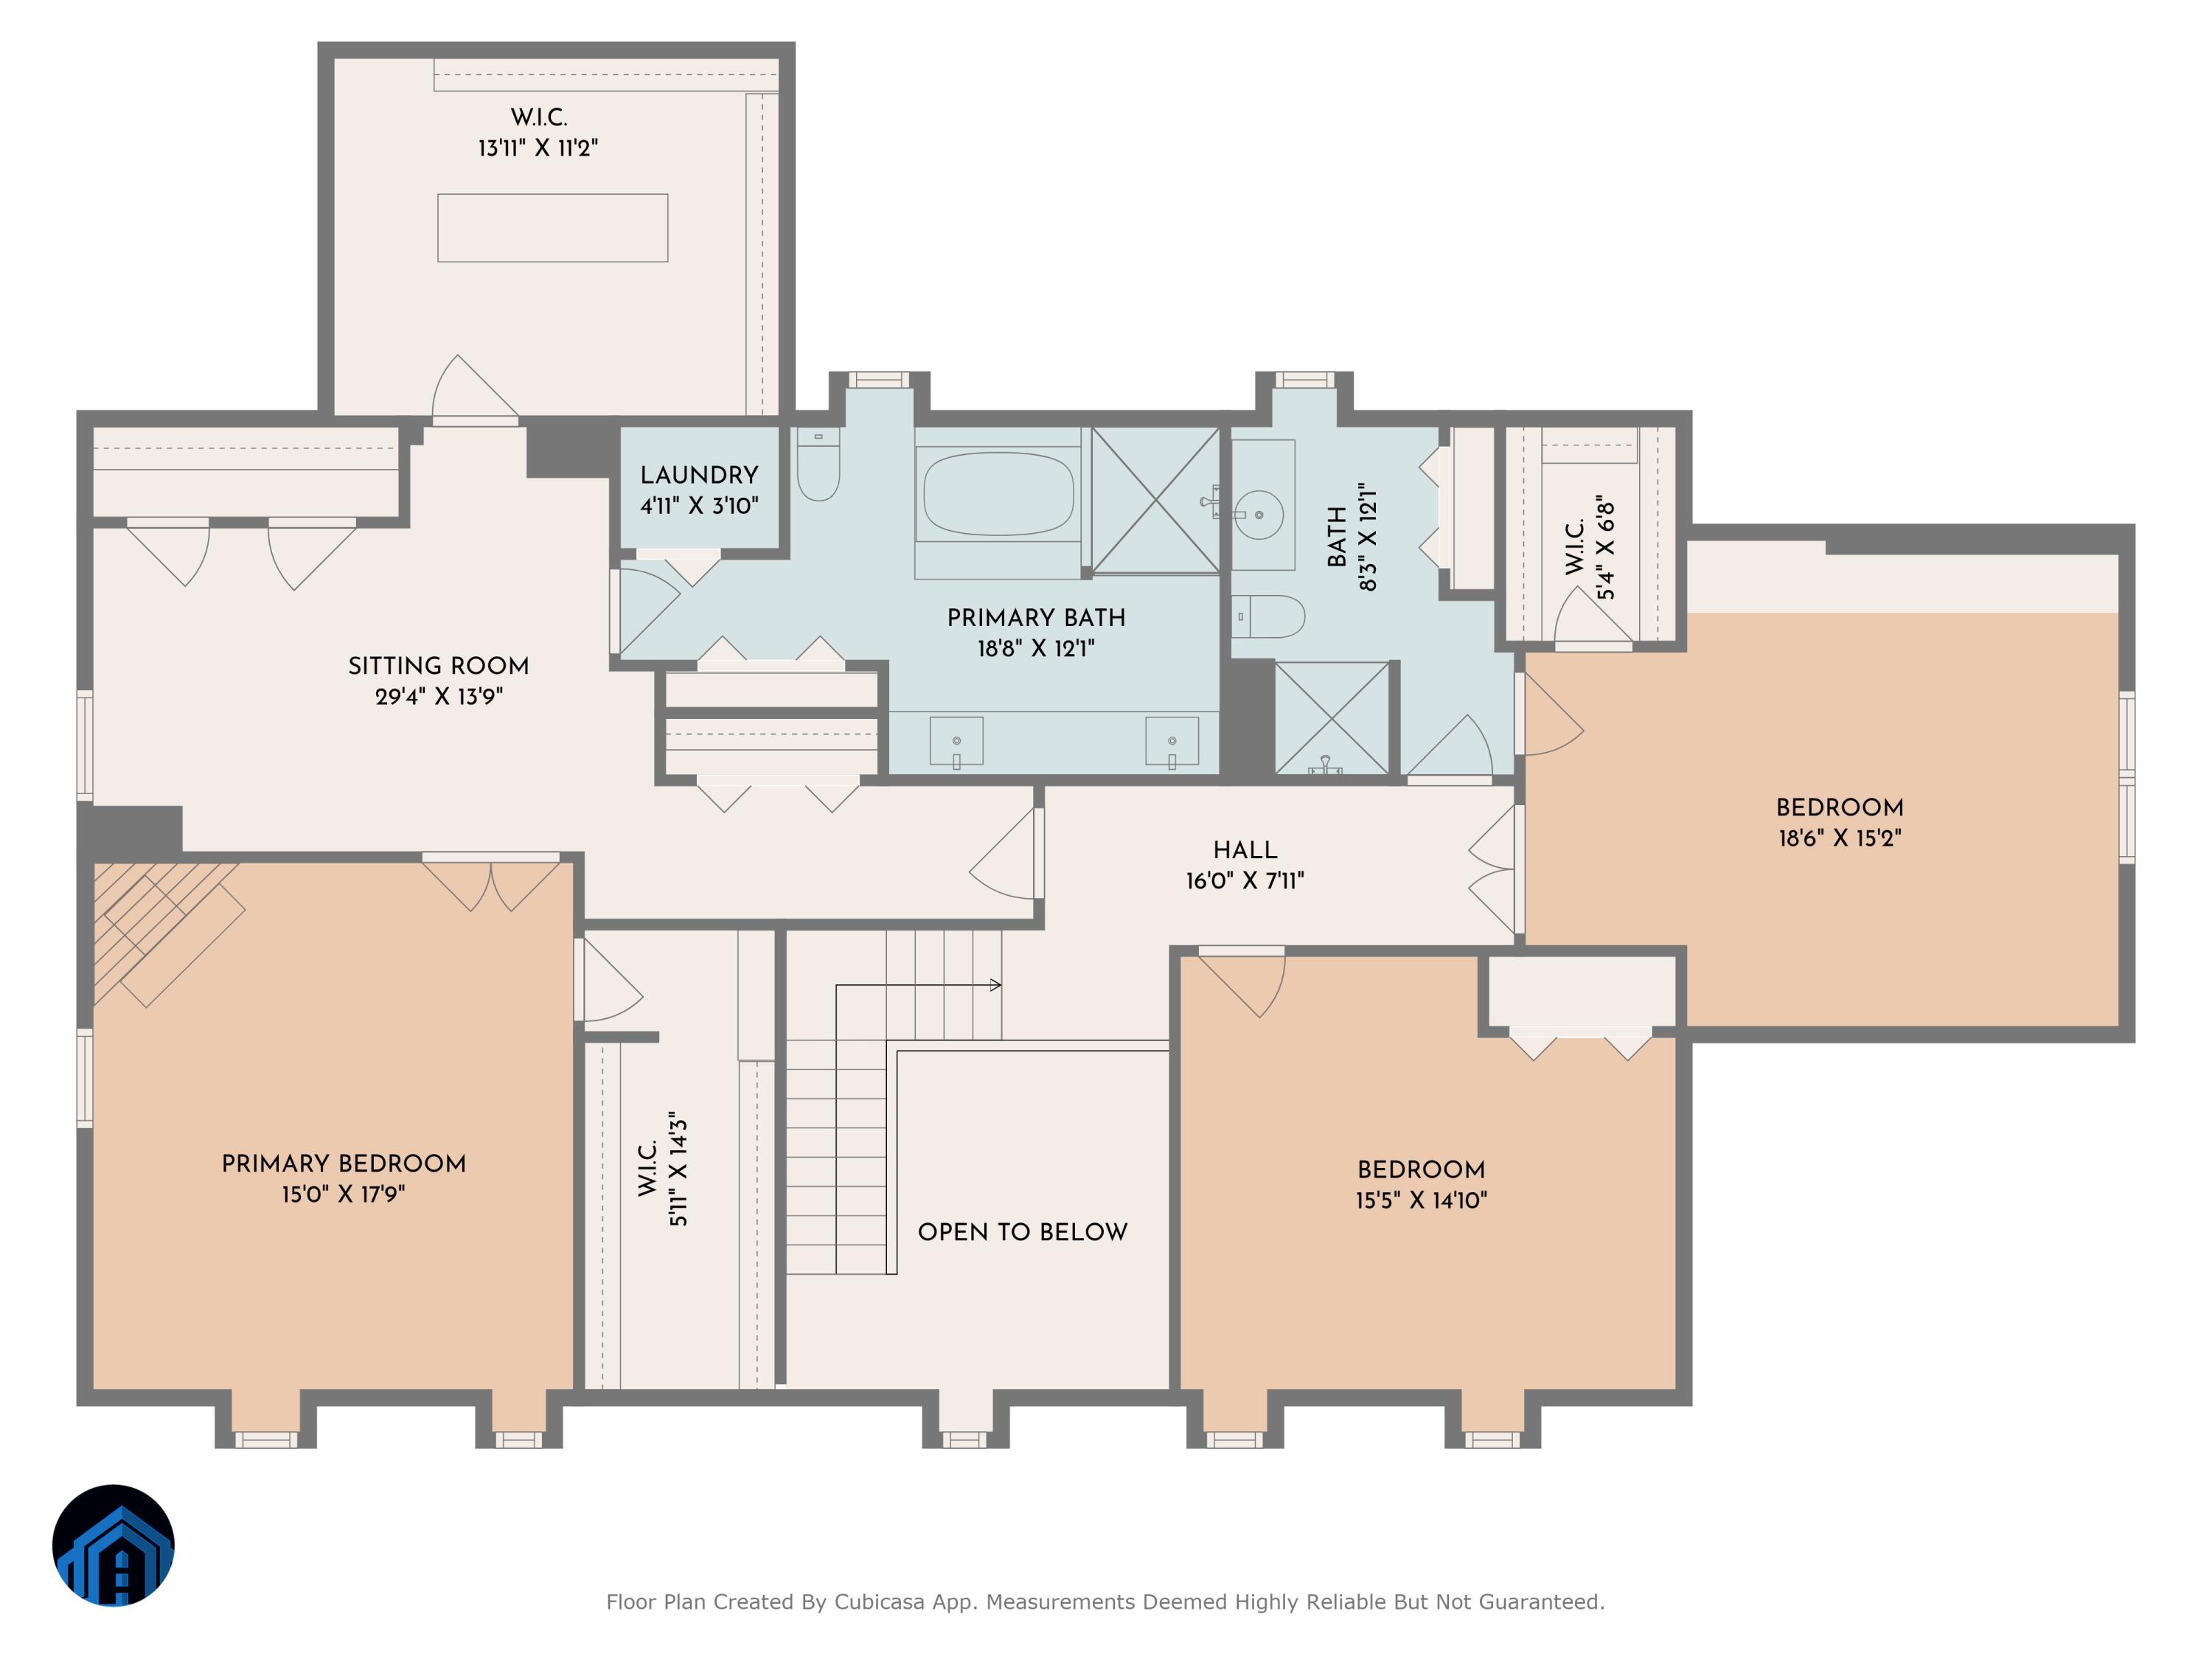
Second-floor plan with a primary suite, two bedrooms, sitting room, laundry, and open-to-below area.
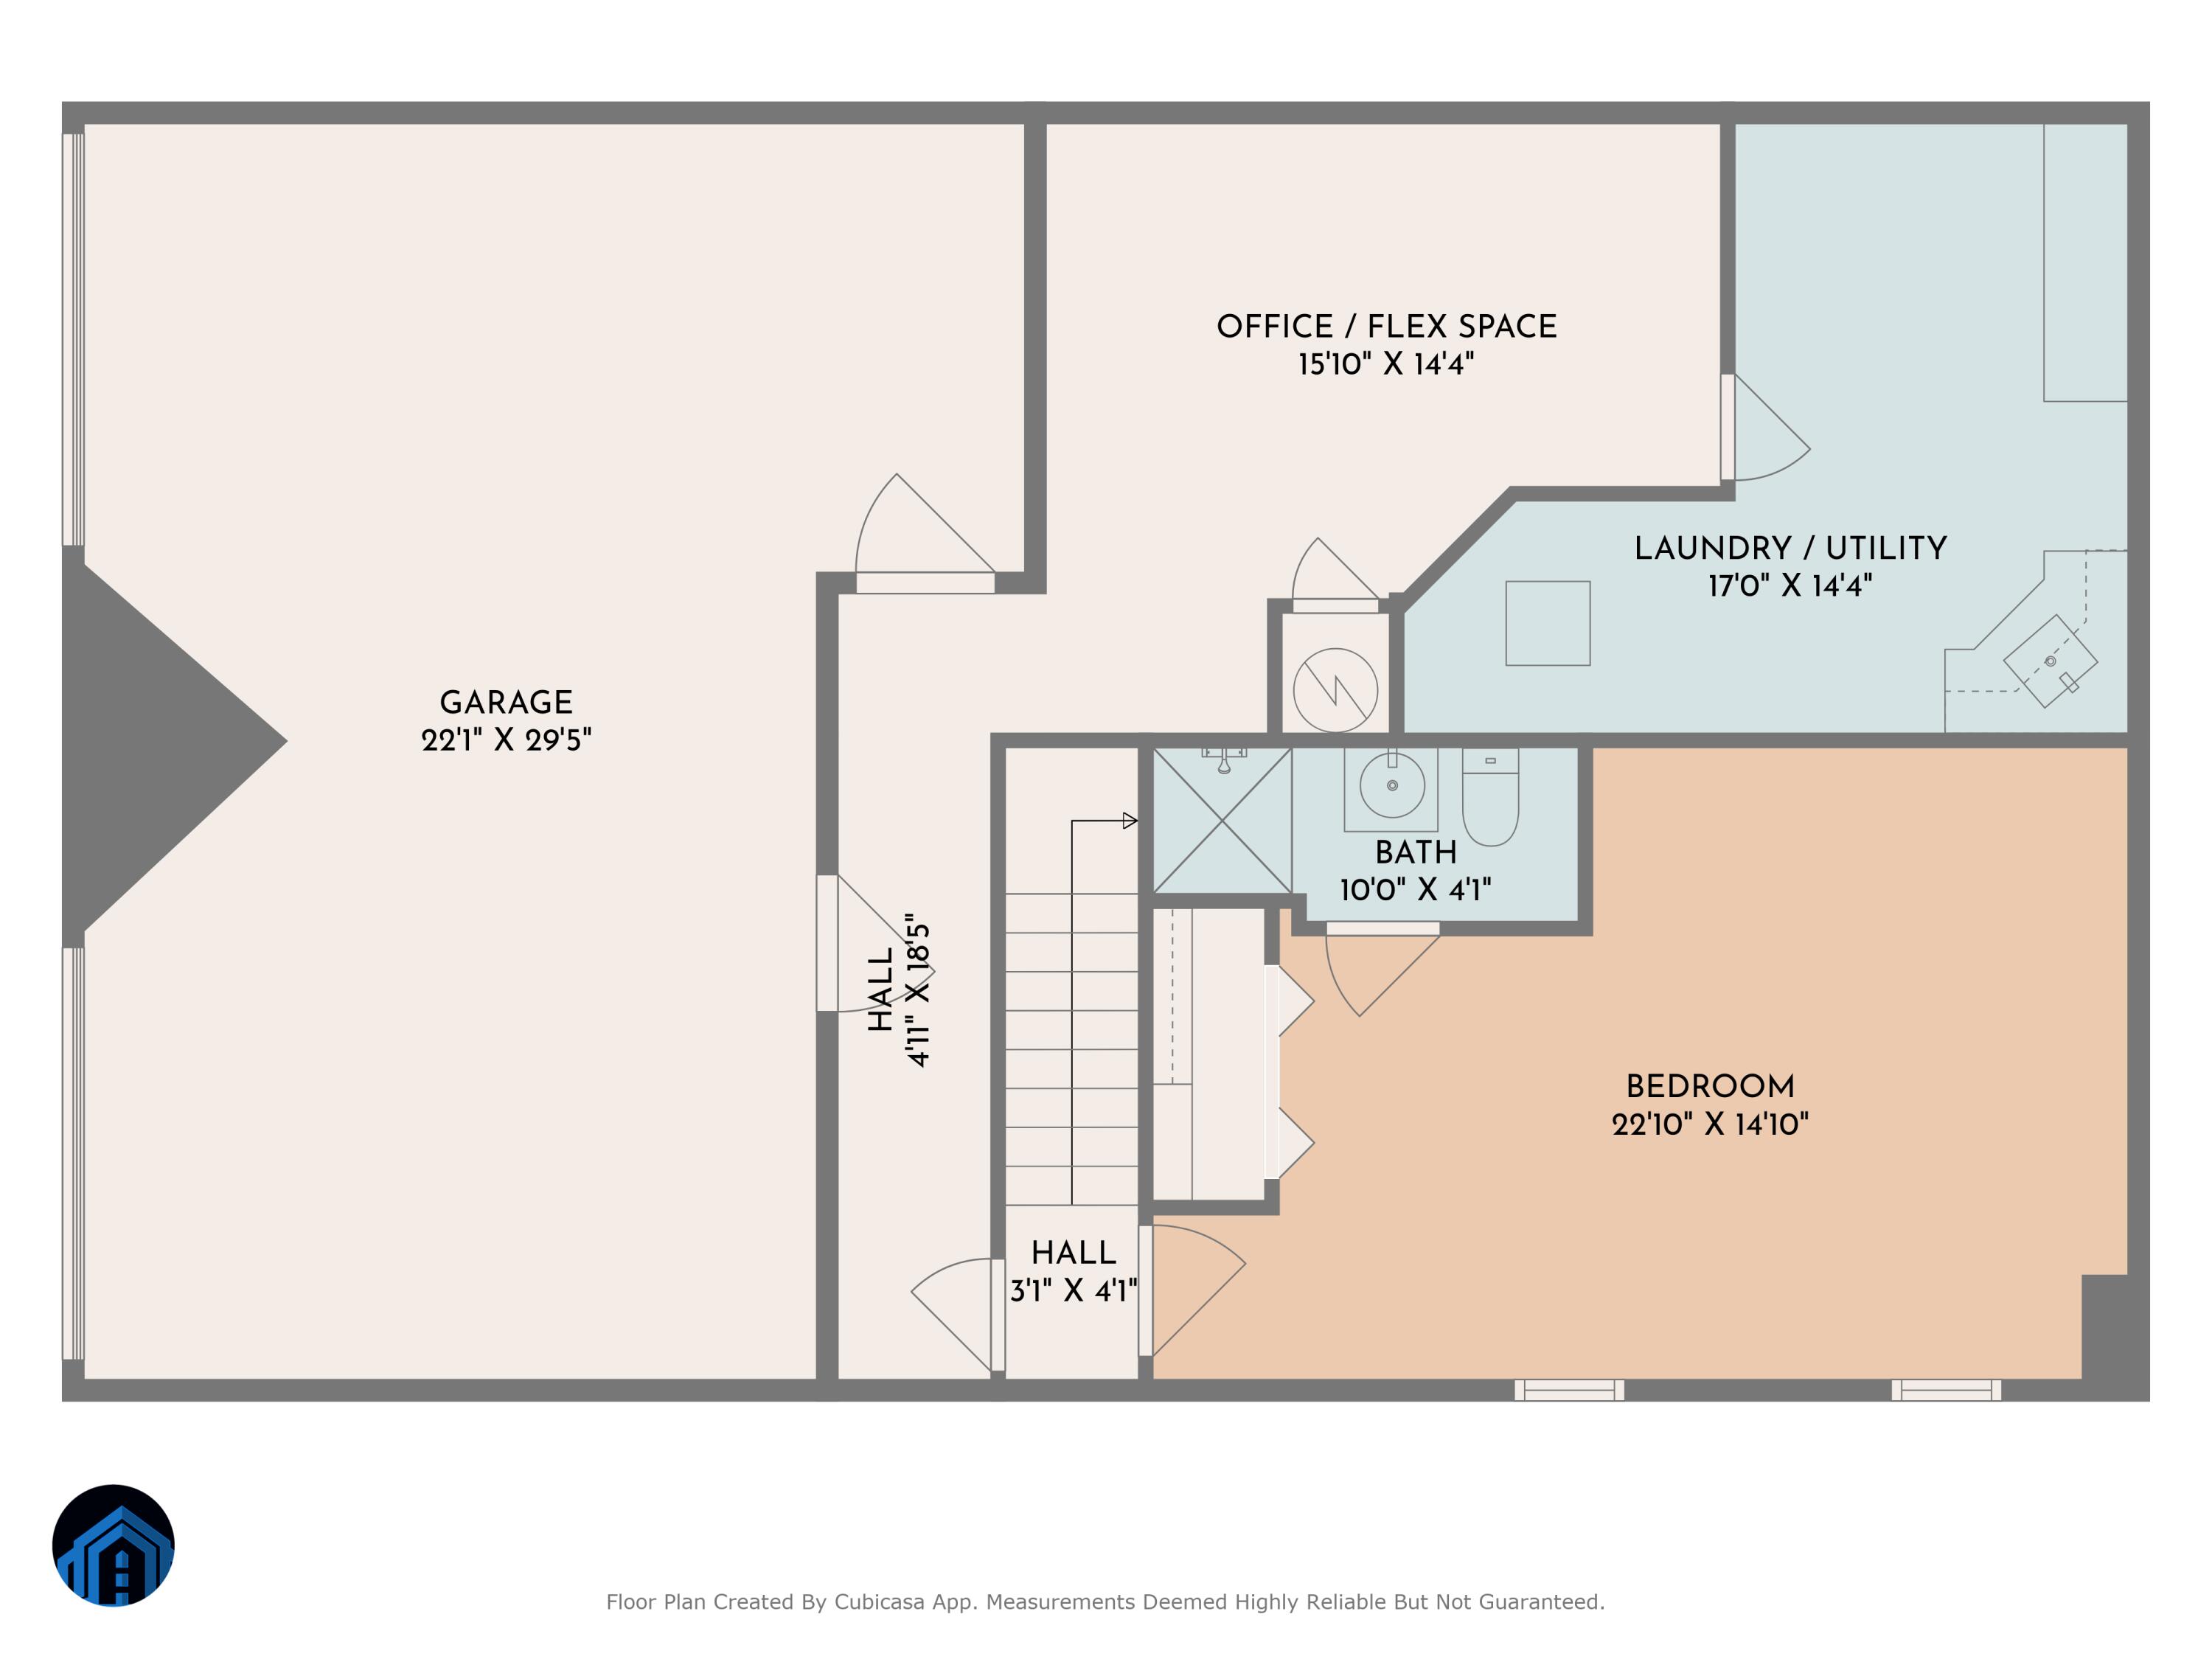
Floor plan showing a garage, office, laundry room, bedroom, bath, and hallways.
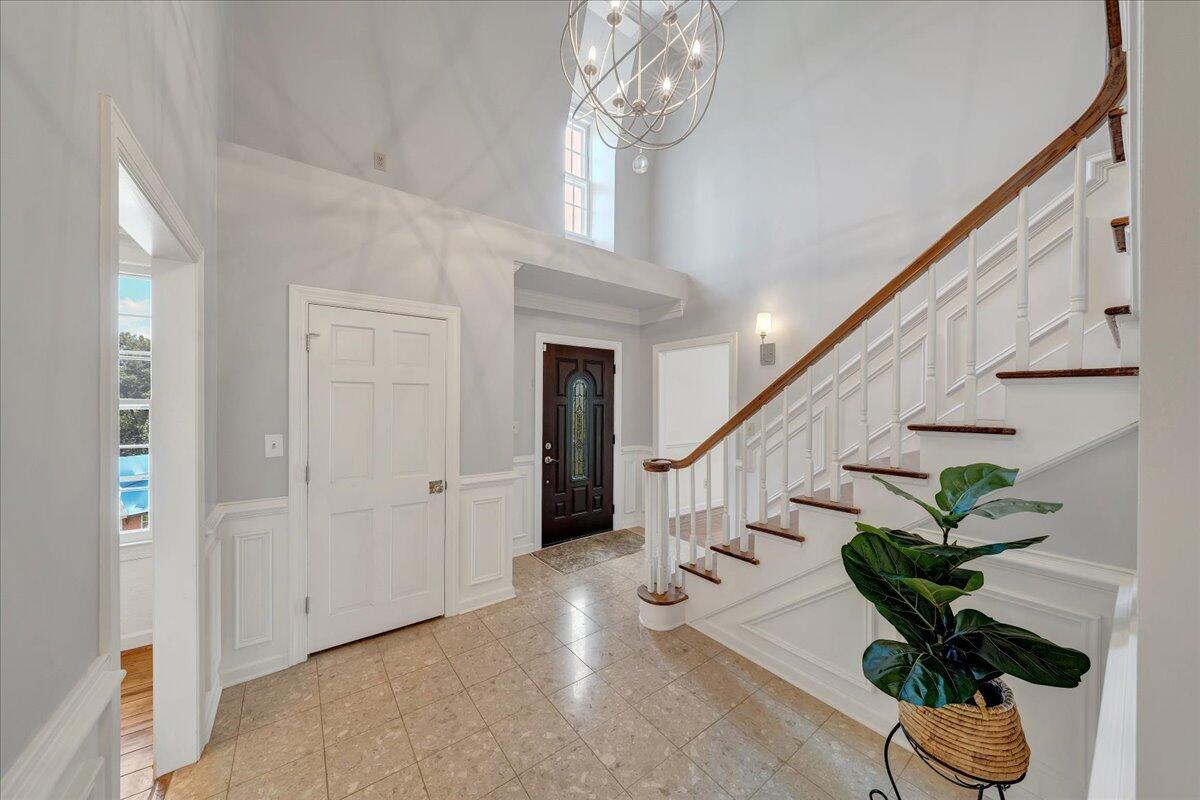
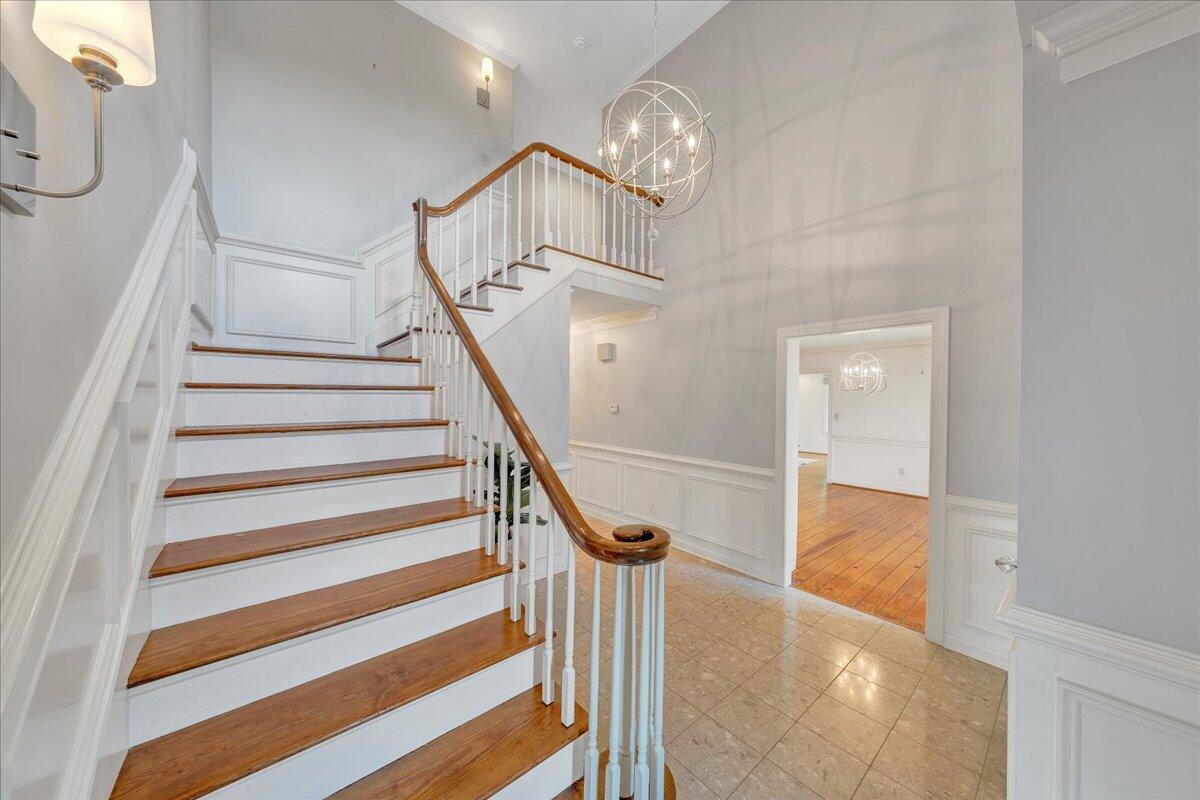
Two-story foyer with a sweeping staircase, dark front door, tiled floor, and modern chandelier.
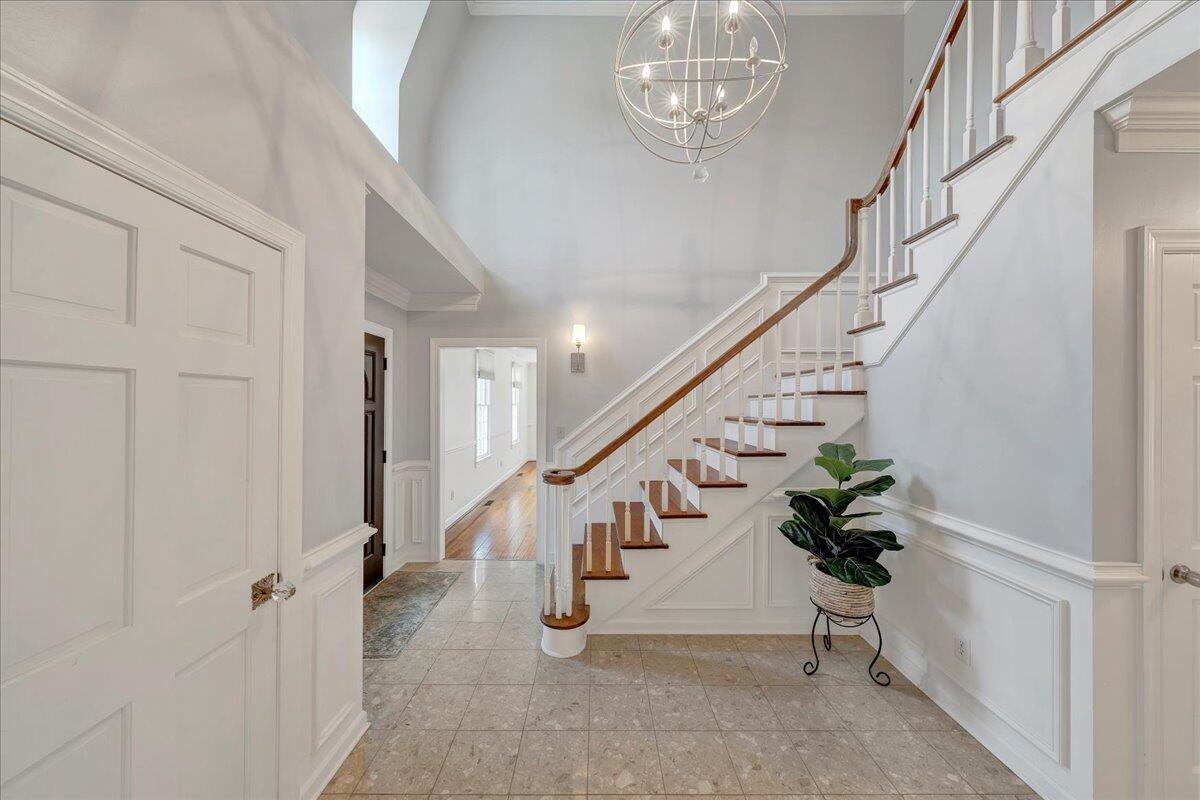
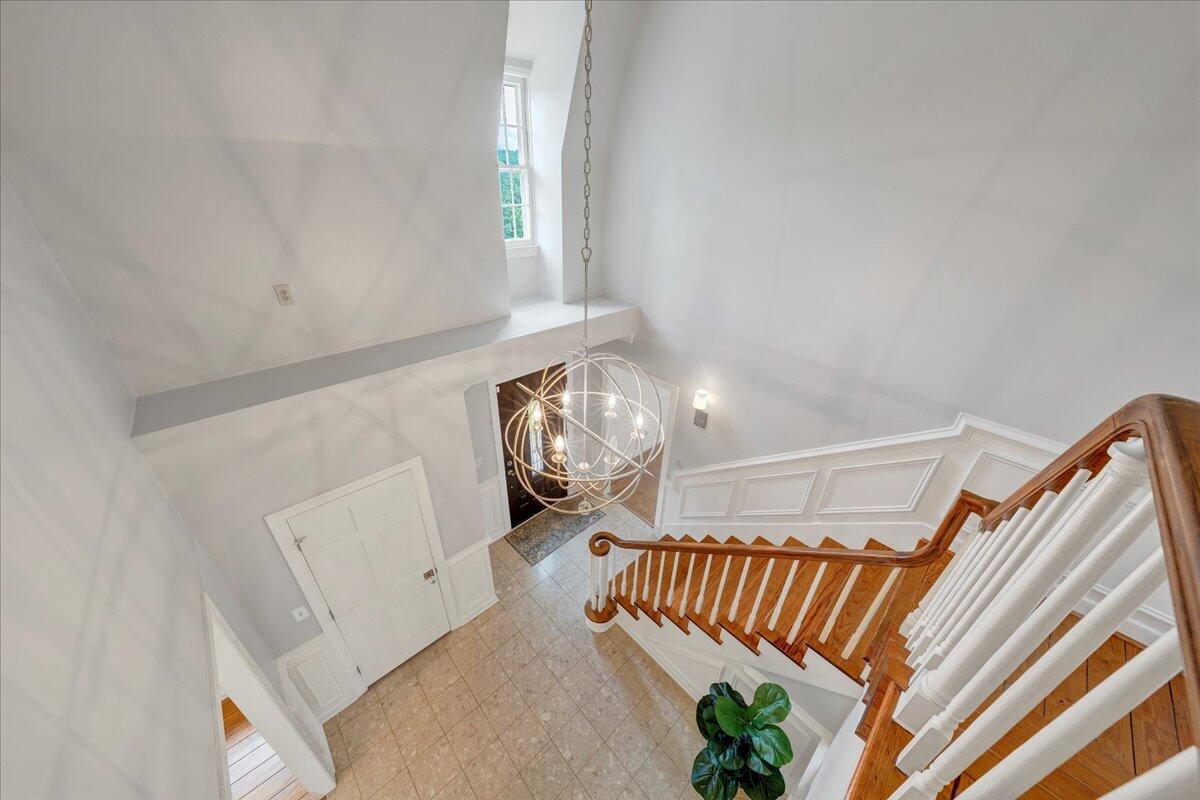
Two-story foyer with a sweeping staircase, spherical chandelier, pale tile floor, and potted plant.
Foyer with a wood-and-white staircase, tiled floor, and spherical chandelier.
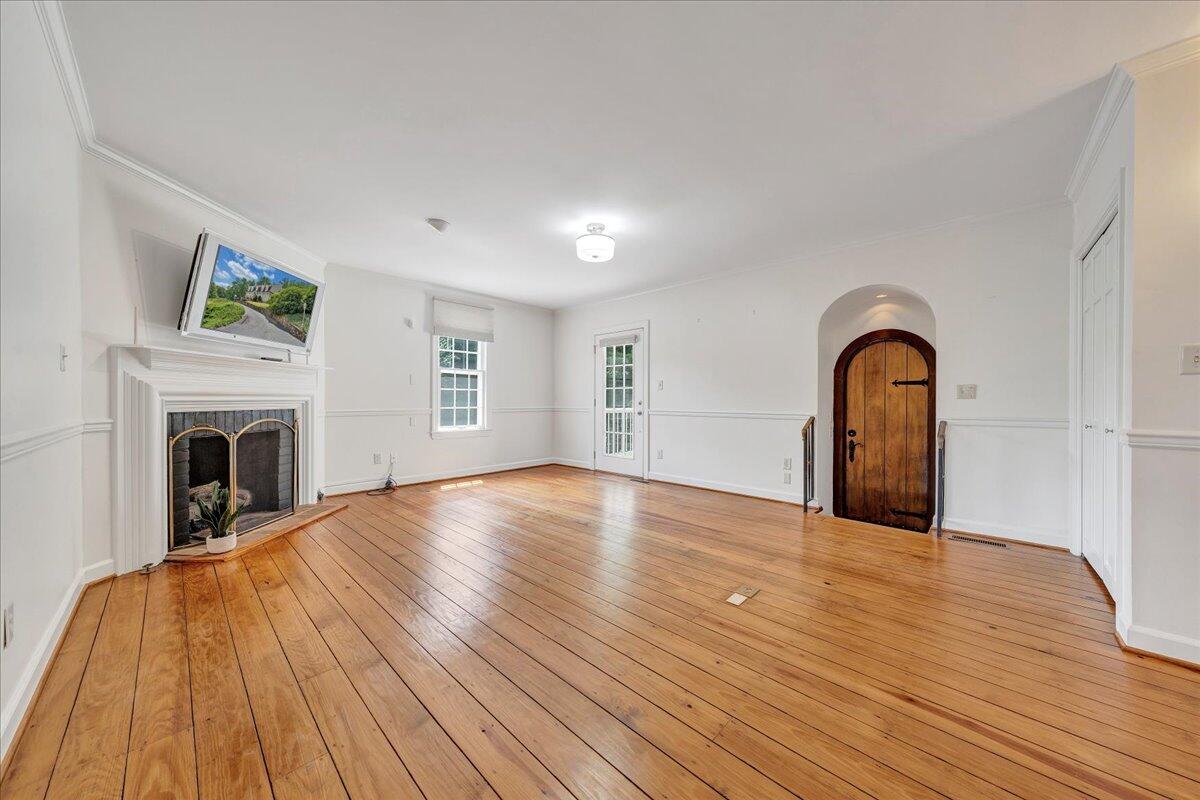
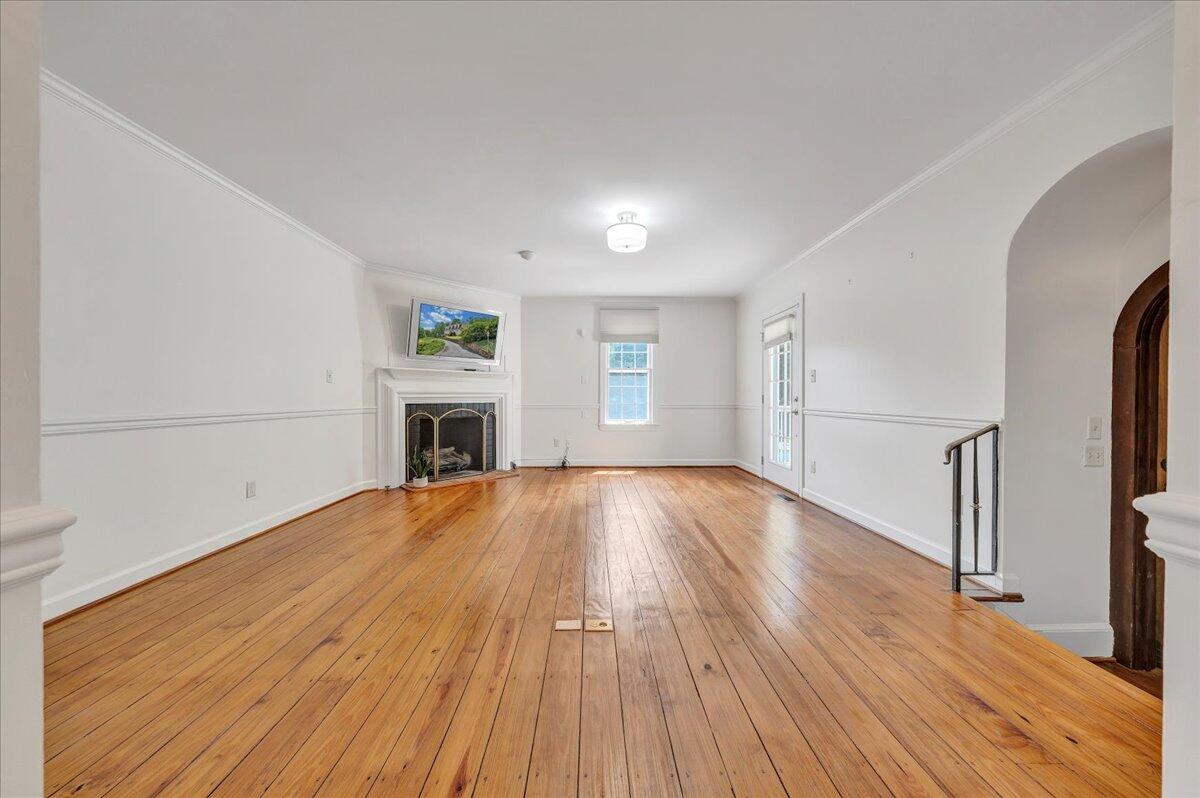
Empty living room with hardwood floors, a white fireplace, and an arched wooden entry door.
Vacant living room with polished hardwood floors and a white fireplace.
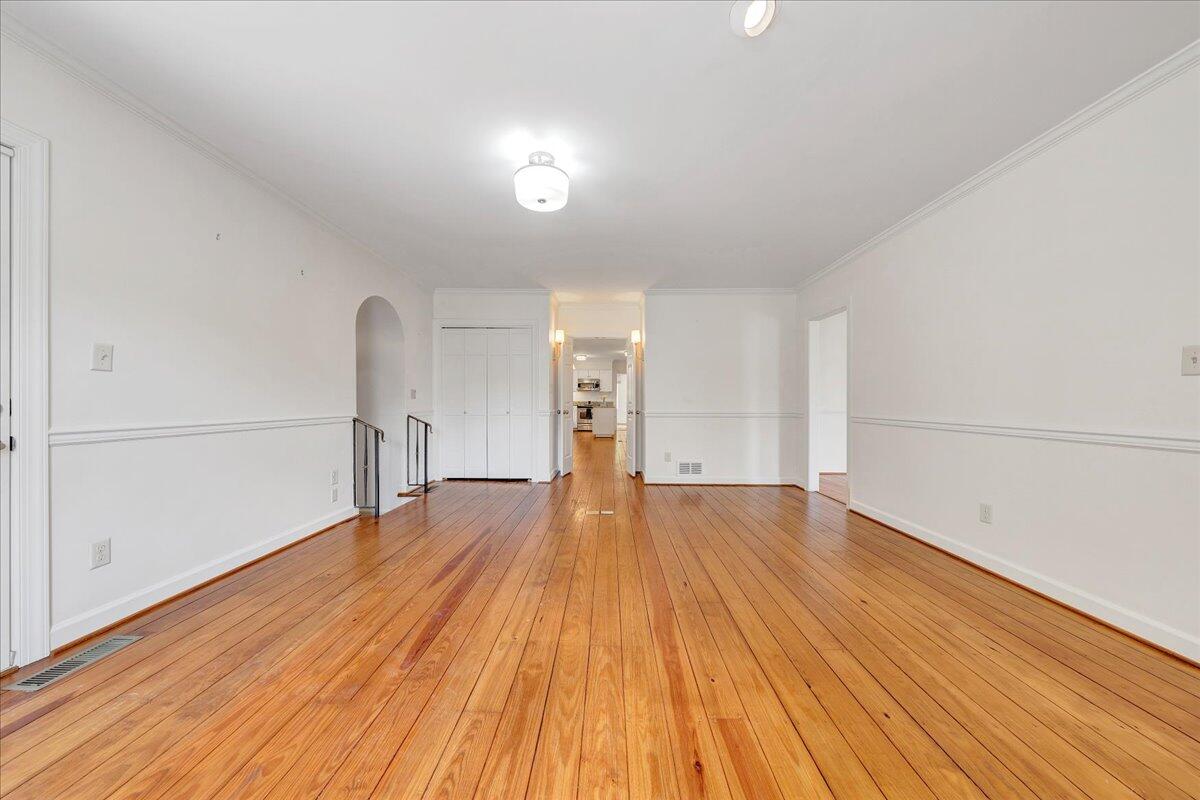
Empty room with polished hardwood floors and a view through to the kitchen
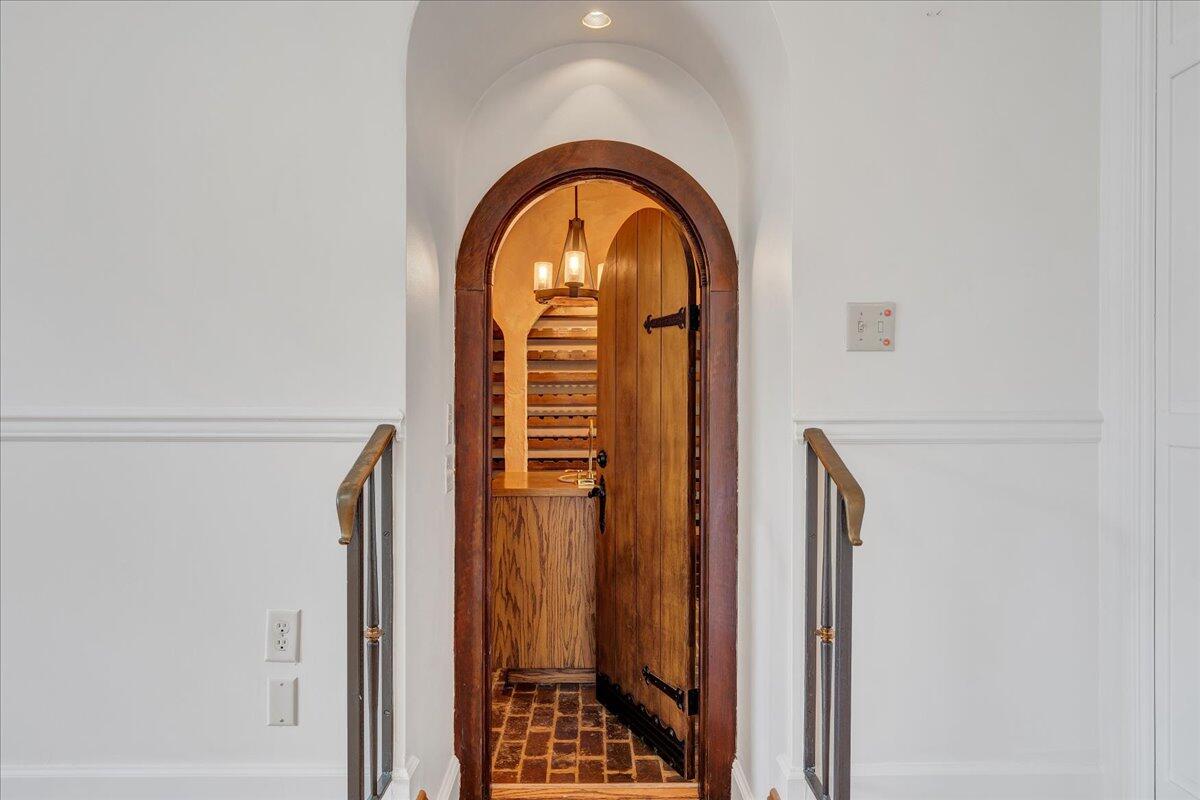
Arched wooden doorway opens into a wine cellar with wooden racks and a brick floor.
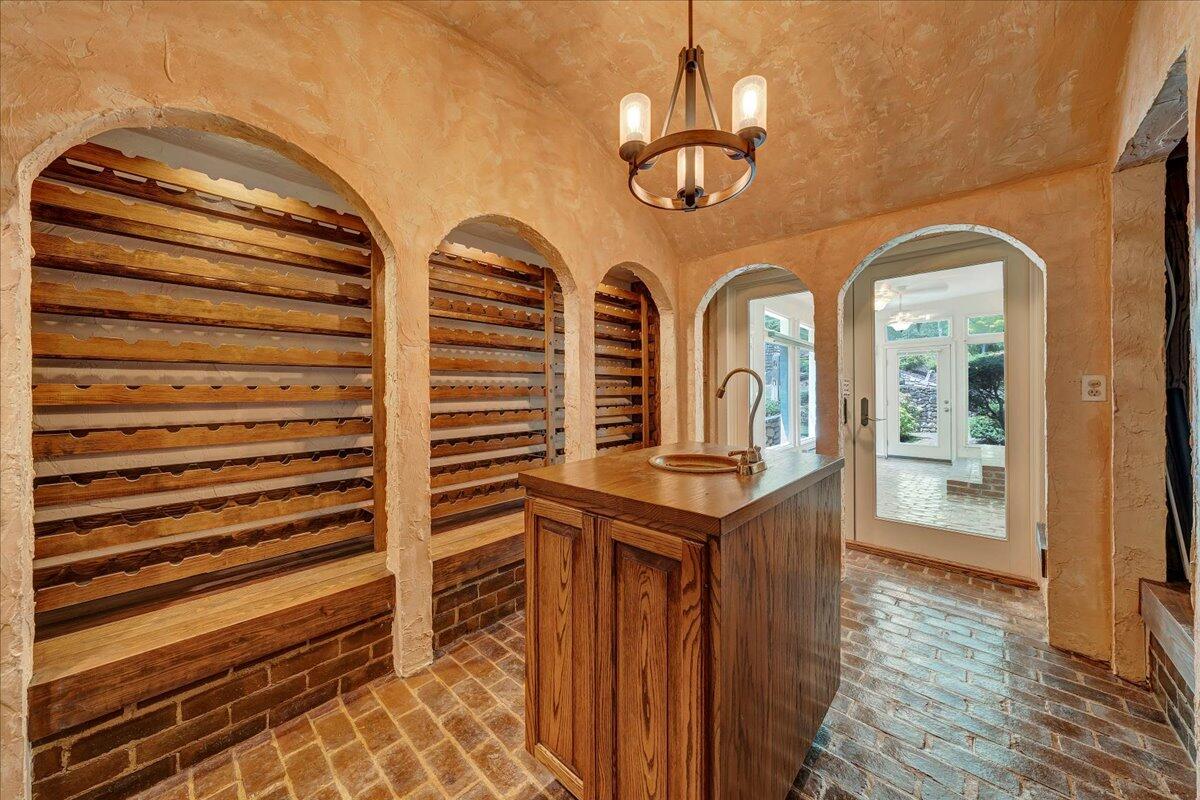
Wine cellar with arched wooden wine racks, a central island sink, and brick flooring.
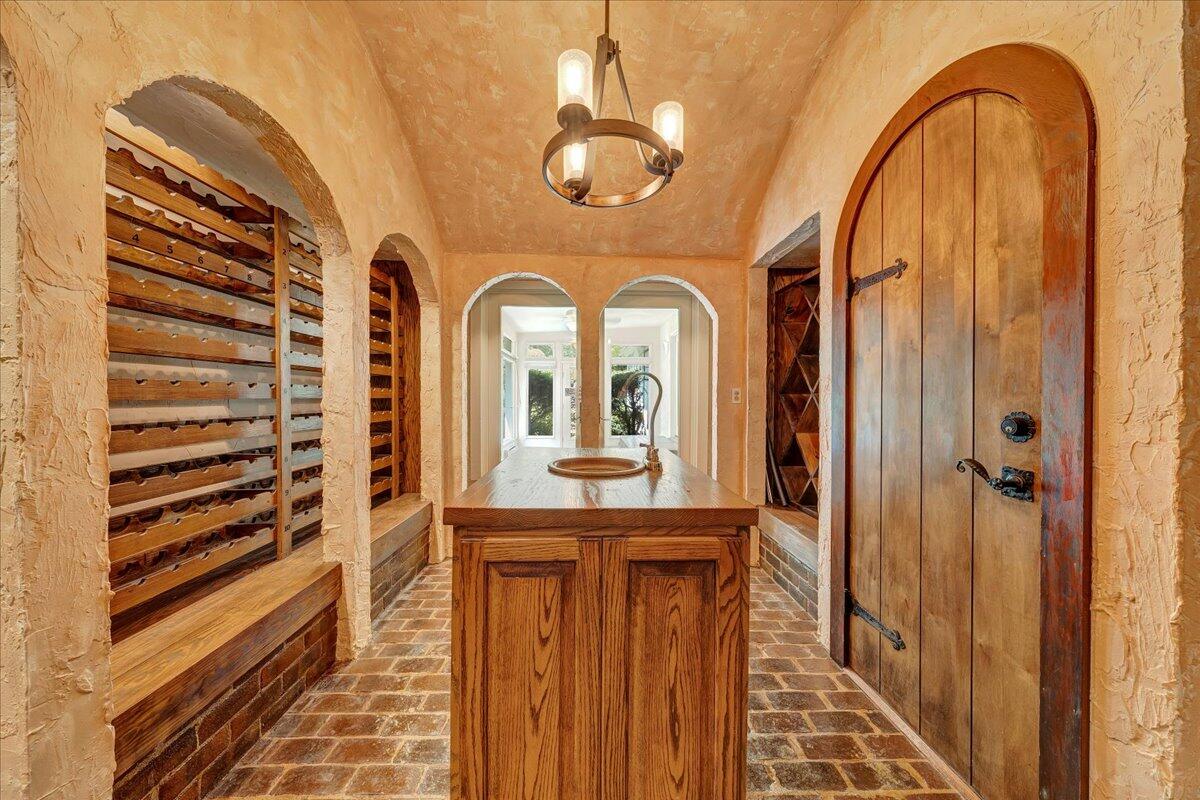
Wine cellar with built-in bottle racks, brick flooring, a wood island, and an arched wooden door.
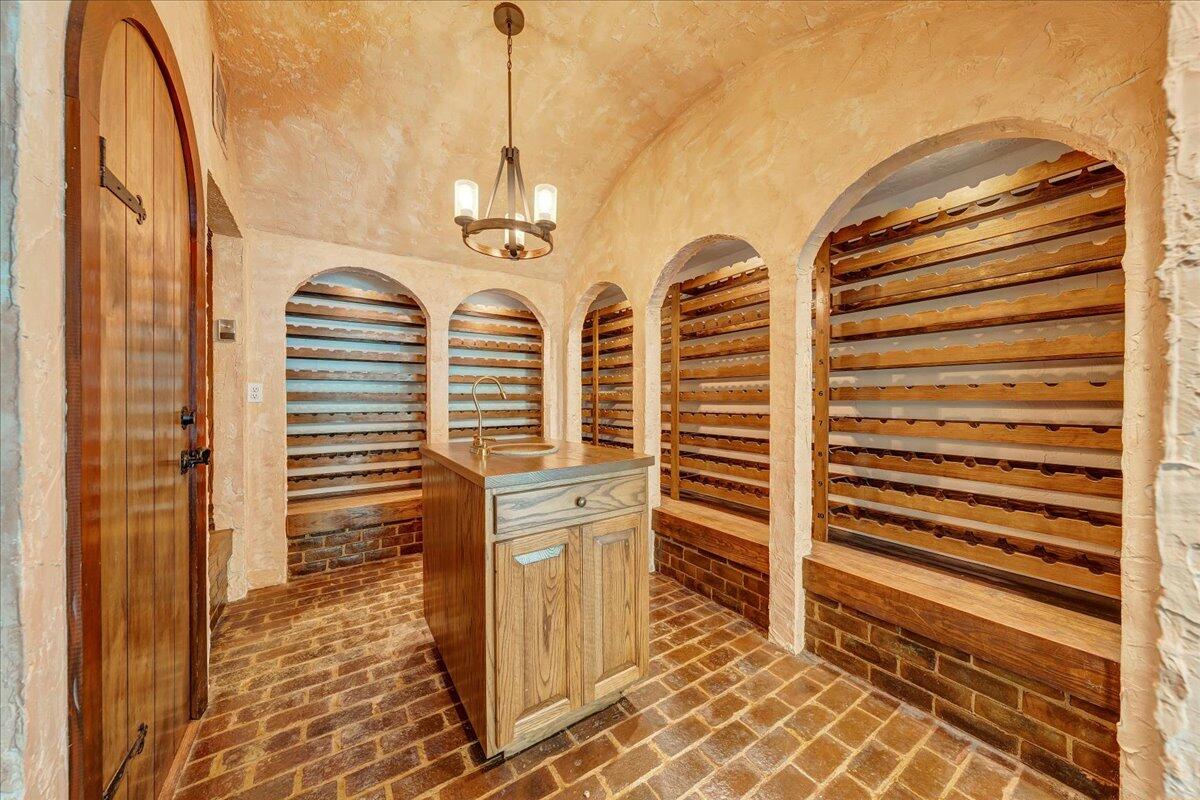
Wine cellar with arched wooden wine racks, a central sink island, and a brick floor.
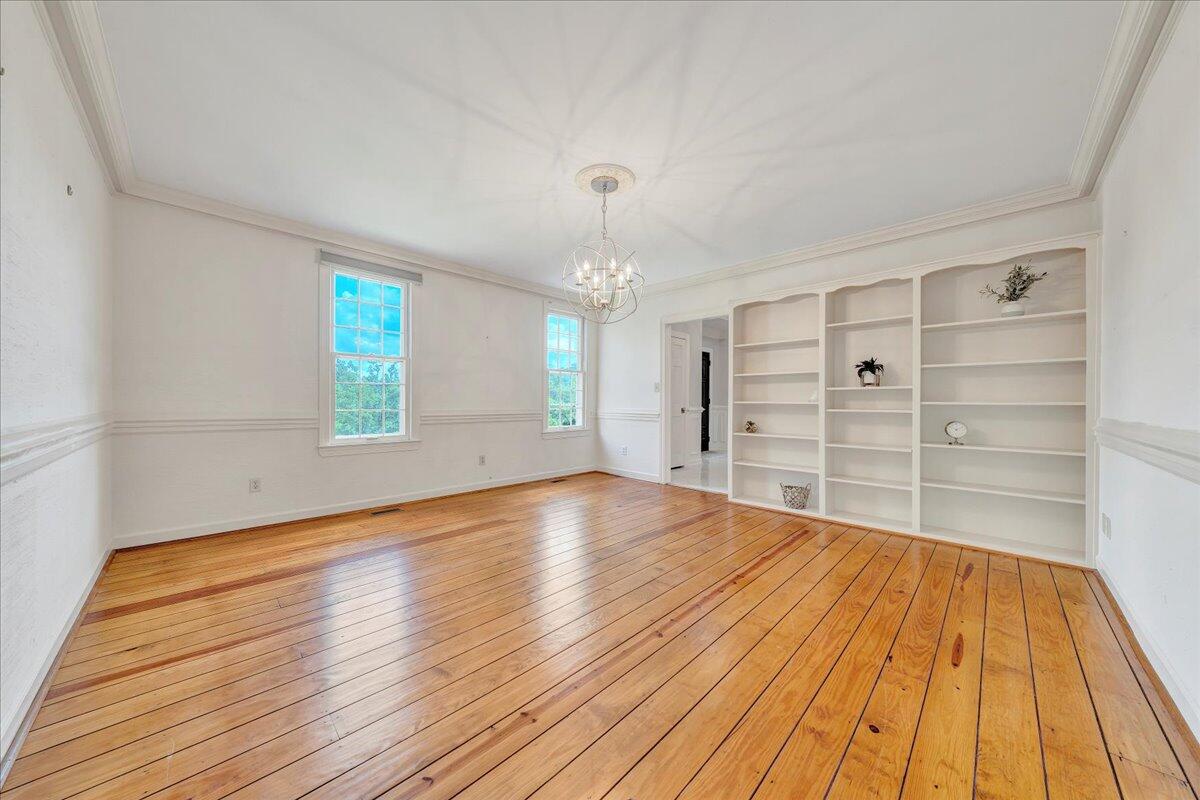
Empty room with polished hardwood floors, built-in white shelving, and a chandelier.
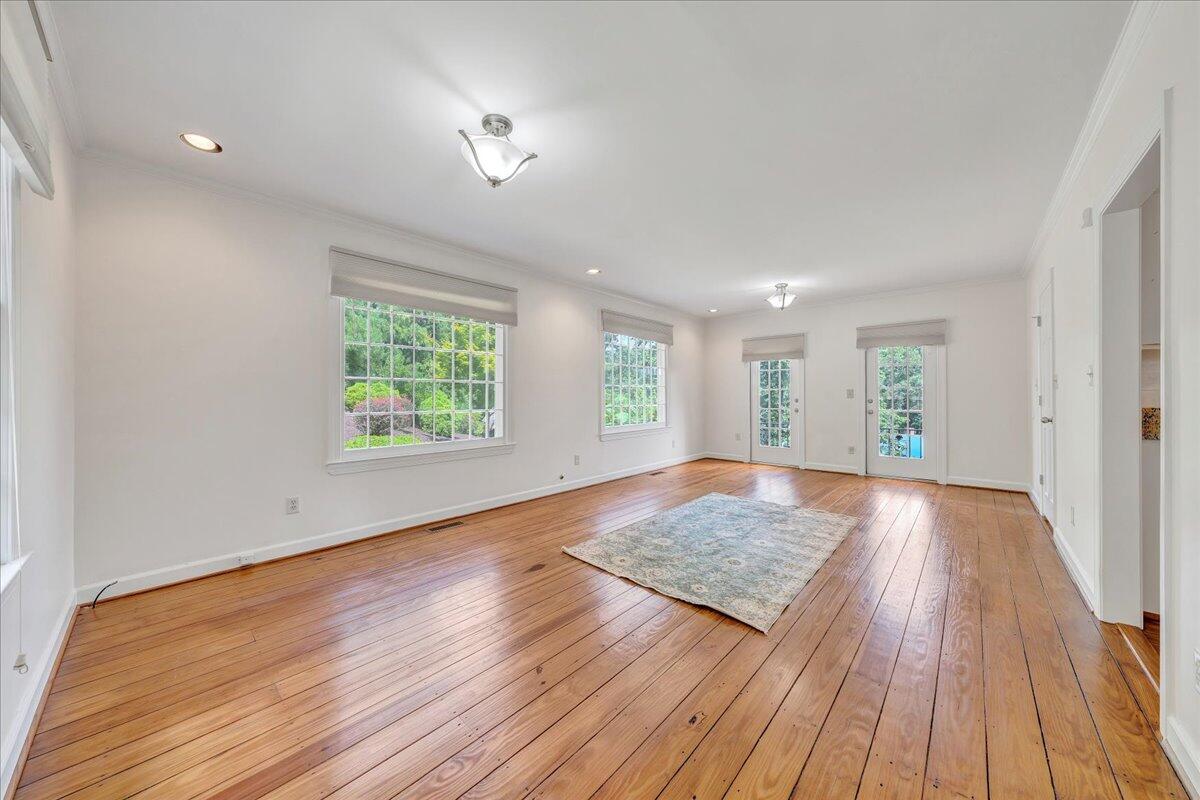
Bright living room with hardwood floors, large windows, glass doors, and a pale area rug.
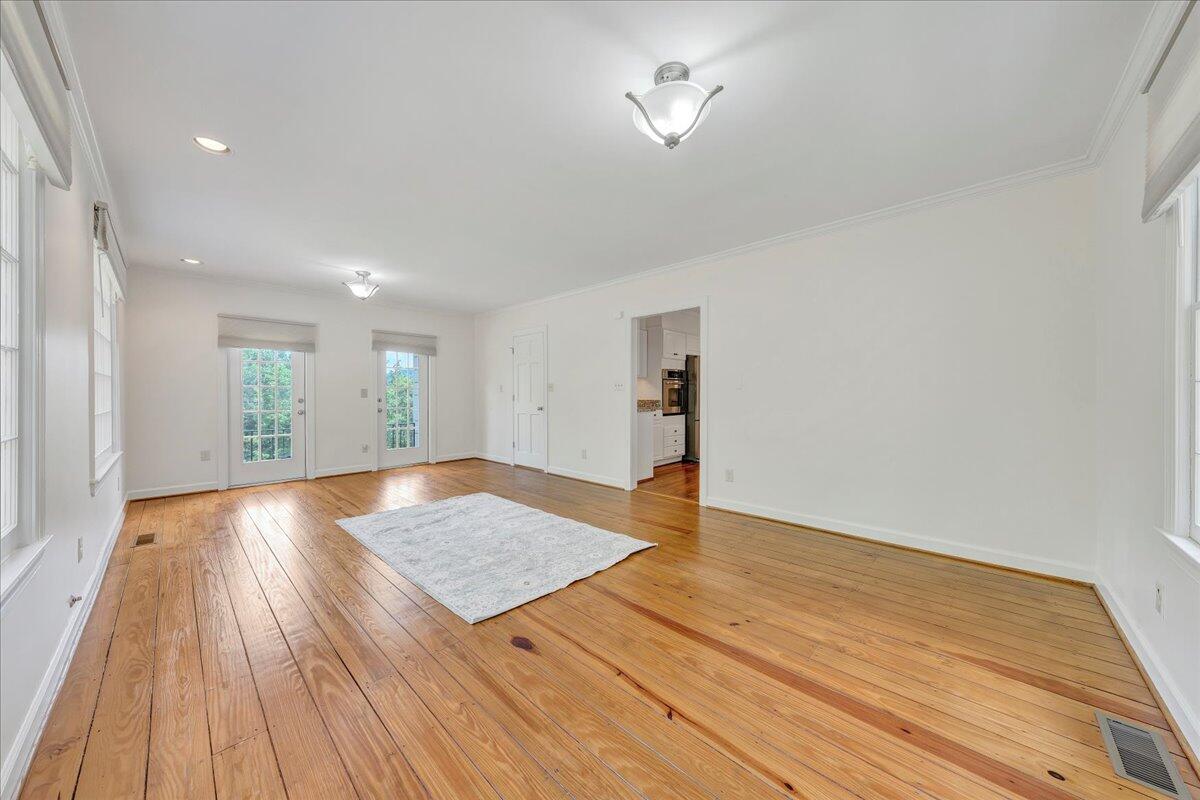
Bright, mostly vacant living room with hardwood floors, large windows, and glass-paneled doors.
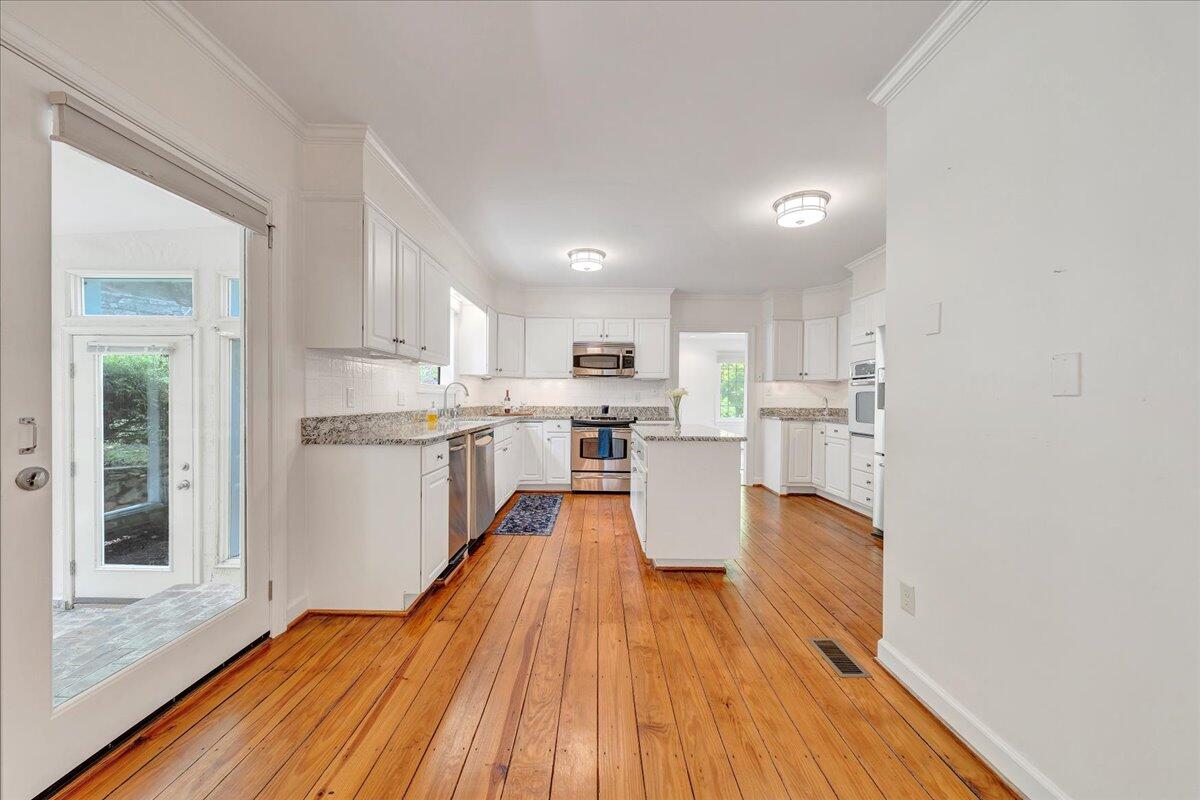
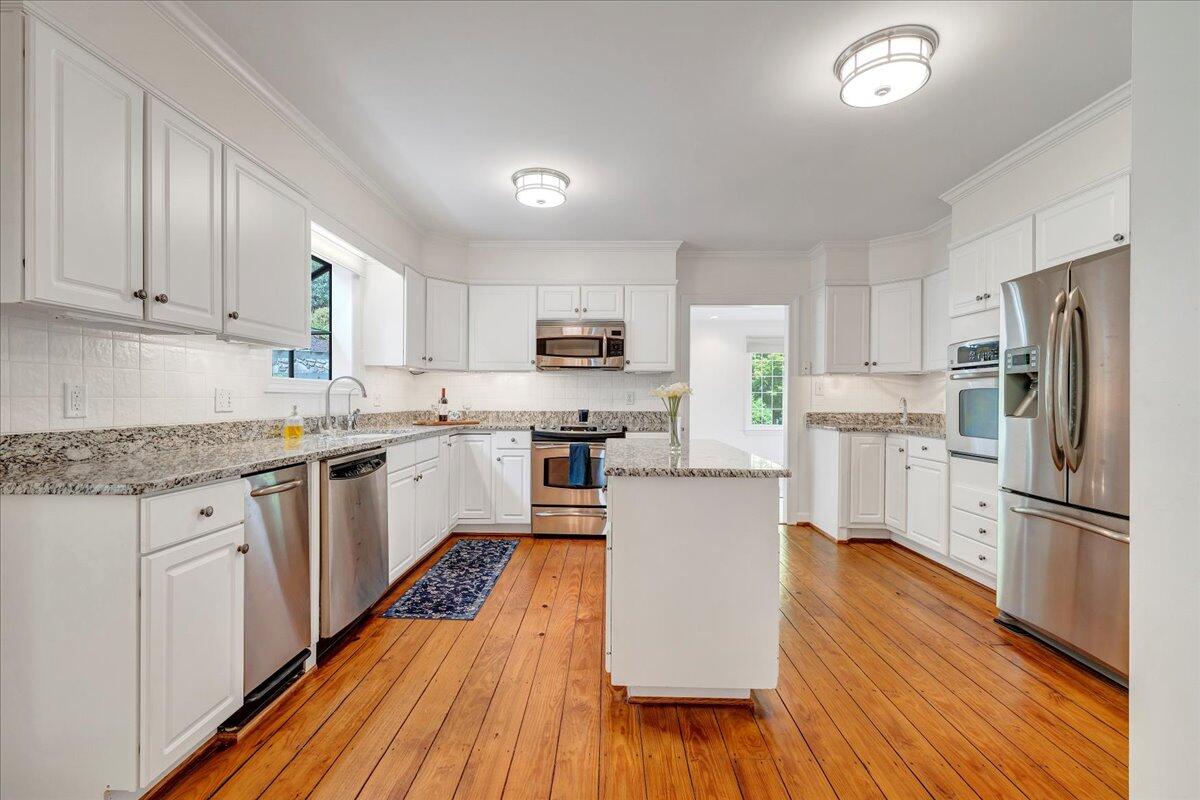
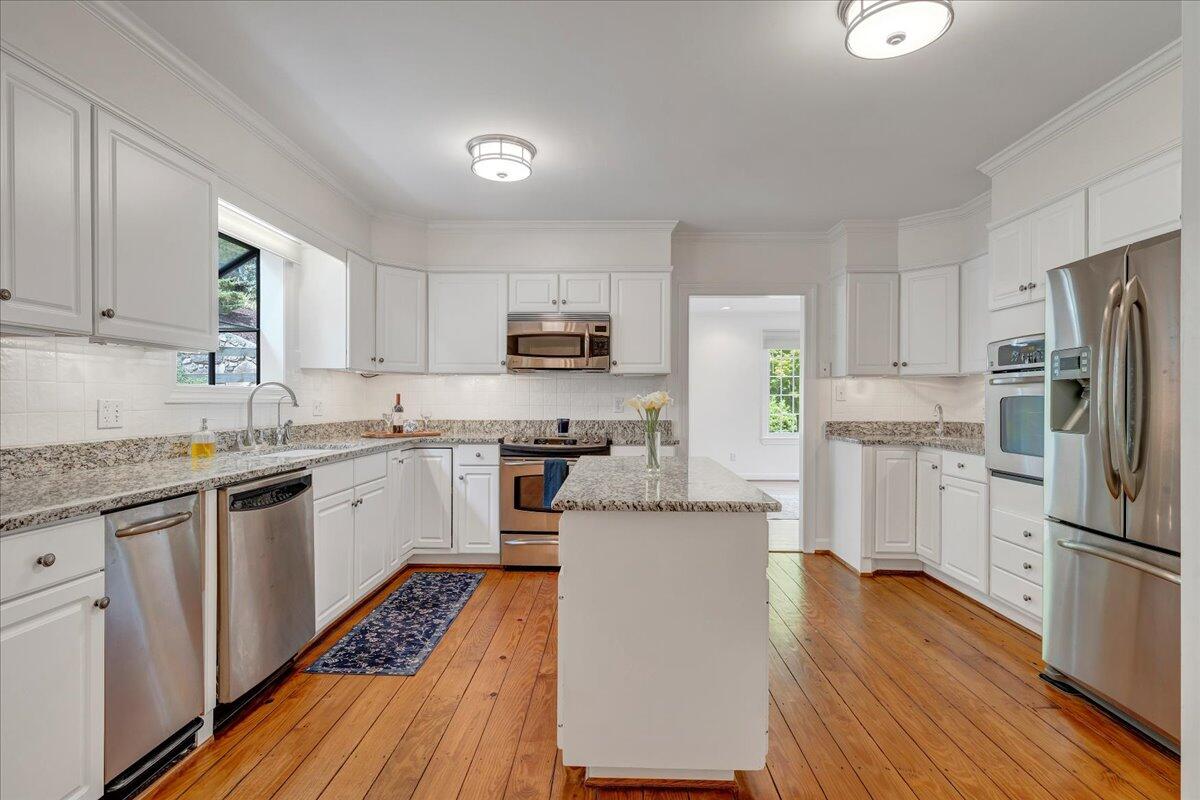
Kitchen with white cabinets, stainless steel appliances, a central island, and warm hardwood floors.
Kitchen with white cabinets, granite counters, stainless steel appliances, and a central island.
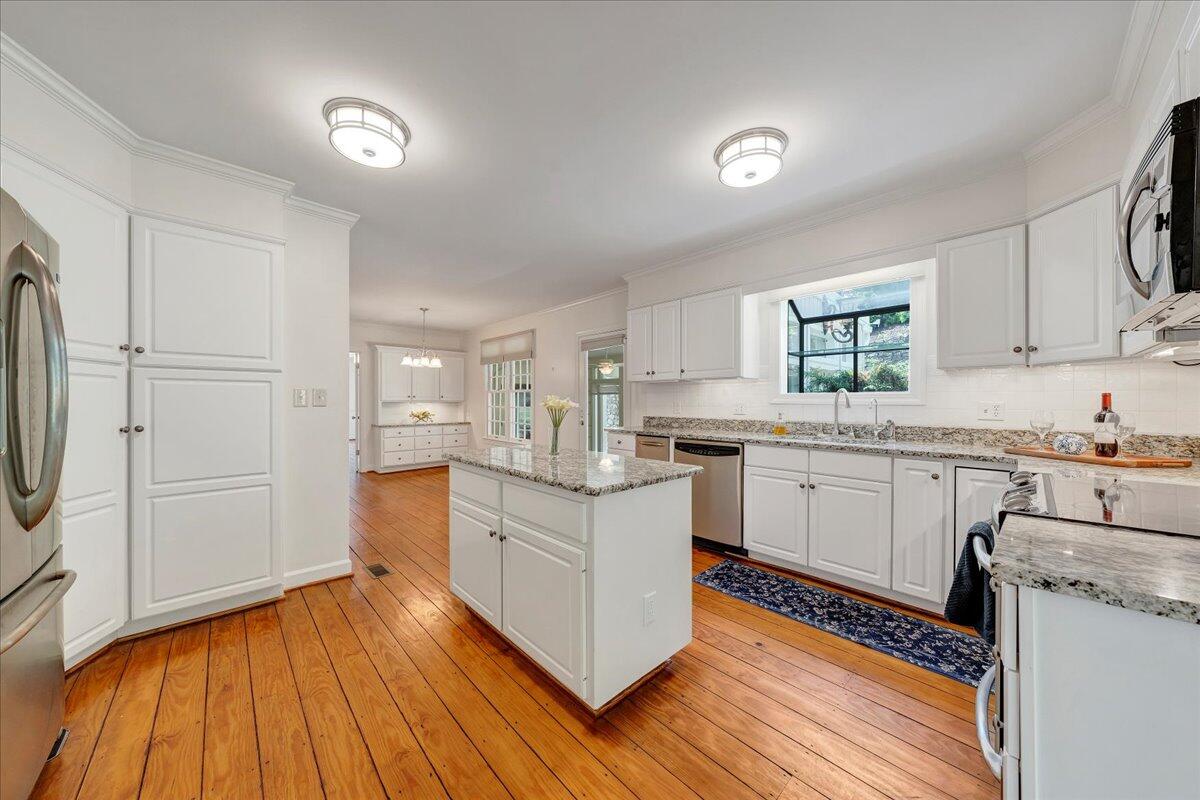
Bright kitchen with a granite-topped island, white cabinets, stainless appliances, and warm wood floors.
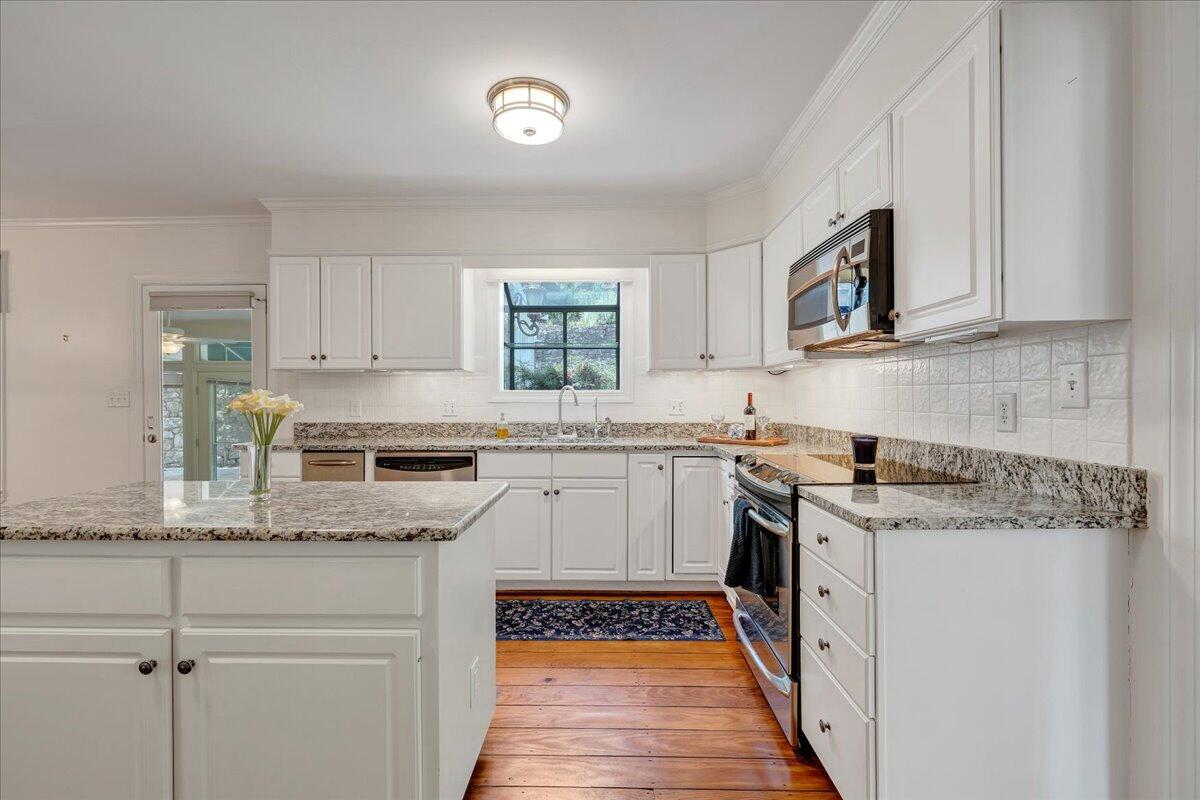
Bright kitchen with white cabinets, granite counters, stainless steel appliances, and wide-plank wood floors.
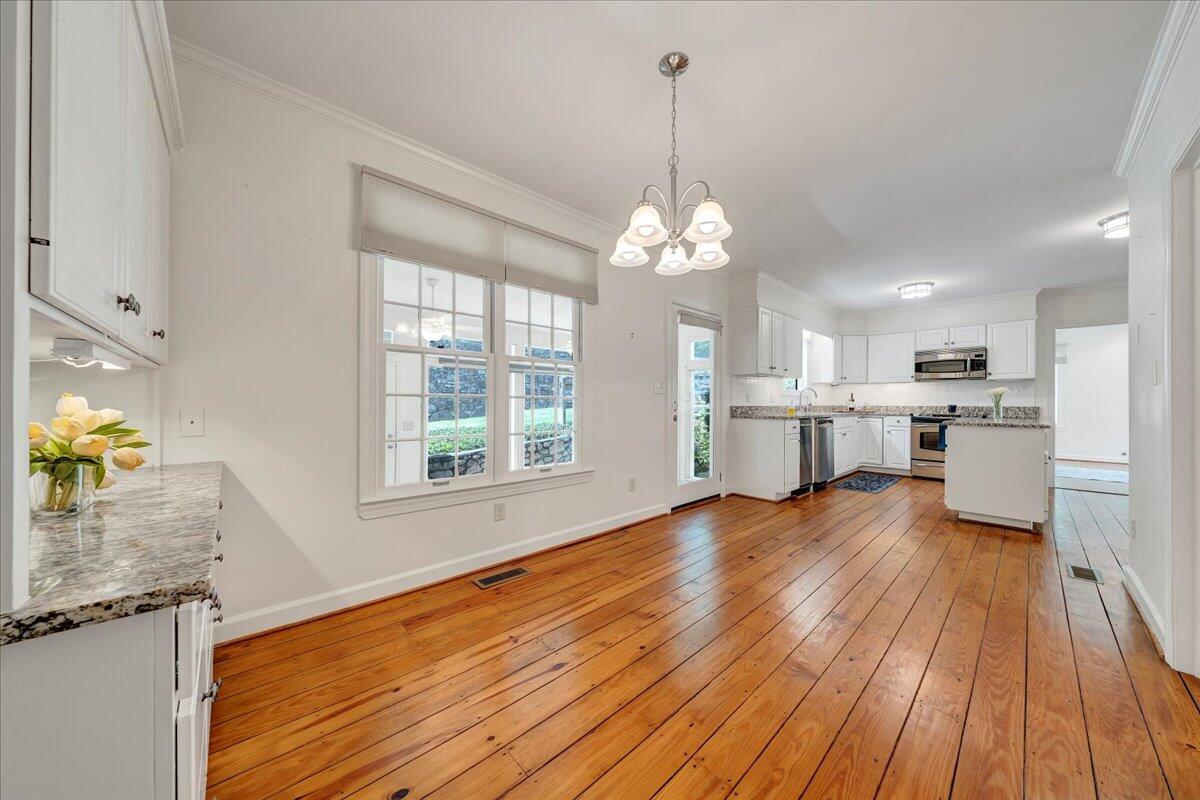
Kitchen with white cabinets, stainless steel appliances, granite island, and hardwood floors opening to a dining area.
Kitchen with white cabinetry, stainless steel appliances, a central island, and warm wood floors.
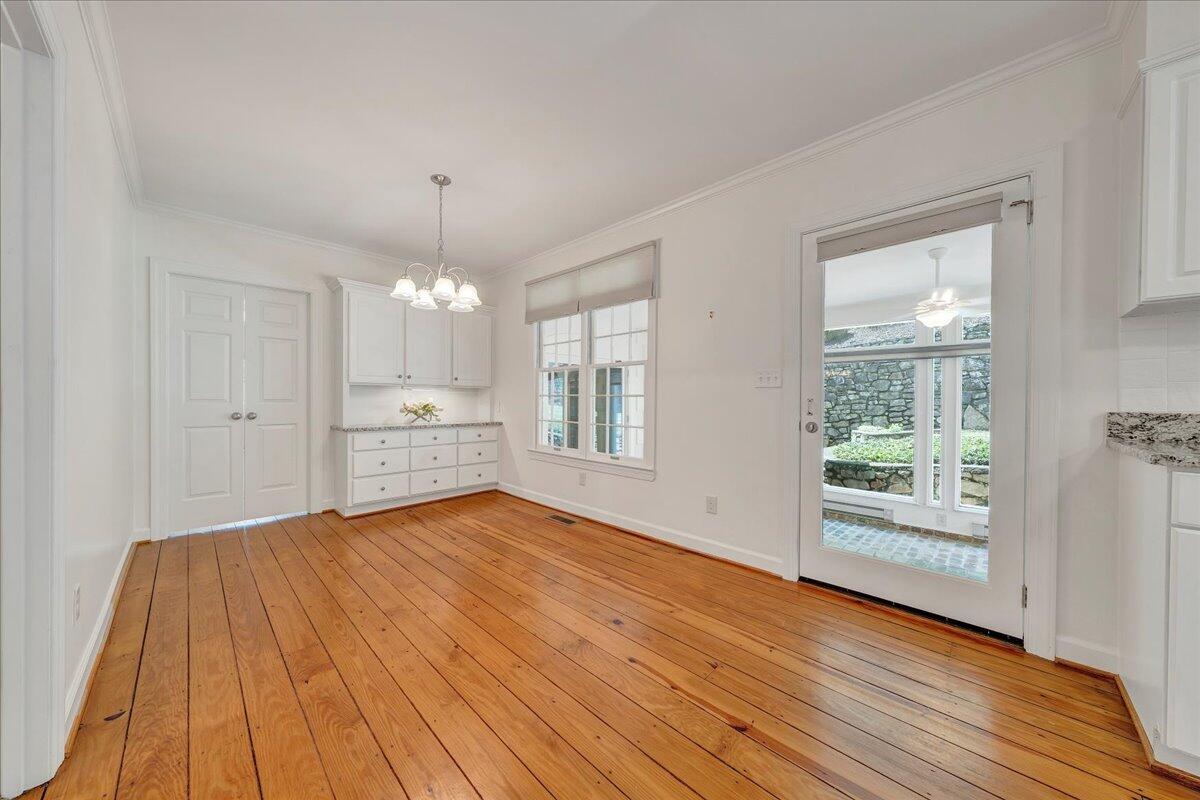
Unfurnished dining room with wide-plank hardwood floors, white built-ins, and a glass door to a sunroom.
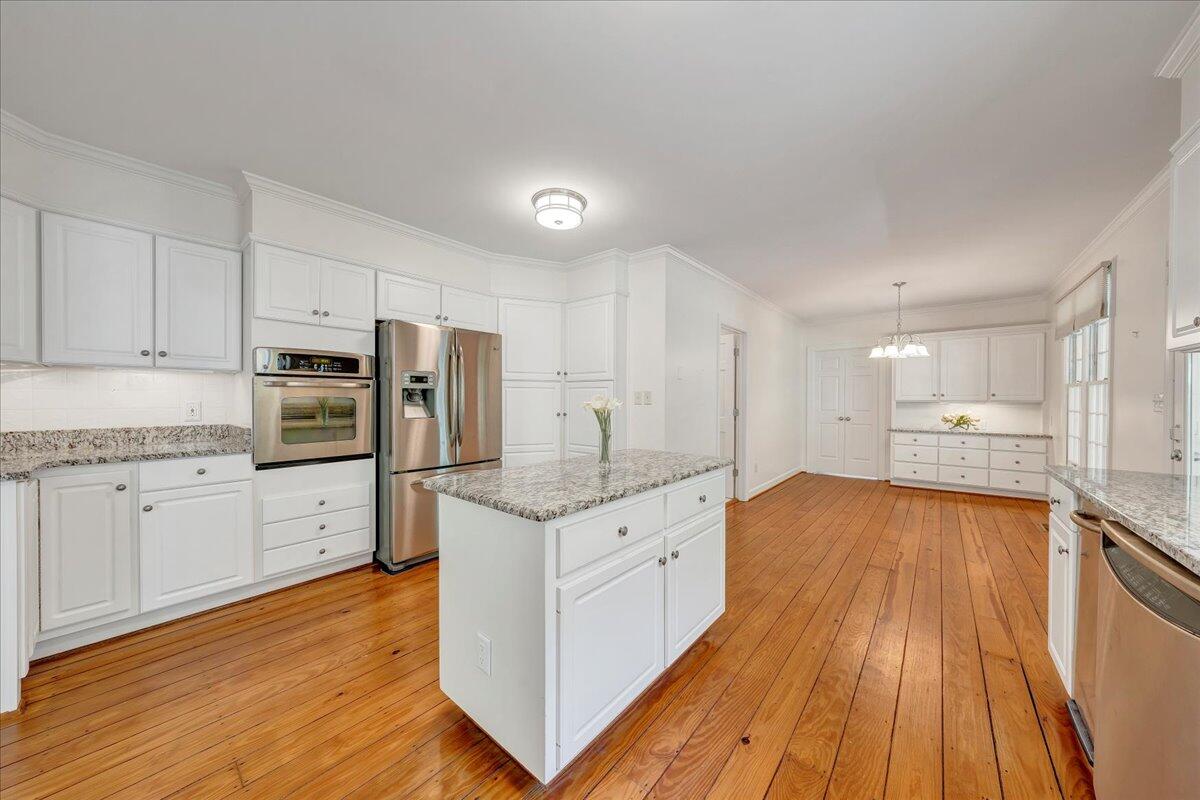
Bright white kitchen with a center island, granite counters, stainless appliances, and wide-plank hardwood floors.
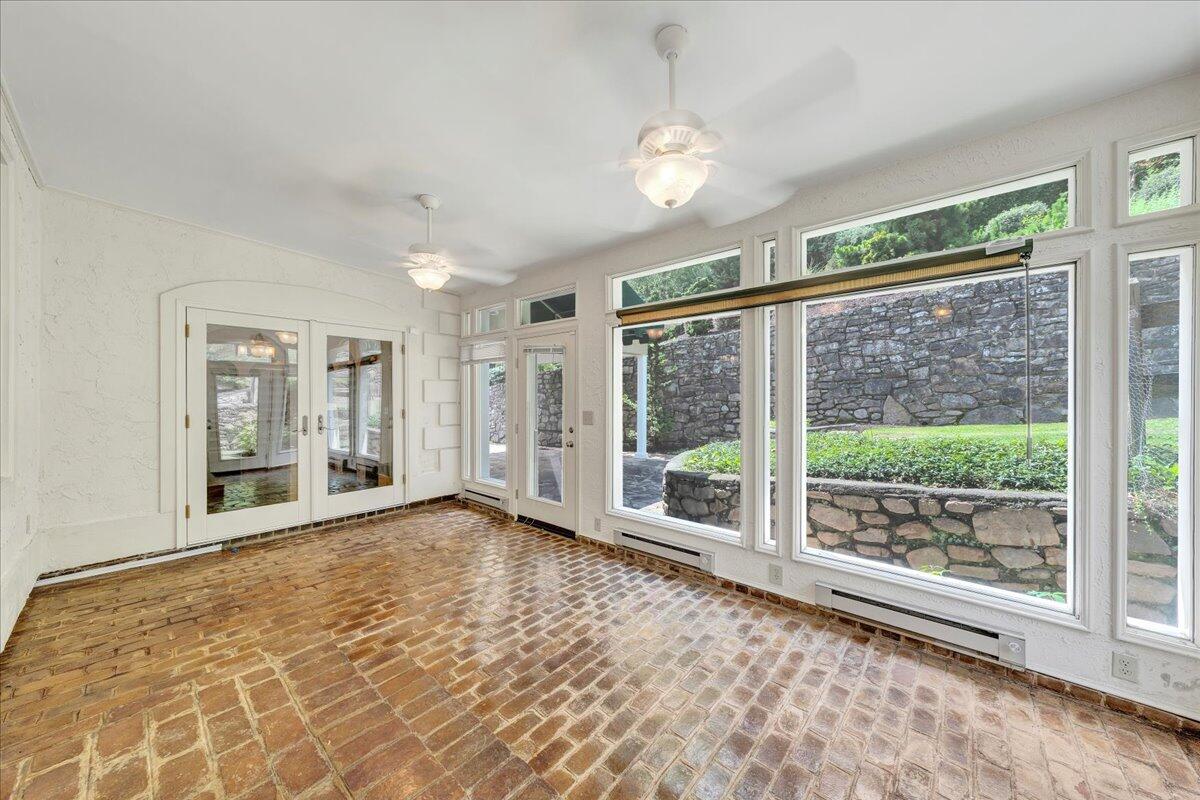
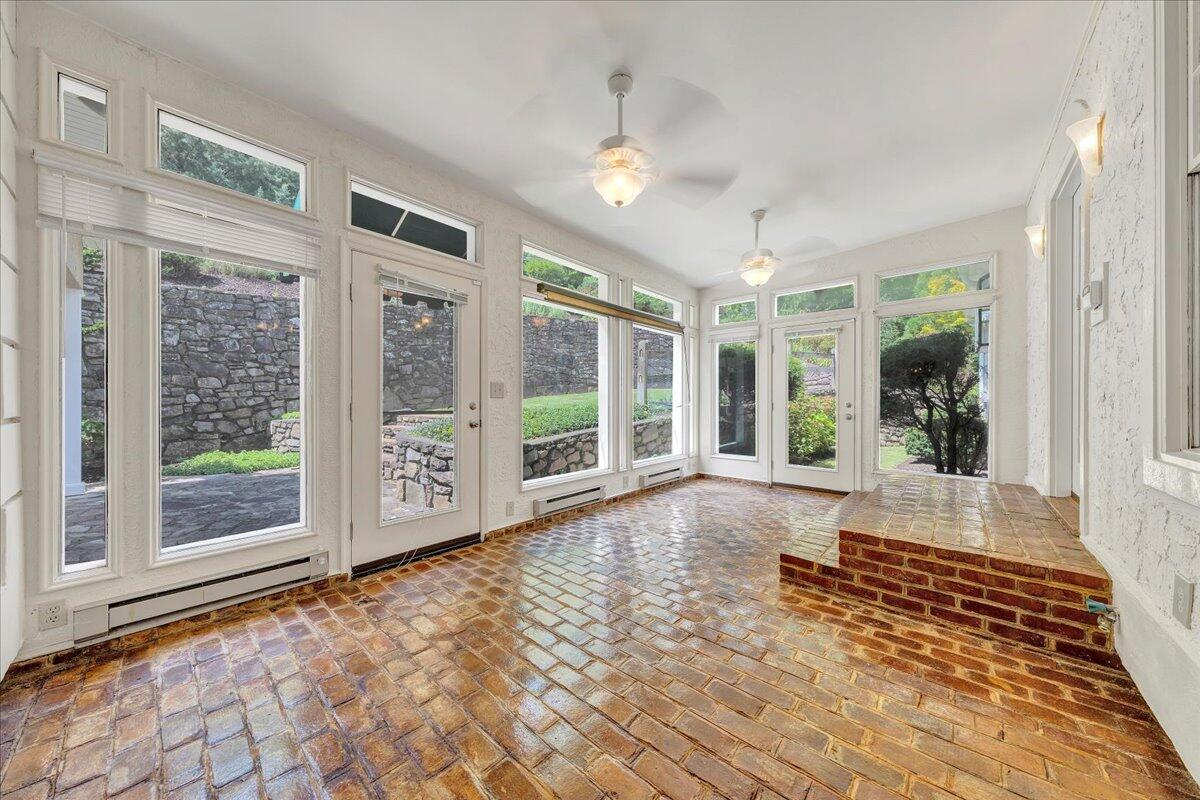
Vacant sunroom with a brick floor and large windows overlooking a stone wall and garden.
Bright sunroom with a glossy brick floor, walls of windows, and a raised brick platform.
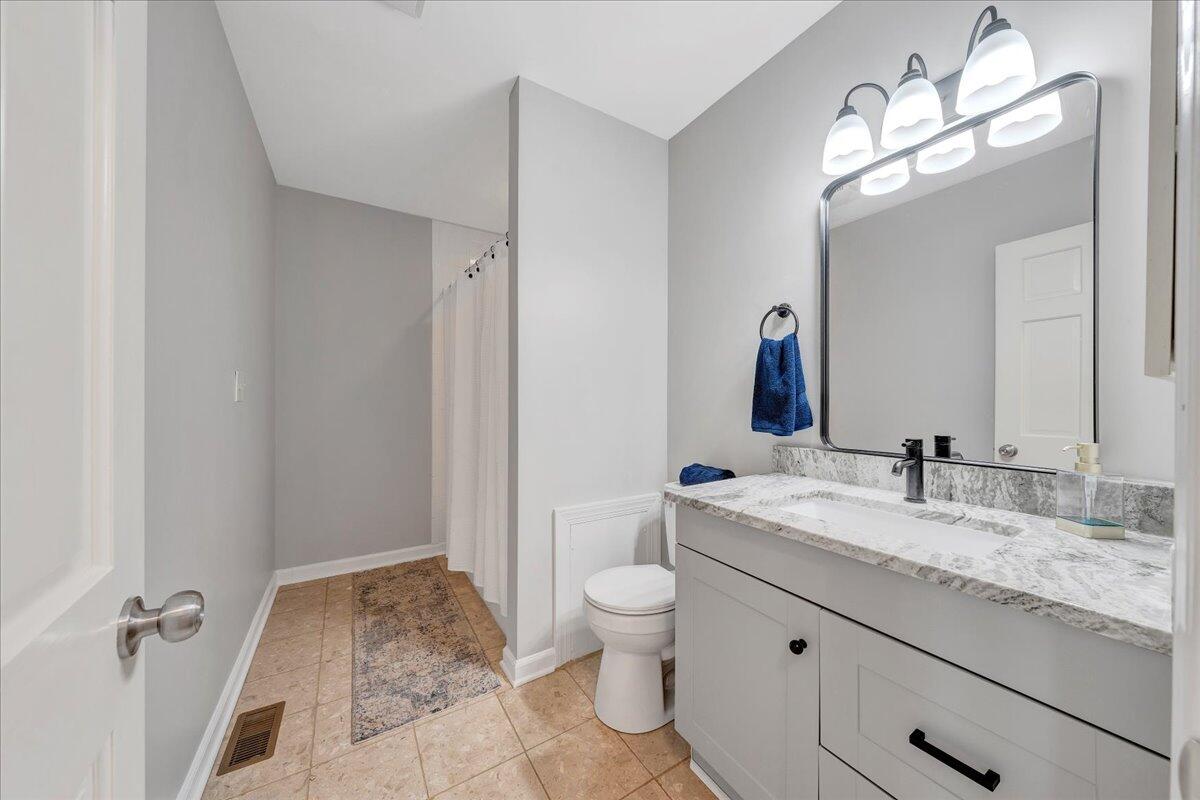
Bathroom with a white vanity, marble-look counter, large mirror, and tiled floor.
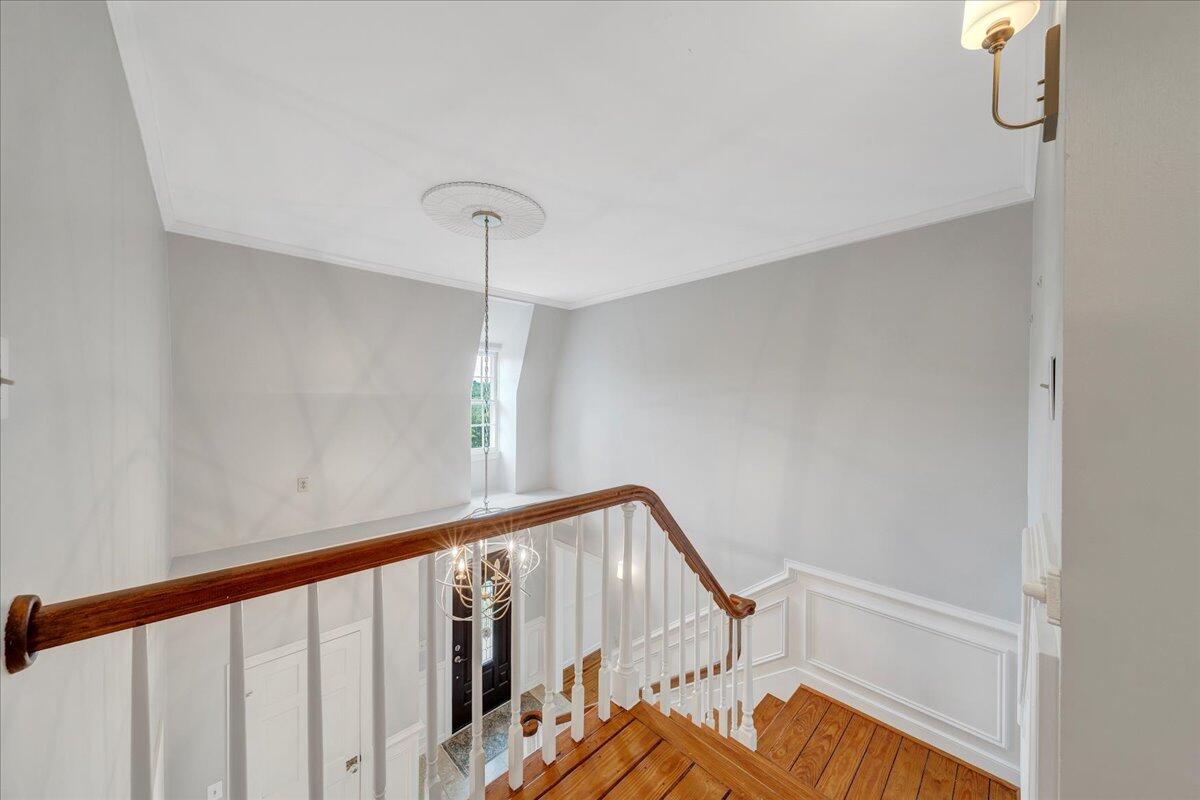
Two-story stair hall with polished hardwood stairs, white balusters, and a hanging chandelier.
Two-story foyer with a curved wood staircase, white balusters, and a spherical chandelier.
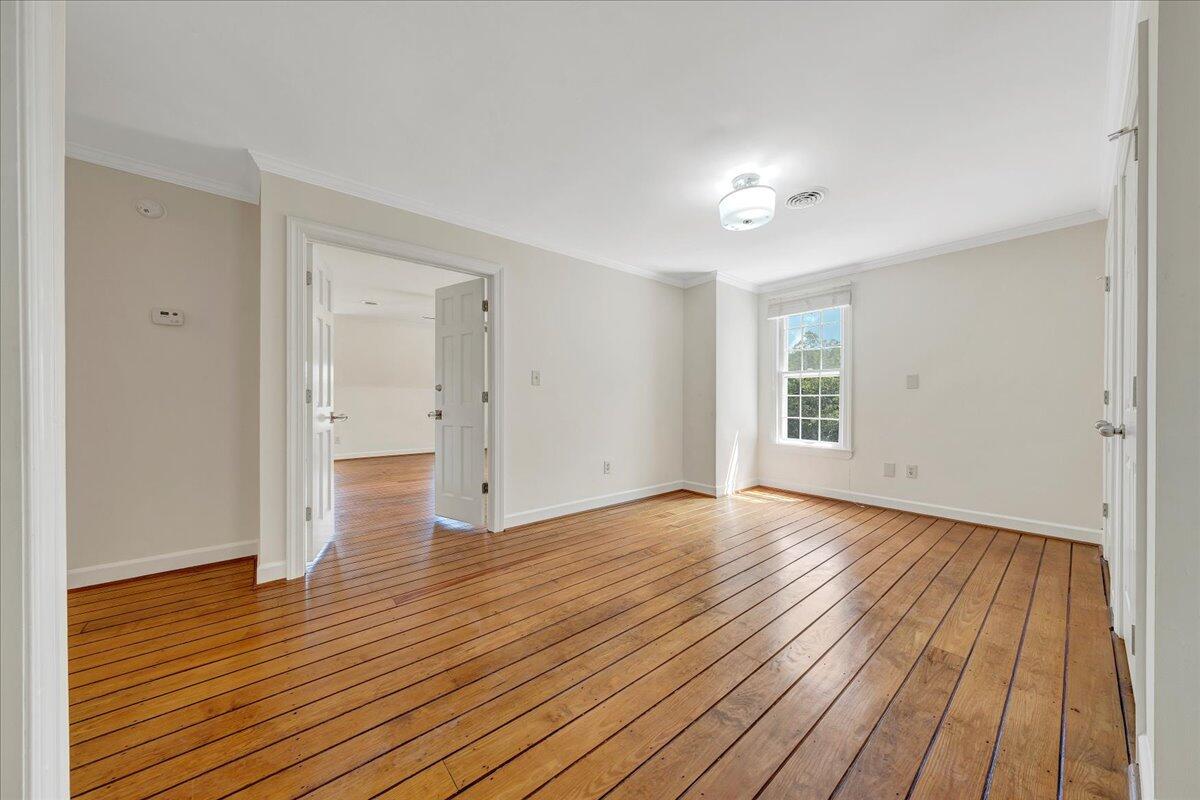
Empty bedroom with polished hardwood floors, white trim, and a sunlit window.
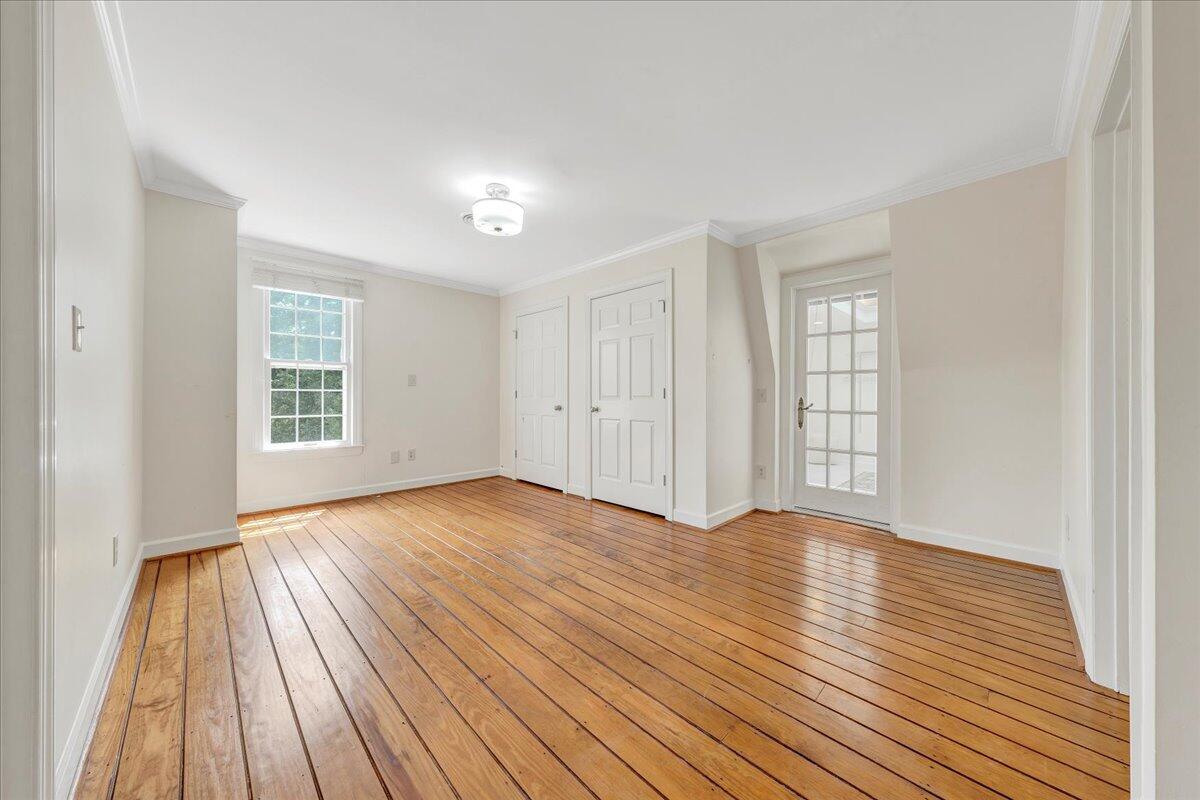
Empty room with polished hardwood floors, double closet doors, and a glass-paneled door.
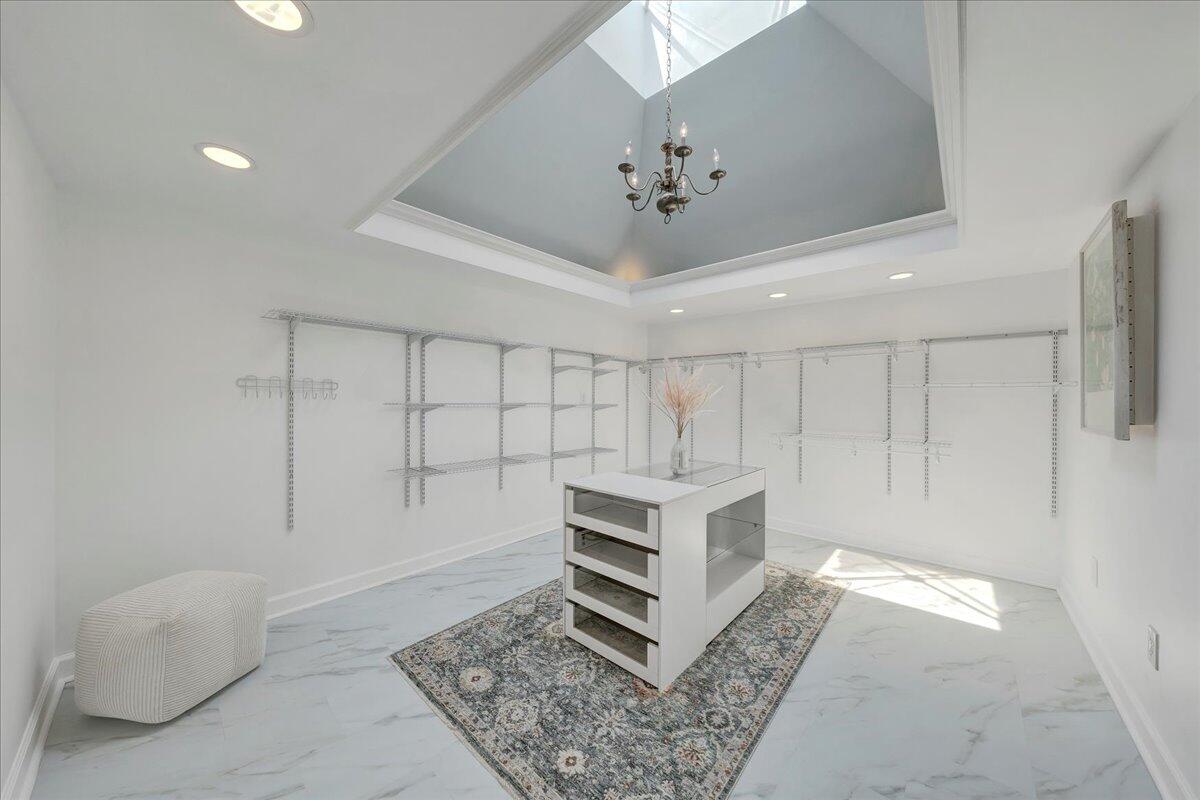
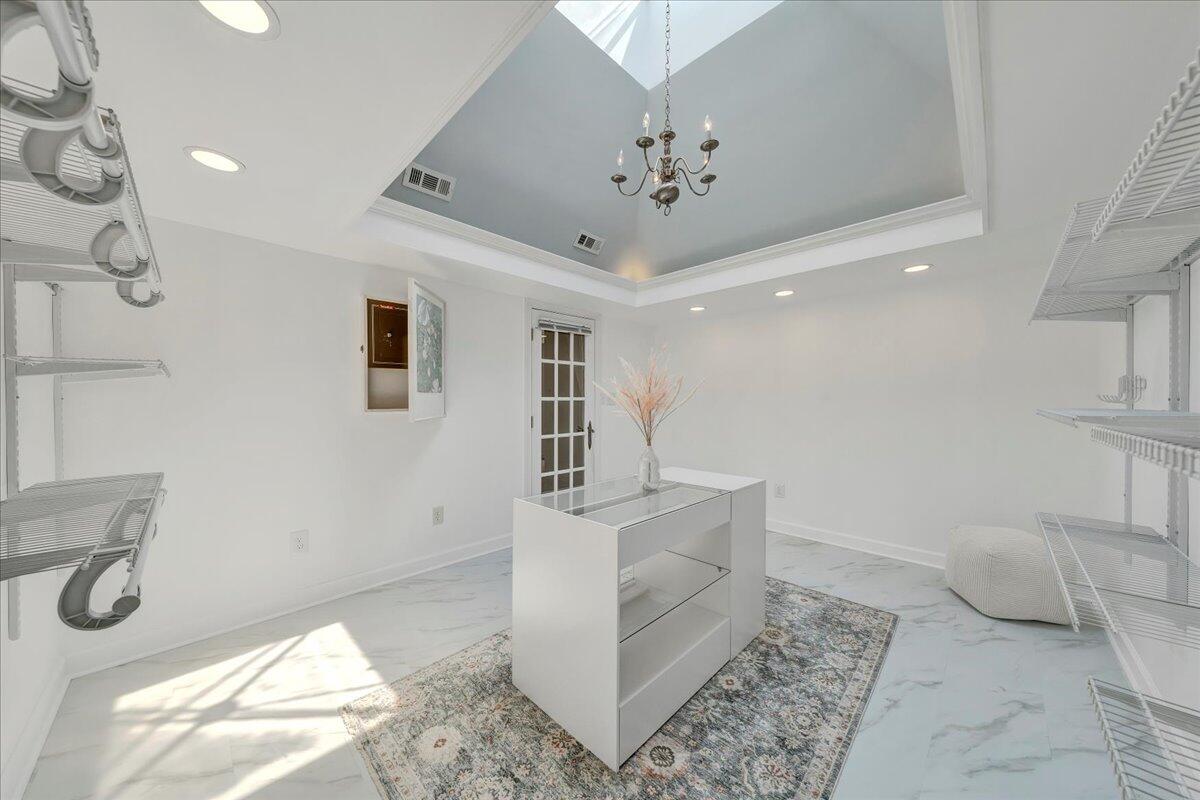
Walk-in closet with open shelving, a central drawer island, patterned rug, and tray ceiling.
Walk-in closet with wire shelving, a central drawer island, marble-look floors, and a tray ceiling.
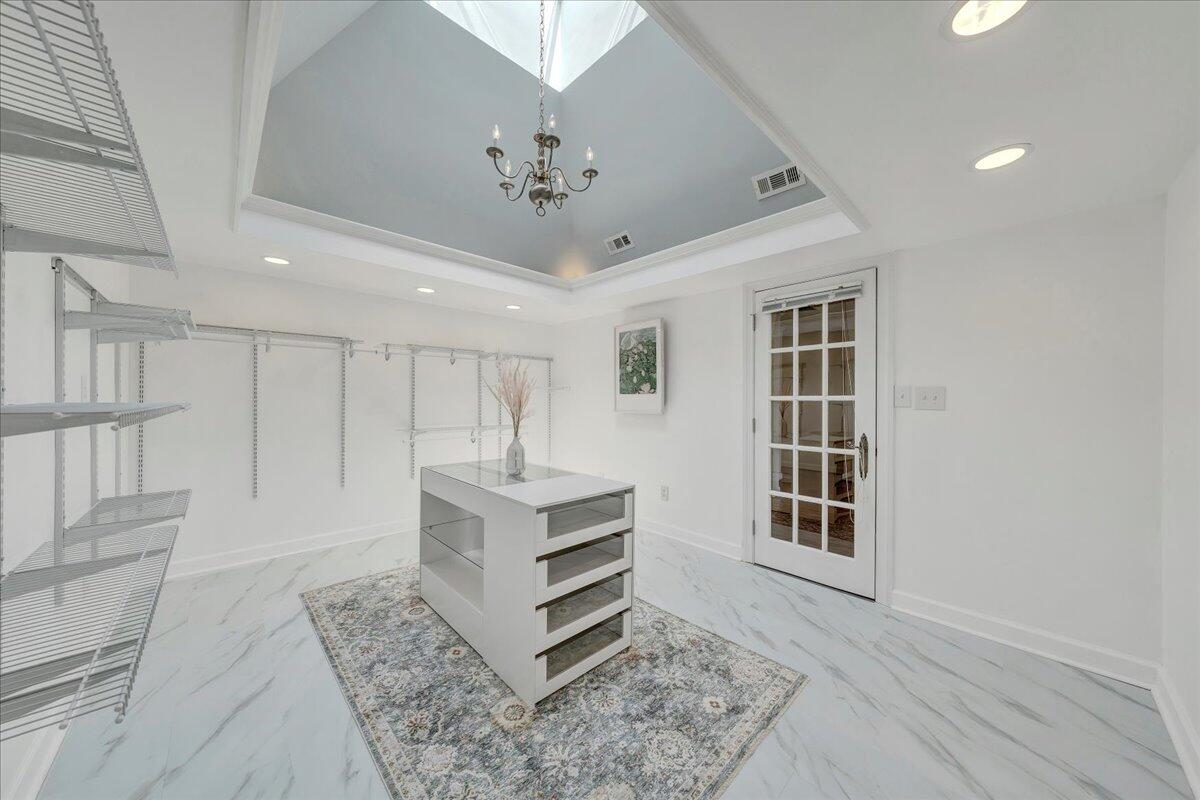
Walk-in closet with white wire shelving, a glass-topped island, and a skylit tray ceiling.
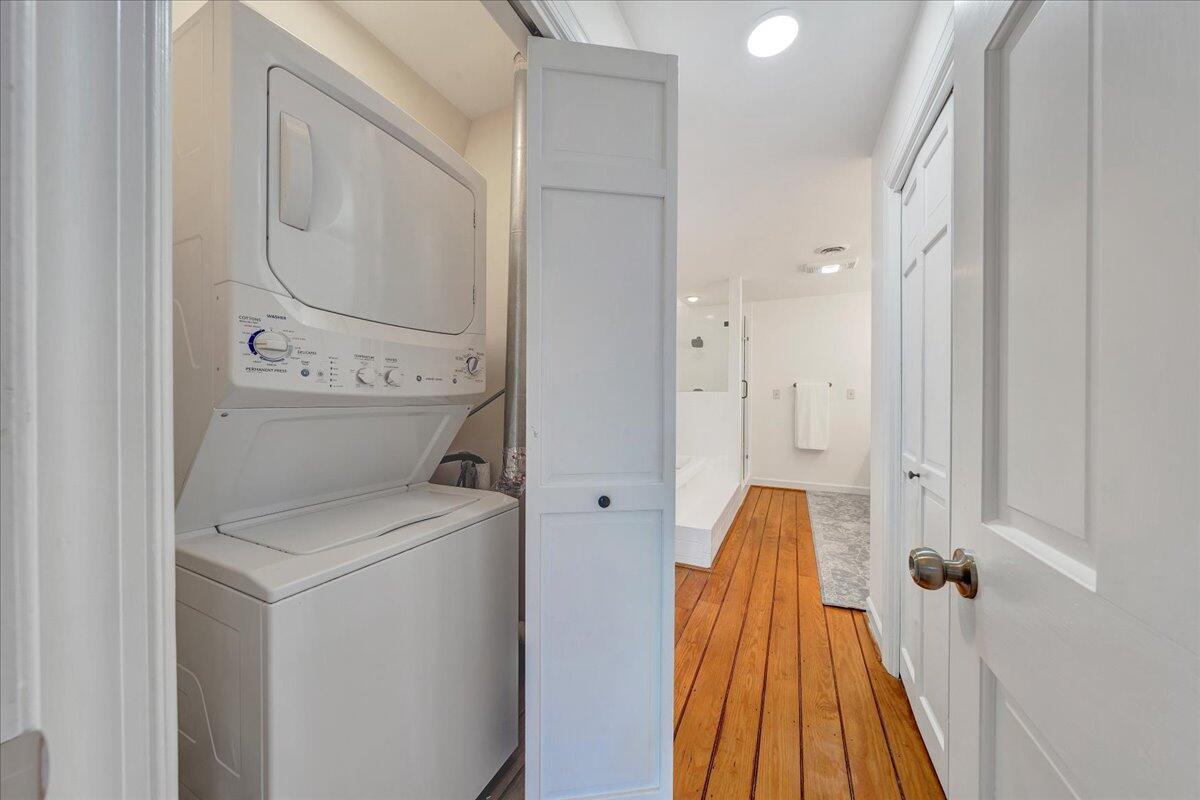
Stacked washer and dryer beside a bathroom, with warm wood plank flooring.
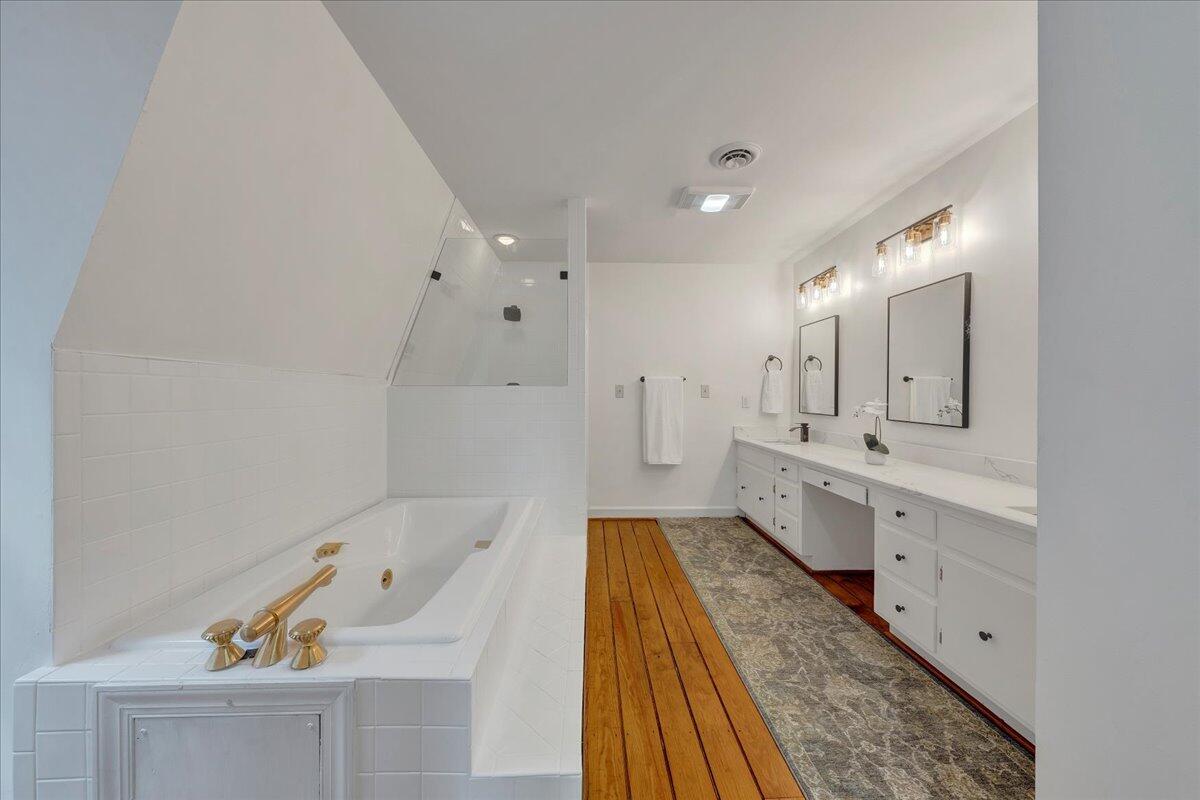
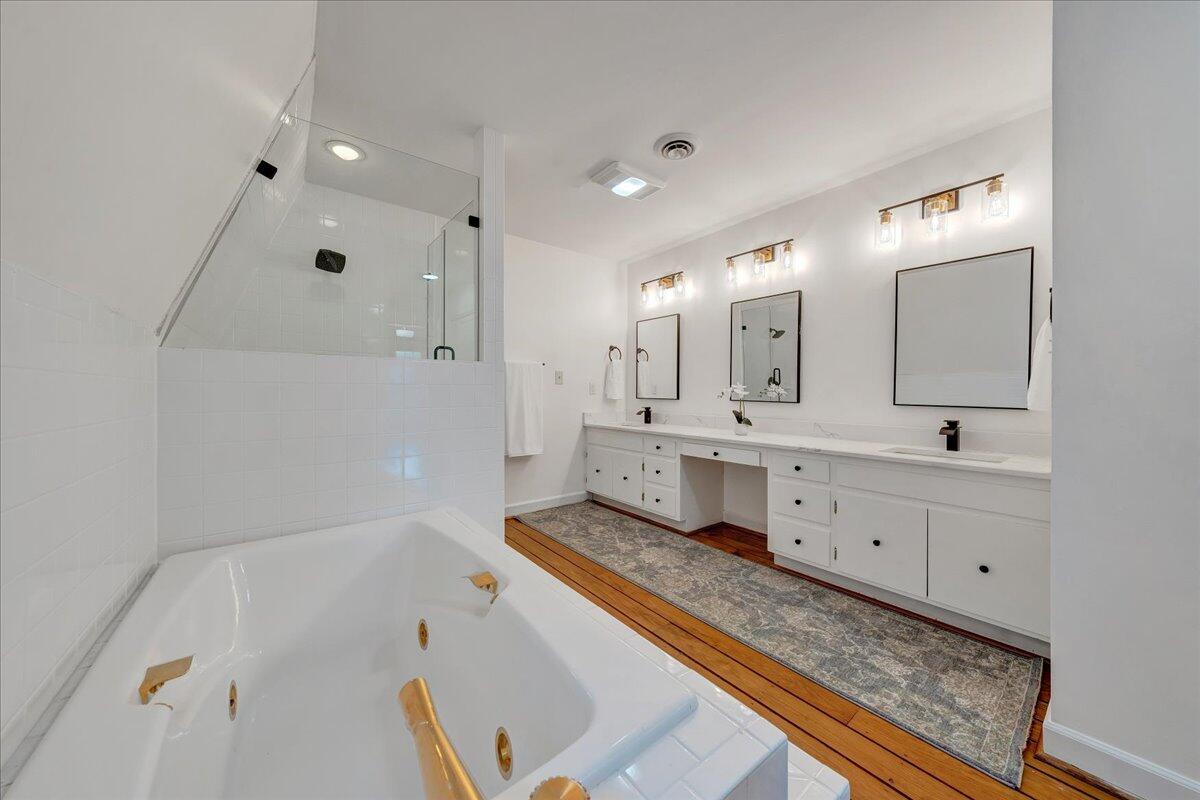
Bathroom with a built-in soaking tub, tiled shower, and long double vanity beside hardwood flooring.
Bathroom with a jetted soaking tub, glass shower, and long double vanity.
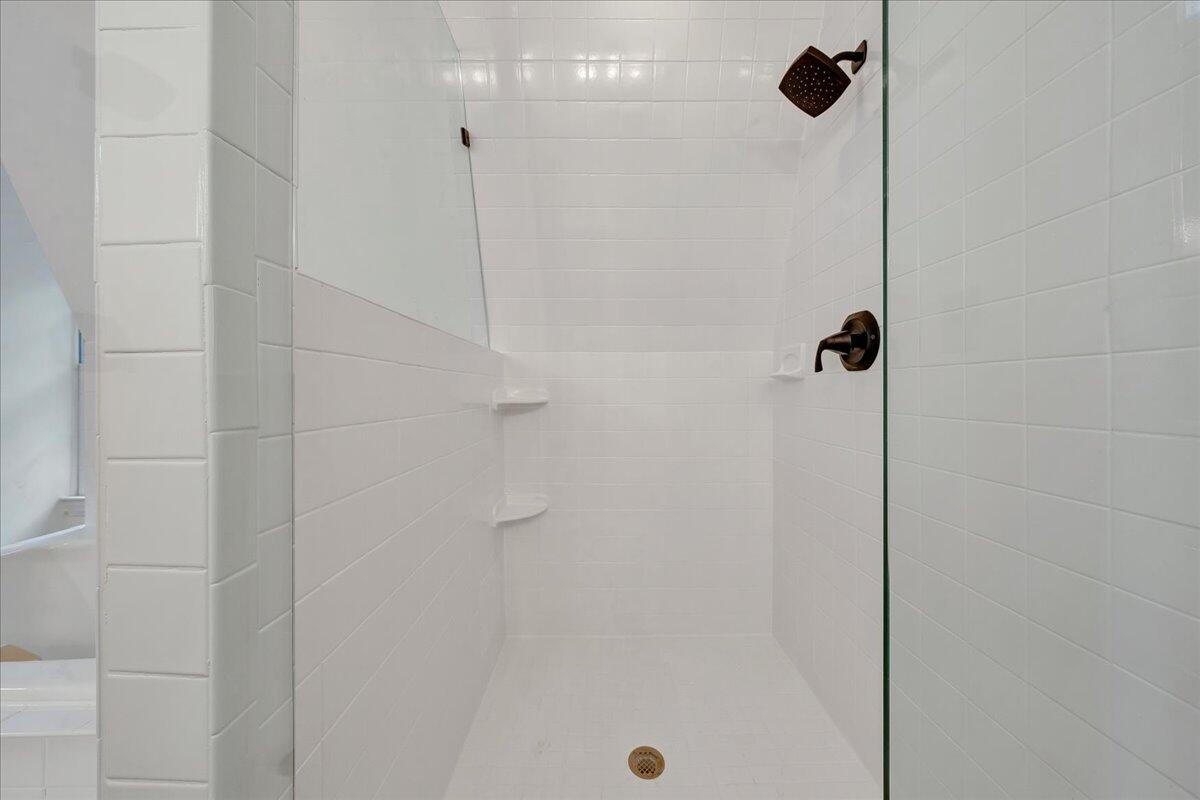
White tiled walk-in shower with glass panel, dark bronze fixtures, and built-in corner shelves.
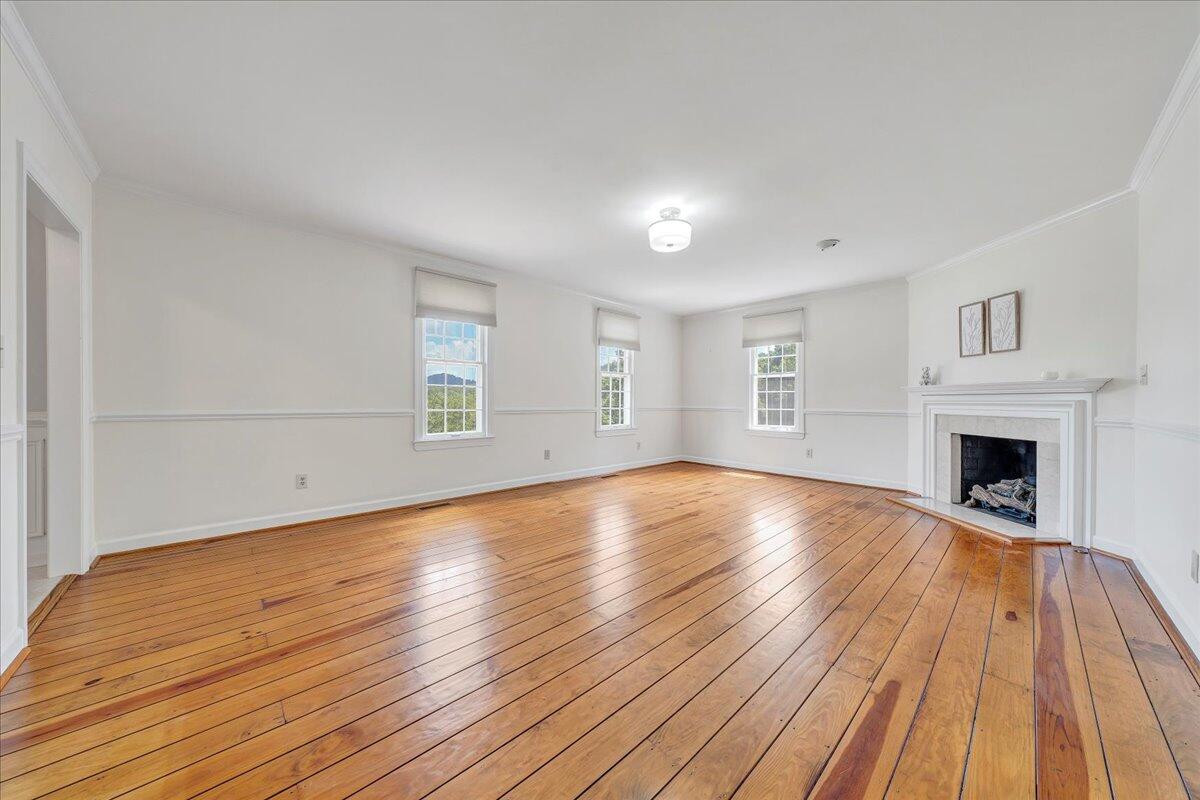
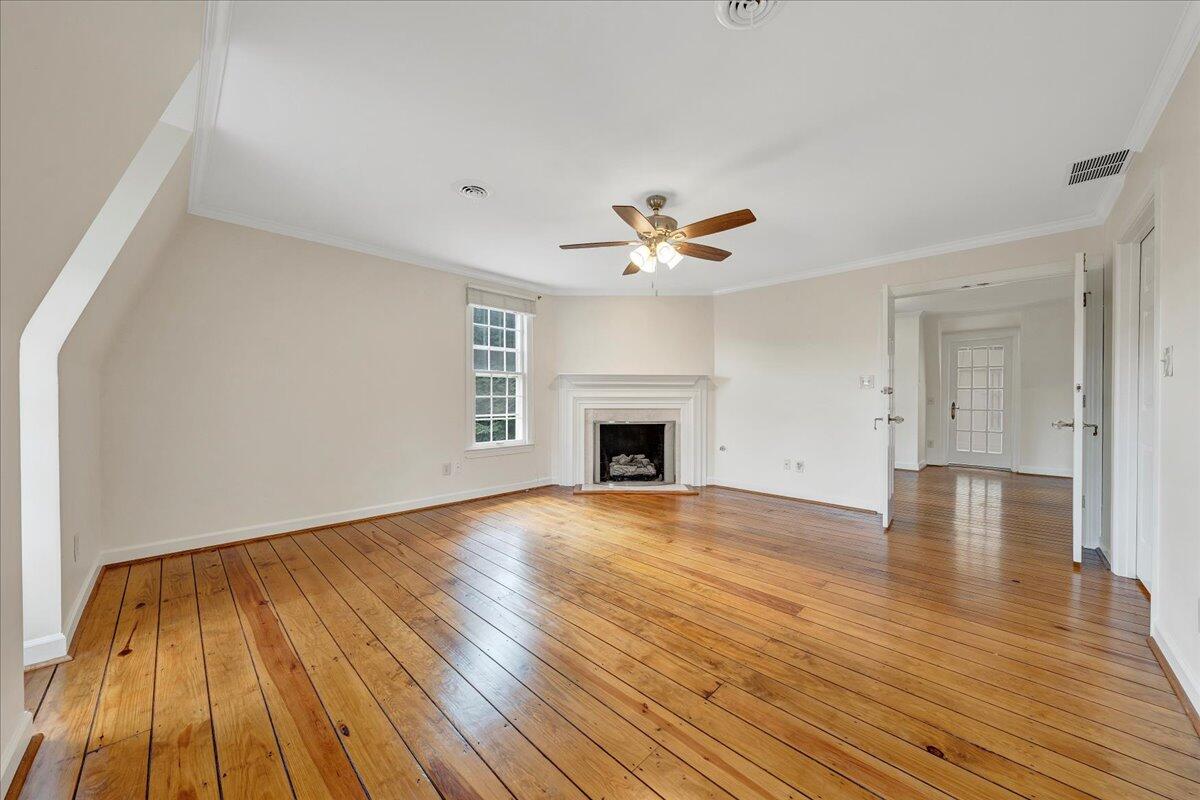
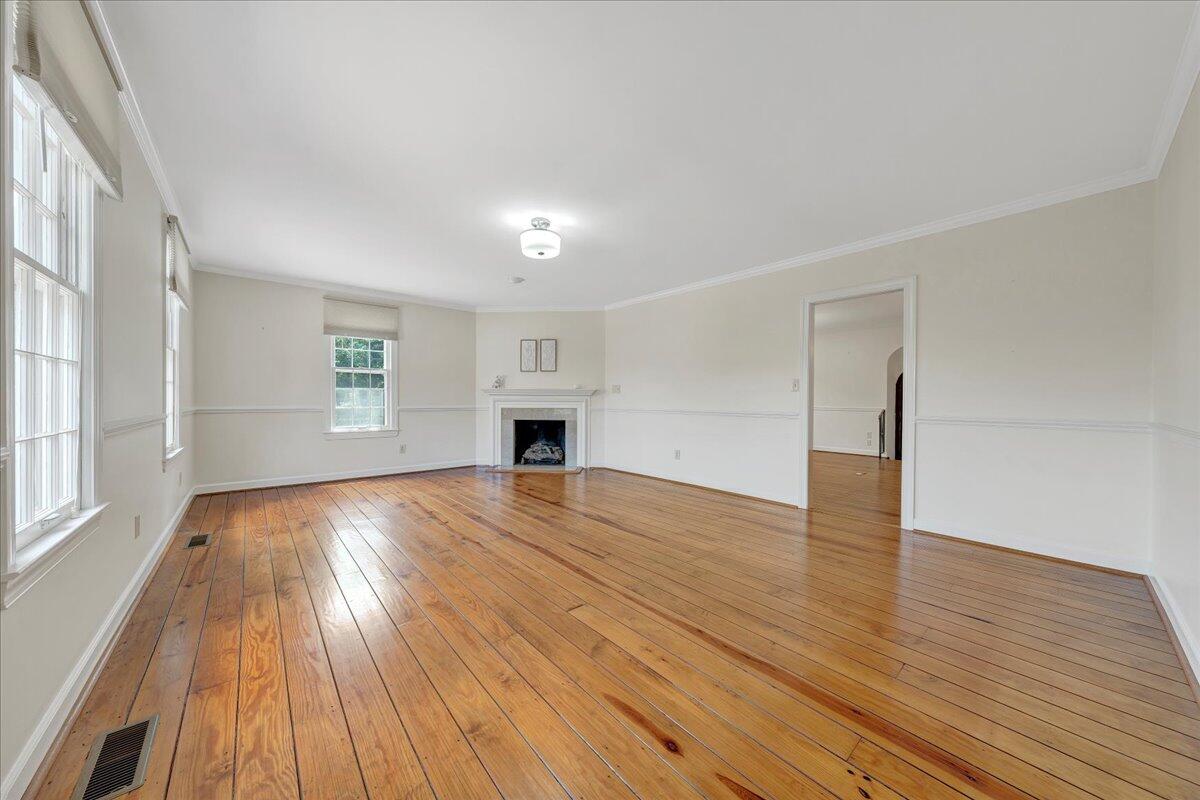
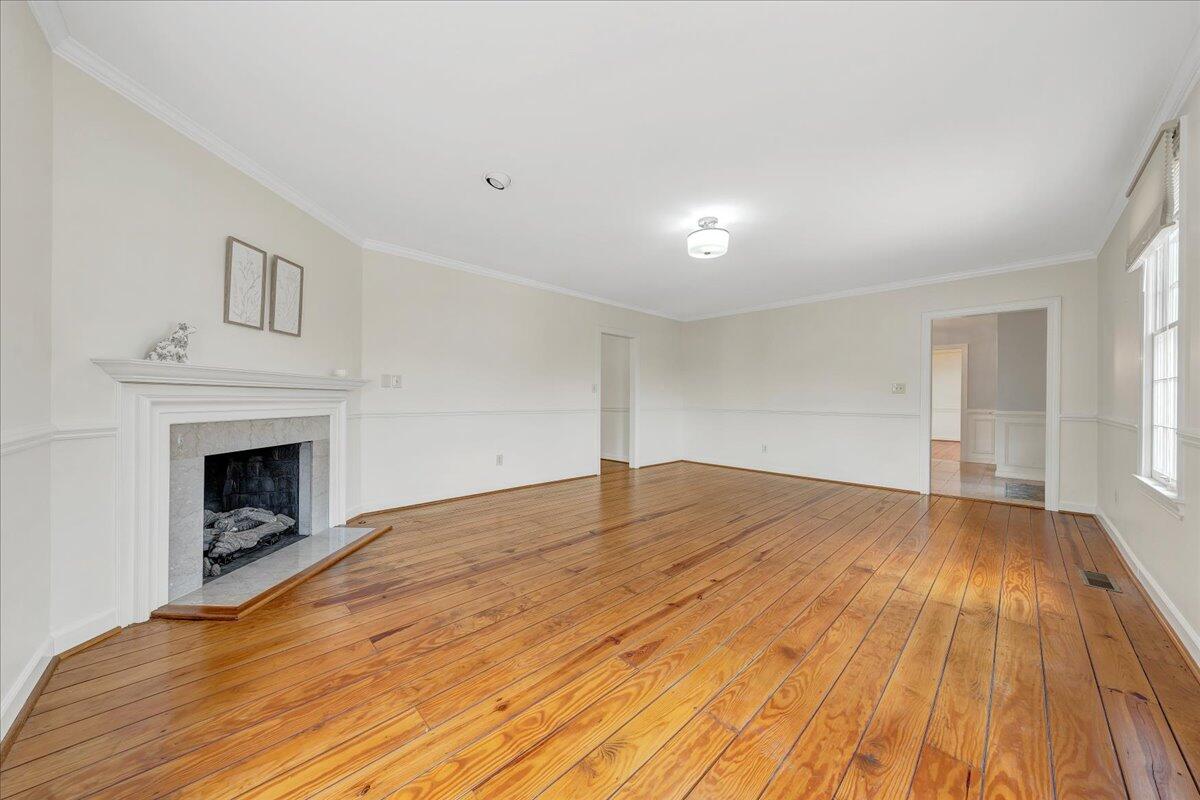
Empty living room with hardwood floors, a white fireplace, and three windows.
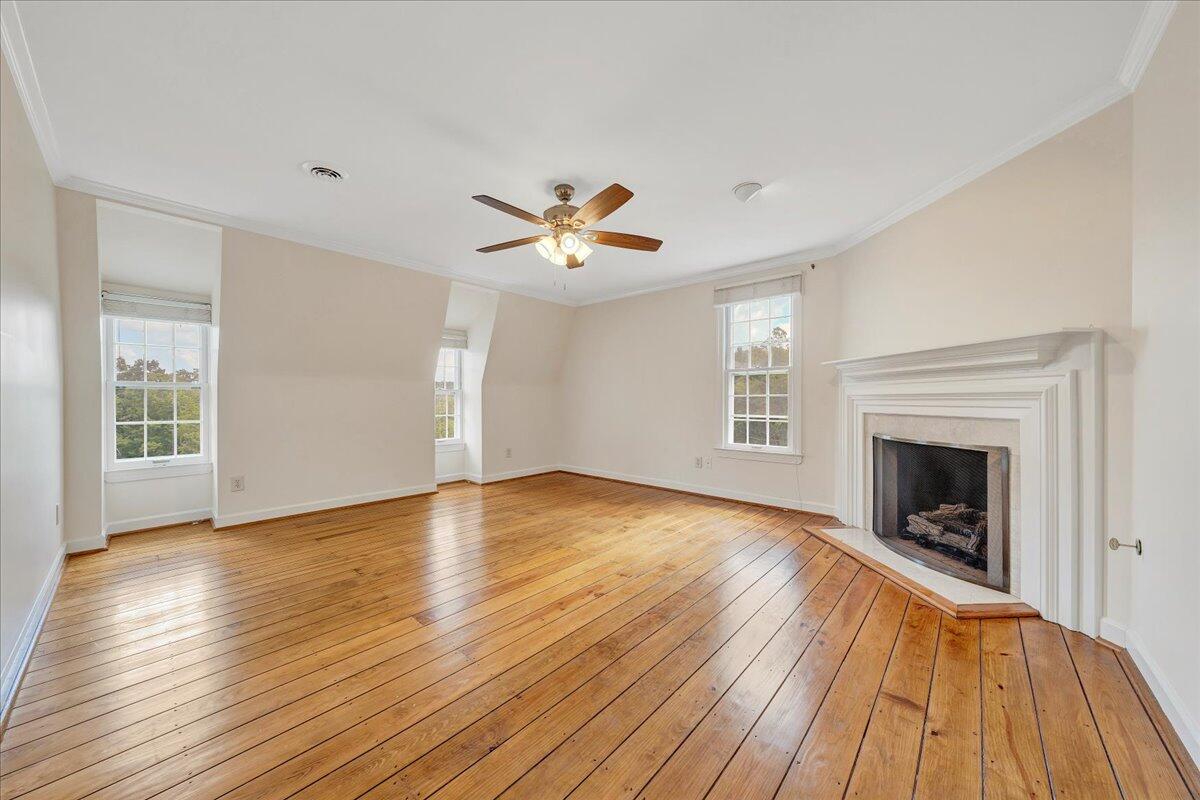
Empty living room with polished hardwood floors, a white fireplace, and a ceiling fan.
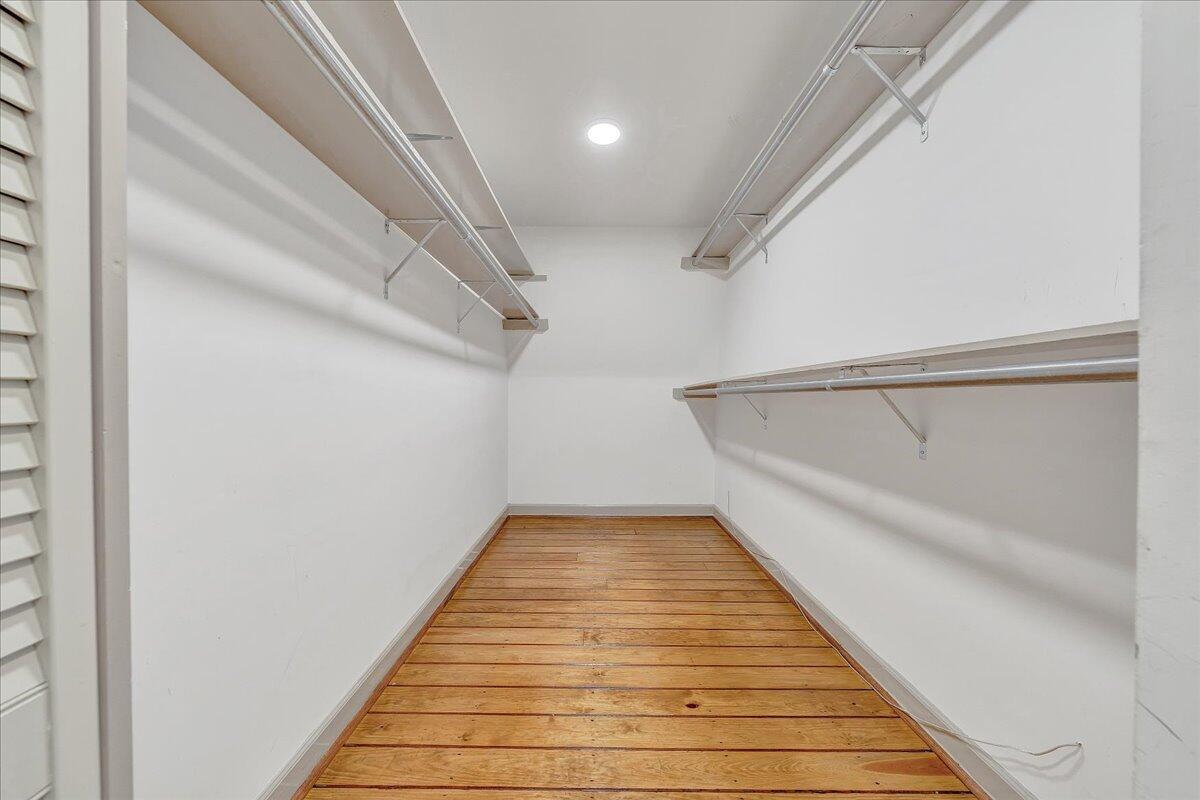
Empty walk-in closet with built-in hanging rods and shelves and a warm wood plank floor.
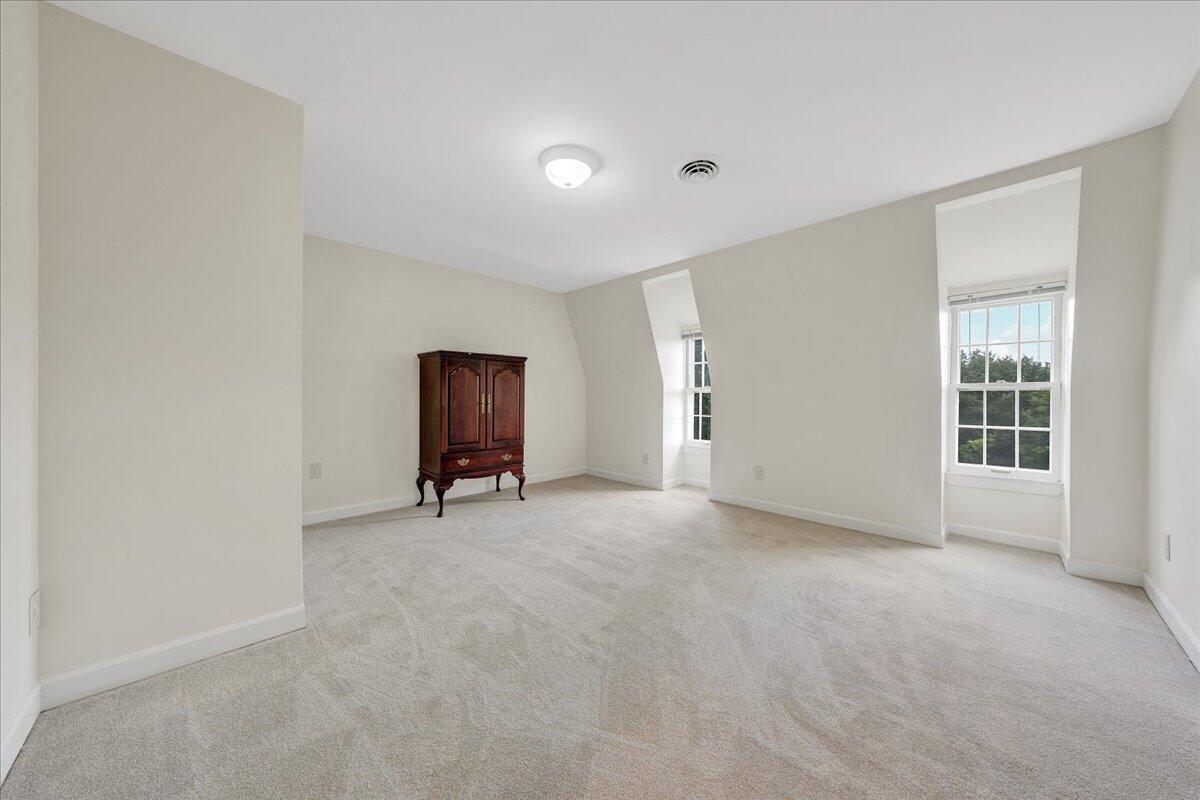
Bright carpeted bedroom with two windows and a dark wood armoire.
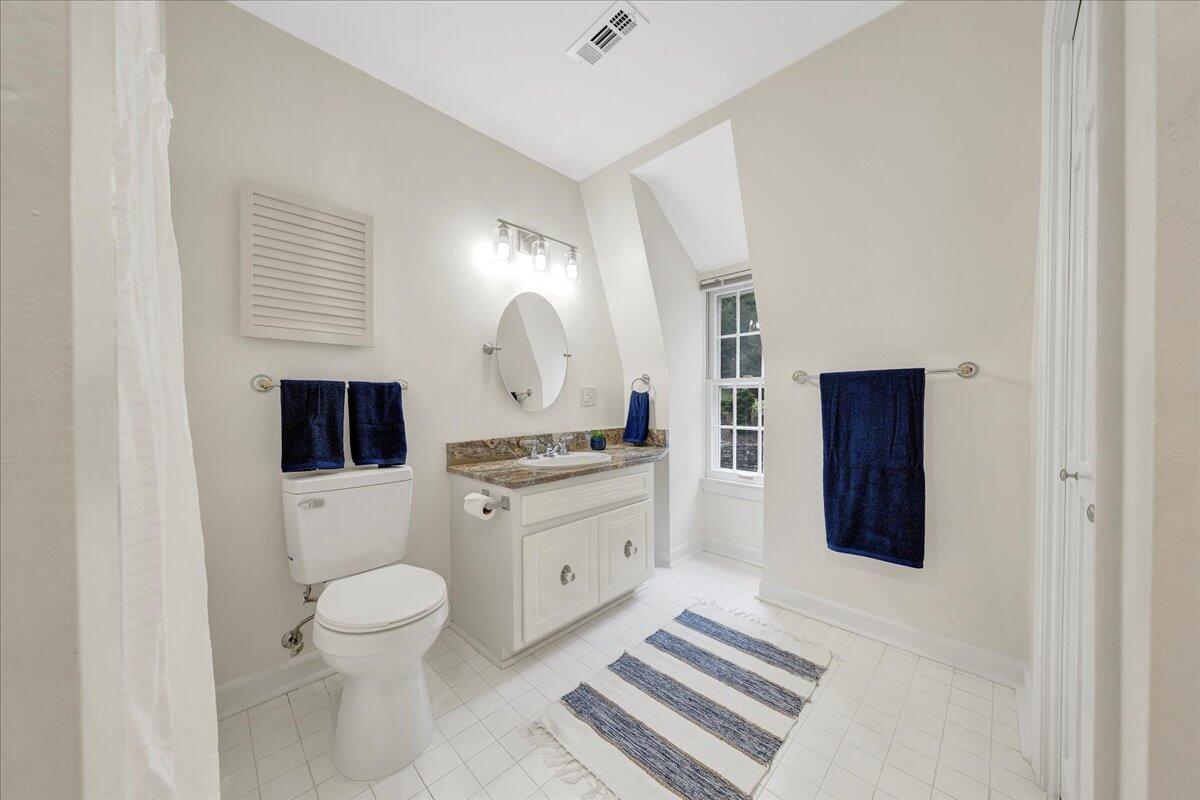
Bright bathroom with a white vanity, toilet, tiled floor, and window.
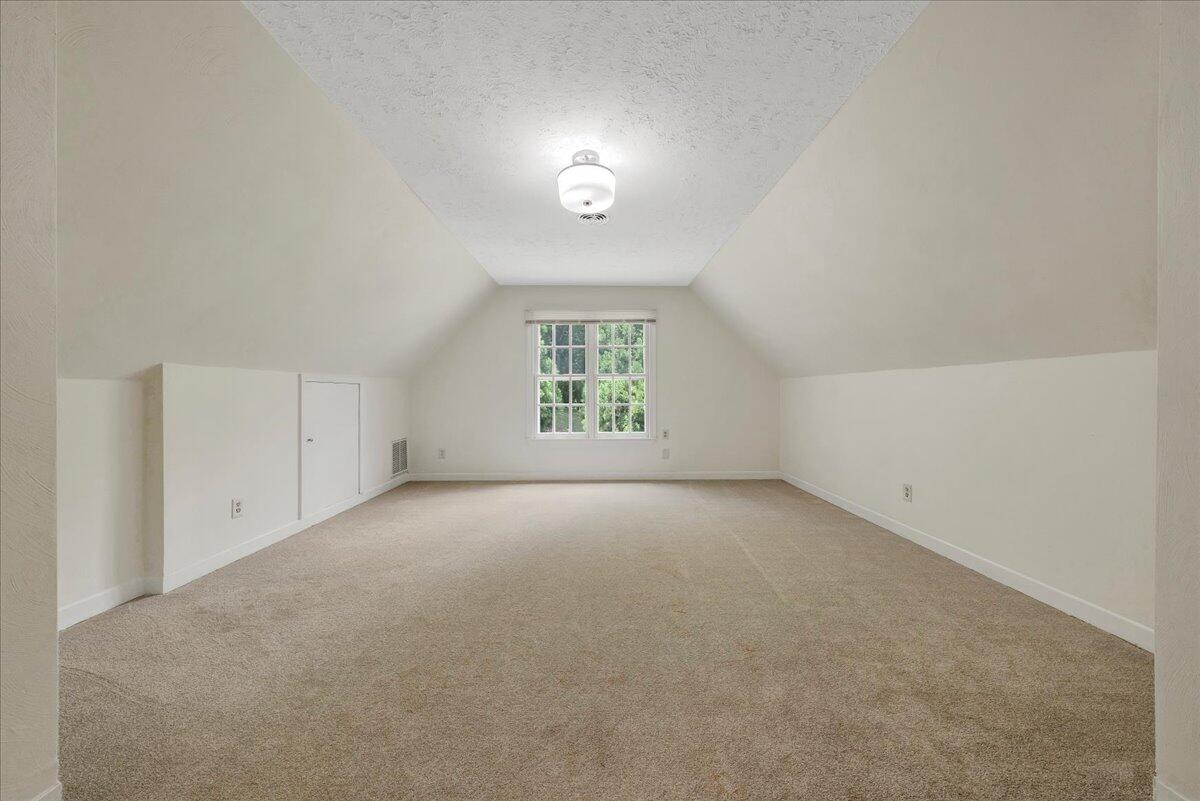
Empty carpeted upper-floor room with sloped ceilings and a multipane window.
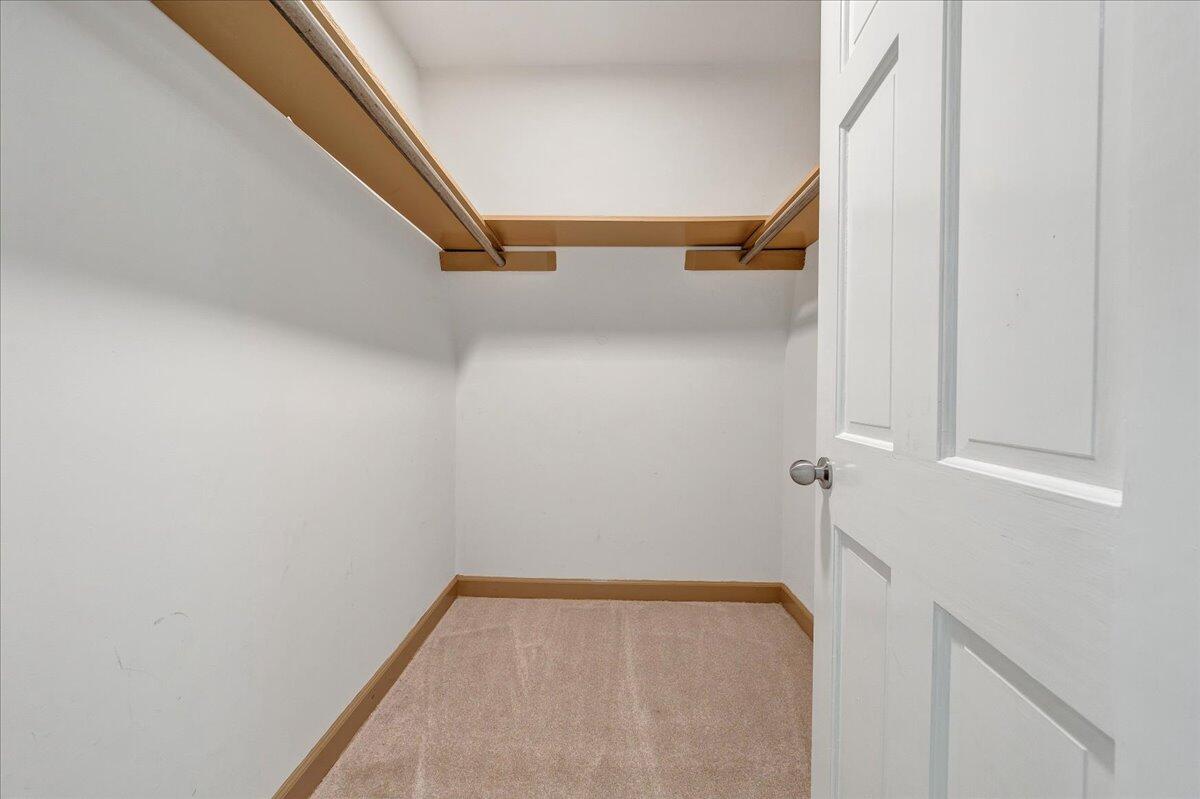
Empty walk-in closet with upper shelves, hanging rods, and beige carpet.
Vacant living room with polished hardwood floors, large windows, and a fireplace.
Empty living room with a stone fireplace and polished hardwood floors.
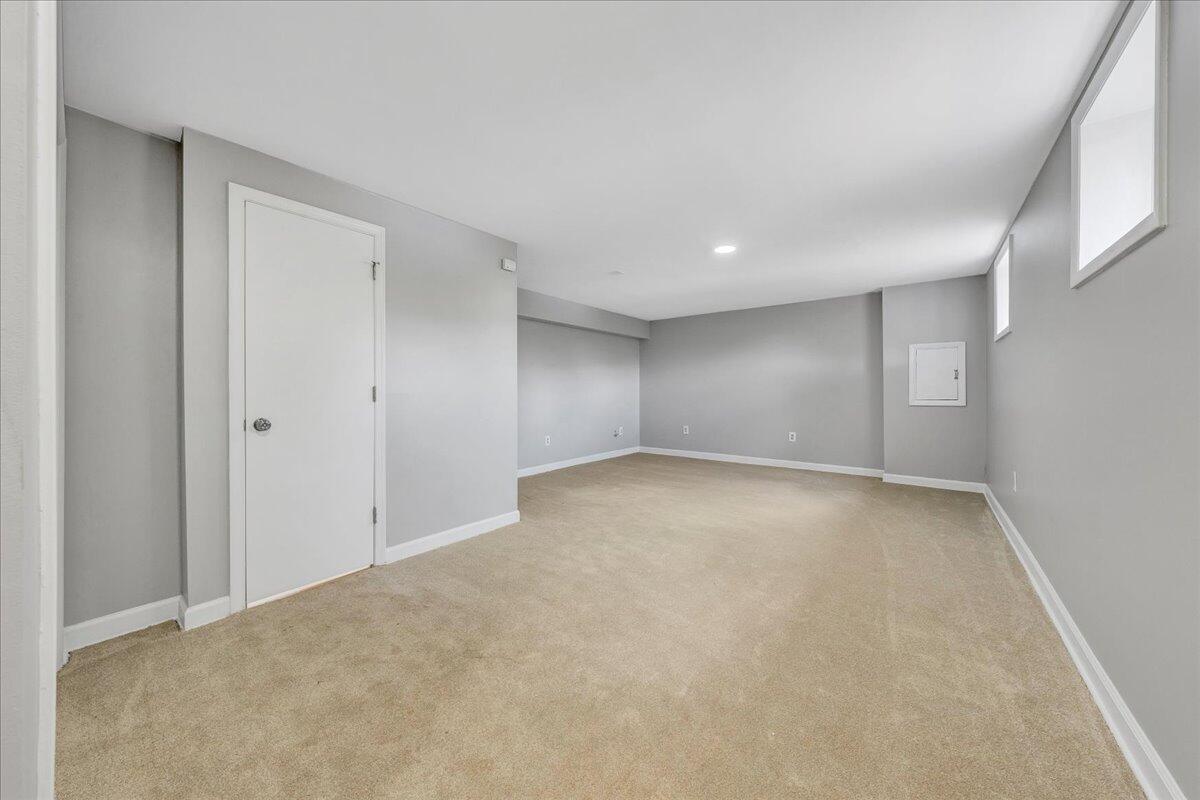
Empty carpeted room with gray walls, recessed lighting, and small high-set windows.
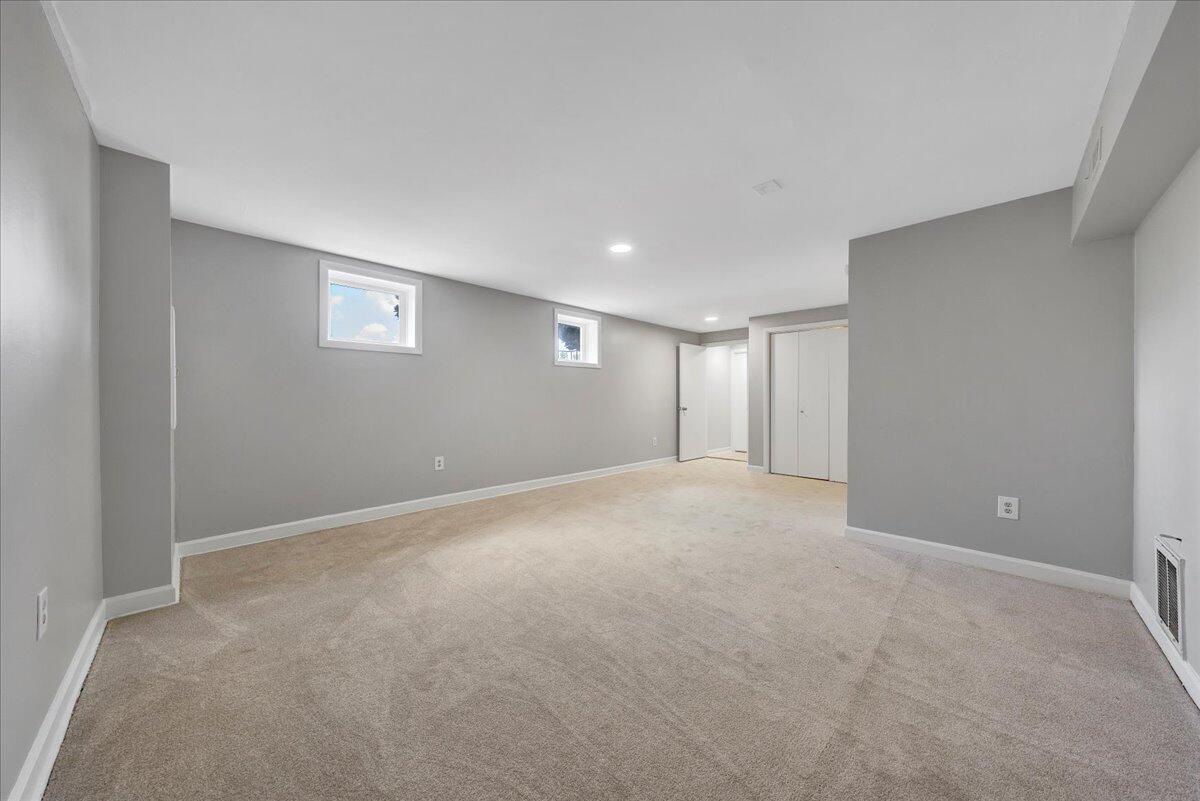
Empty carpeted room with gray walls, two high windows, and doors at the far end.
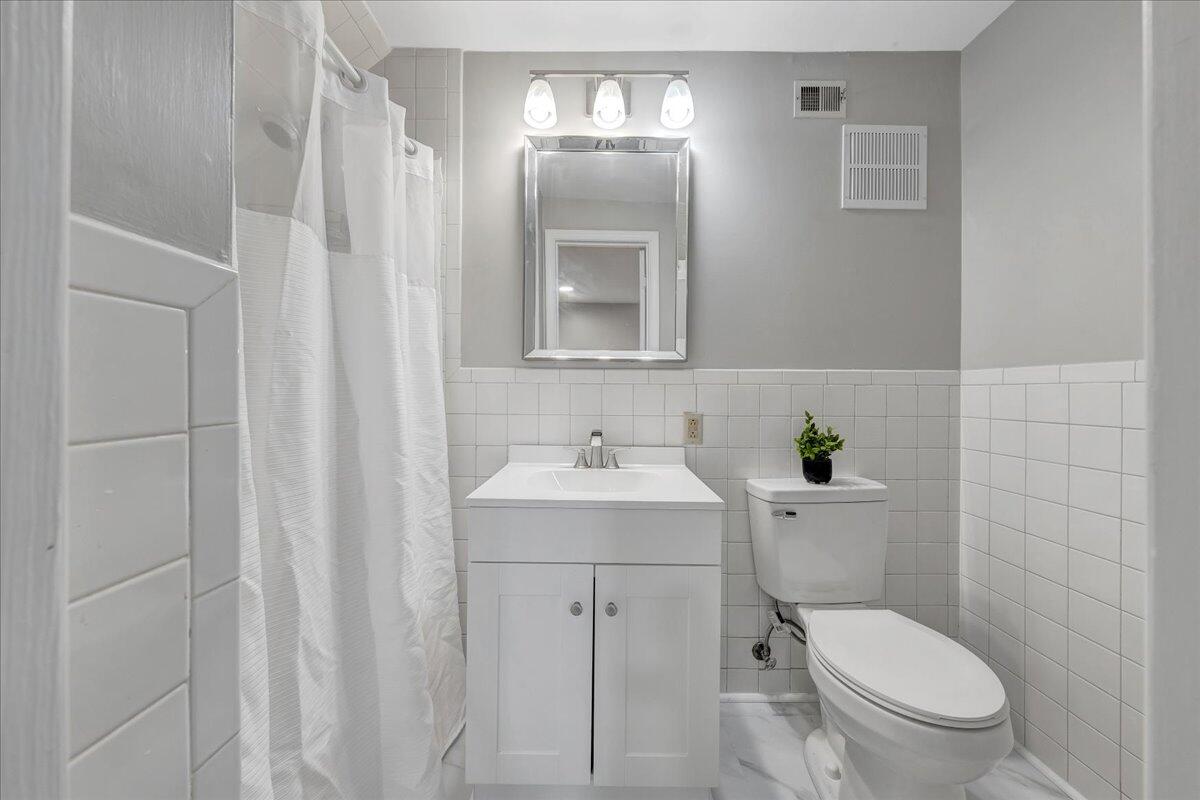
Bathroom with white vanity, tiled walls, shower curtain, and toilet topped with a small plant.
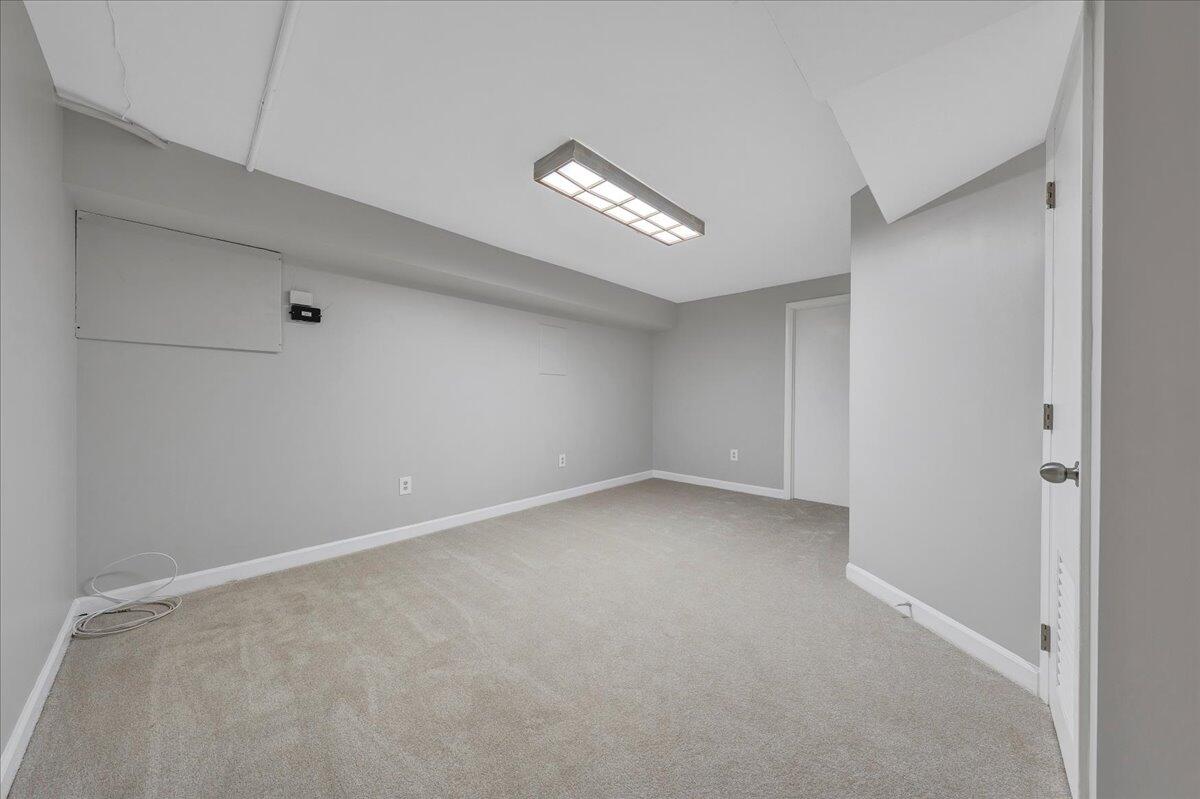
Empty carpeted room with an angled ceiling and rectangular fluorescent light.
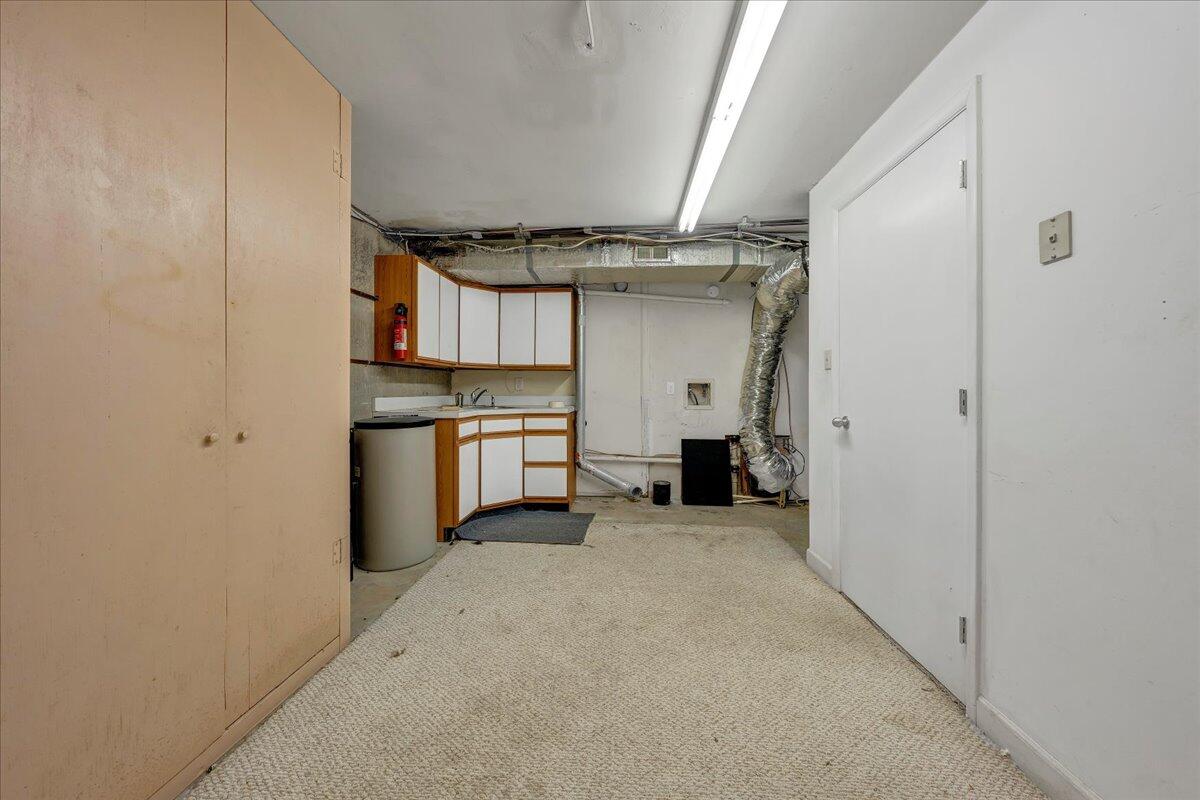
Basement utility room with built-in cabinets, a sink, and exposed HVAC ductwork.
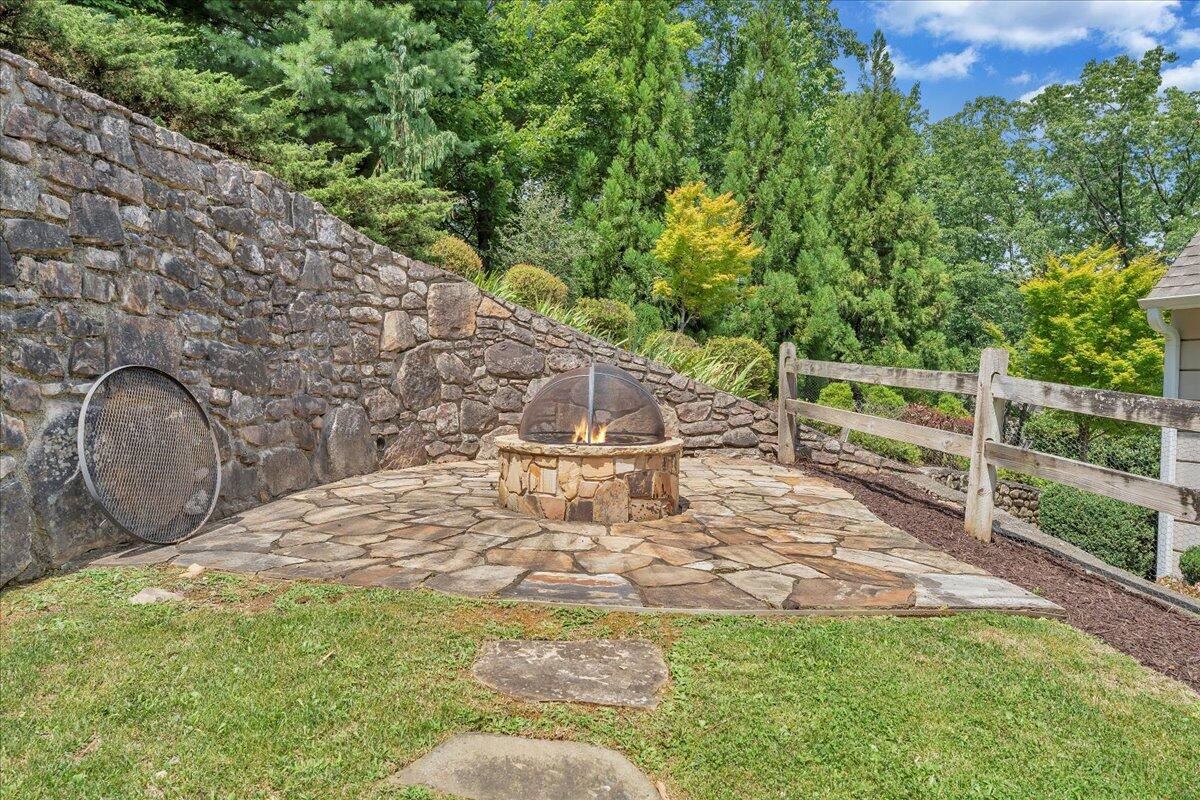
Stone patio with a round fire pit, tall retaining wall, and wooden fence.
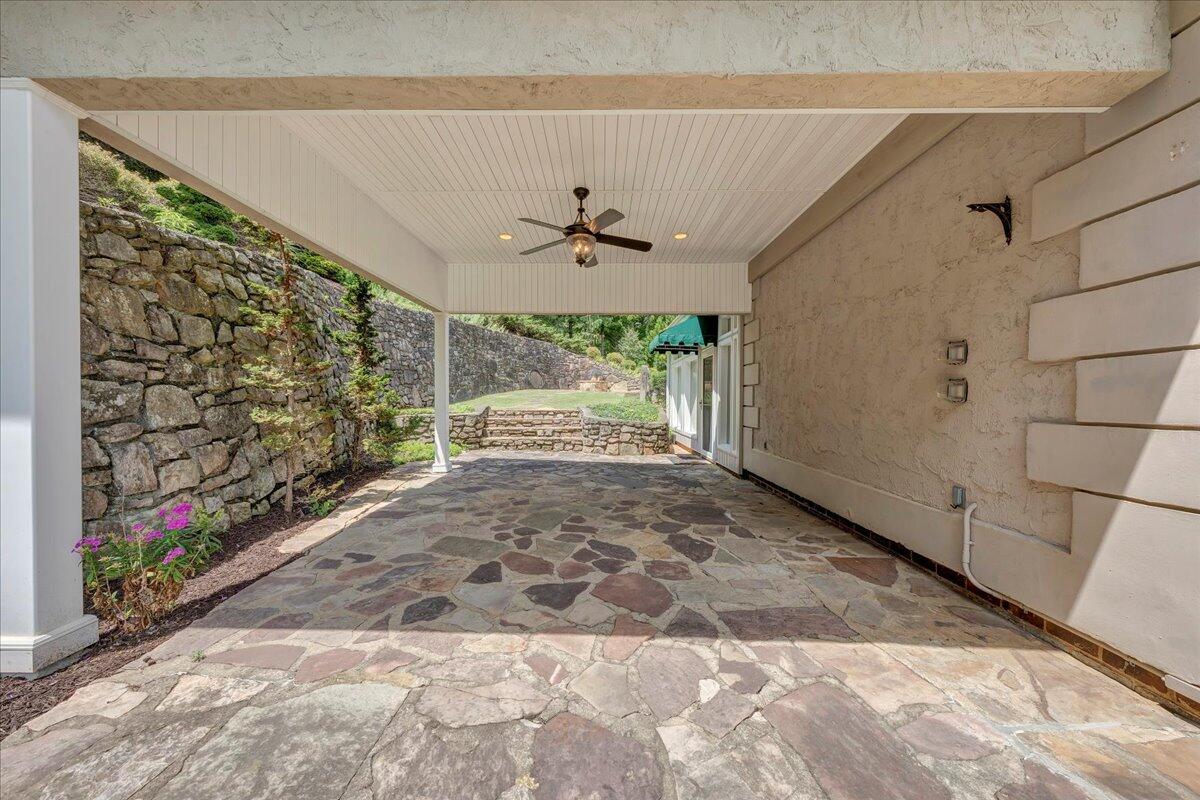
Covered flagstone patio with a ceiling fan and stone garden walls.
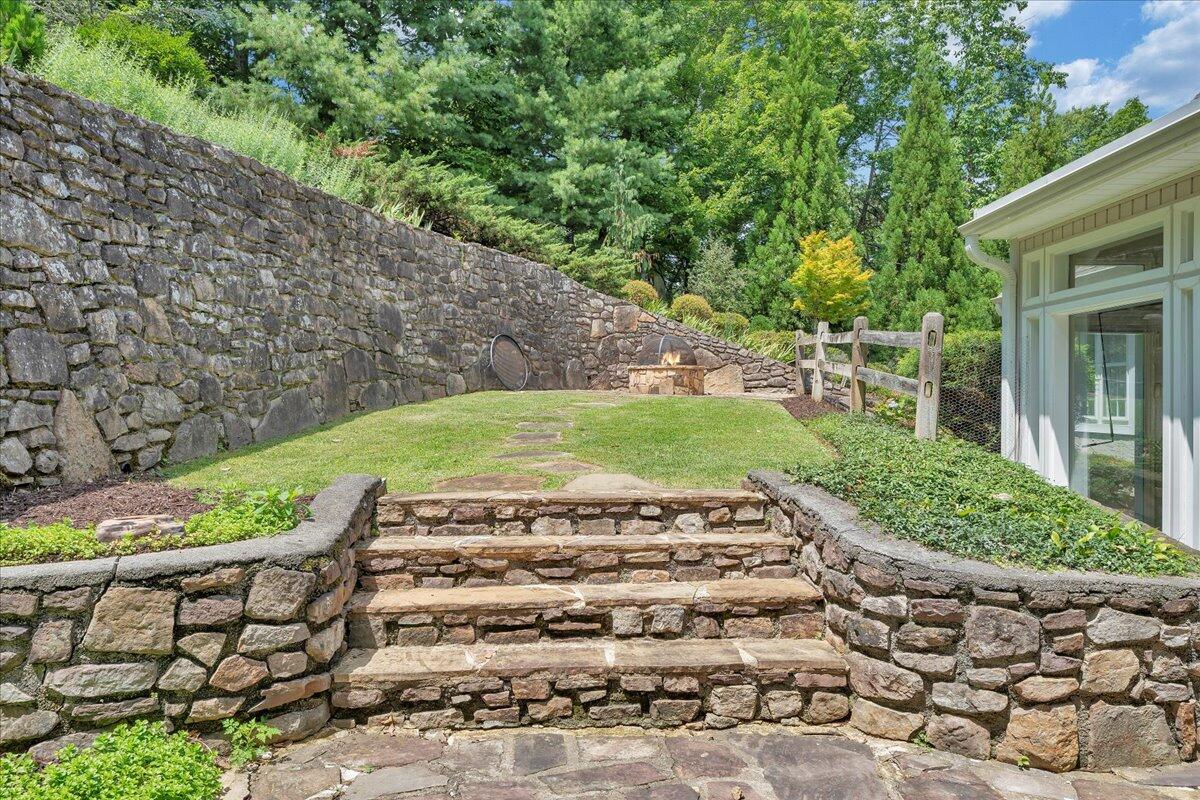
Backyard terrace with broad stone steps, a tall retaining wall, and a small fire pit.
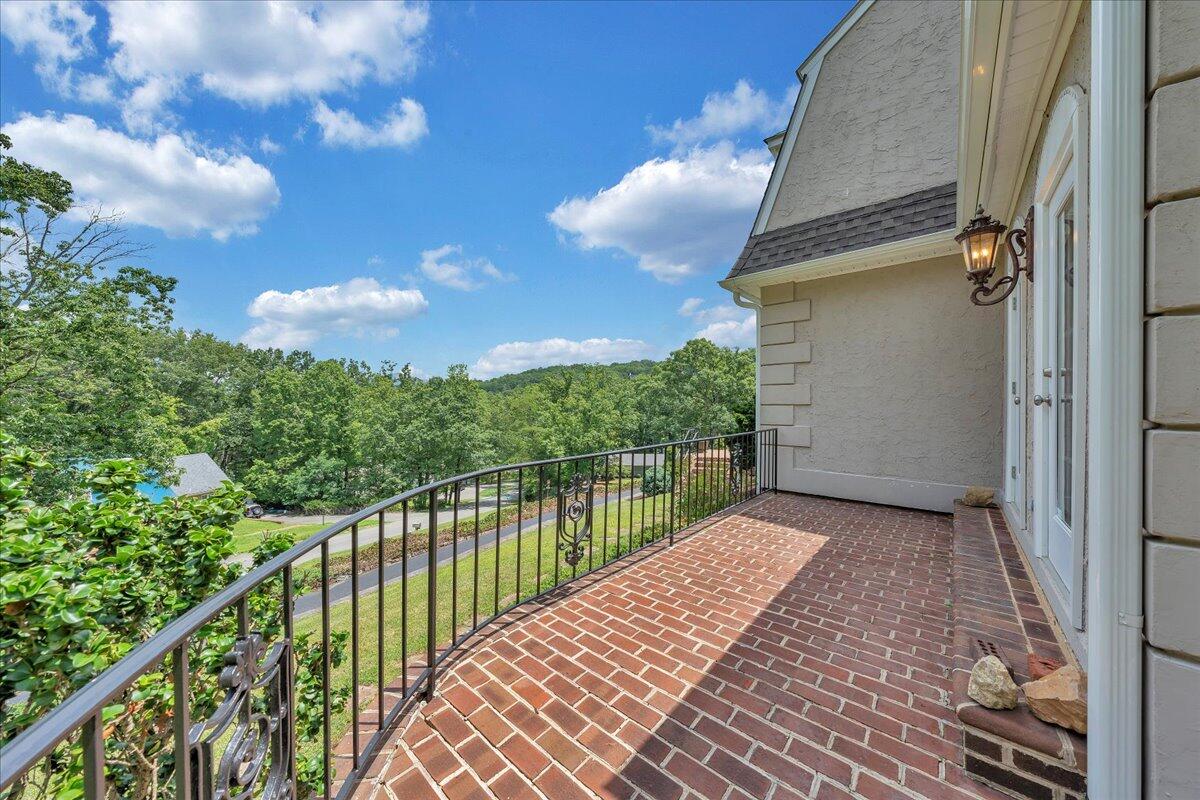
Brick balcony with a black metal railing overlooking wooded hills.
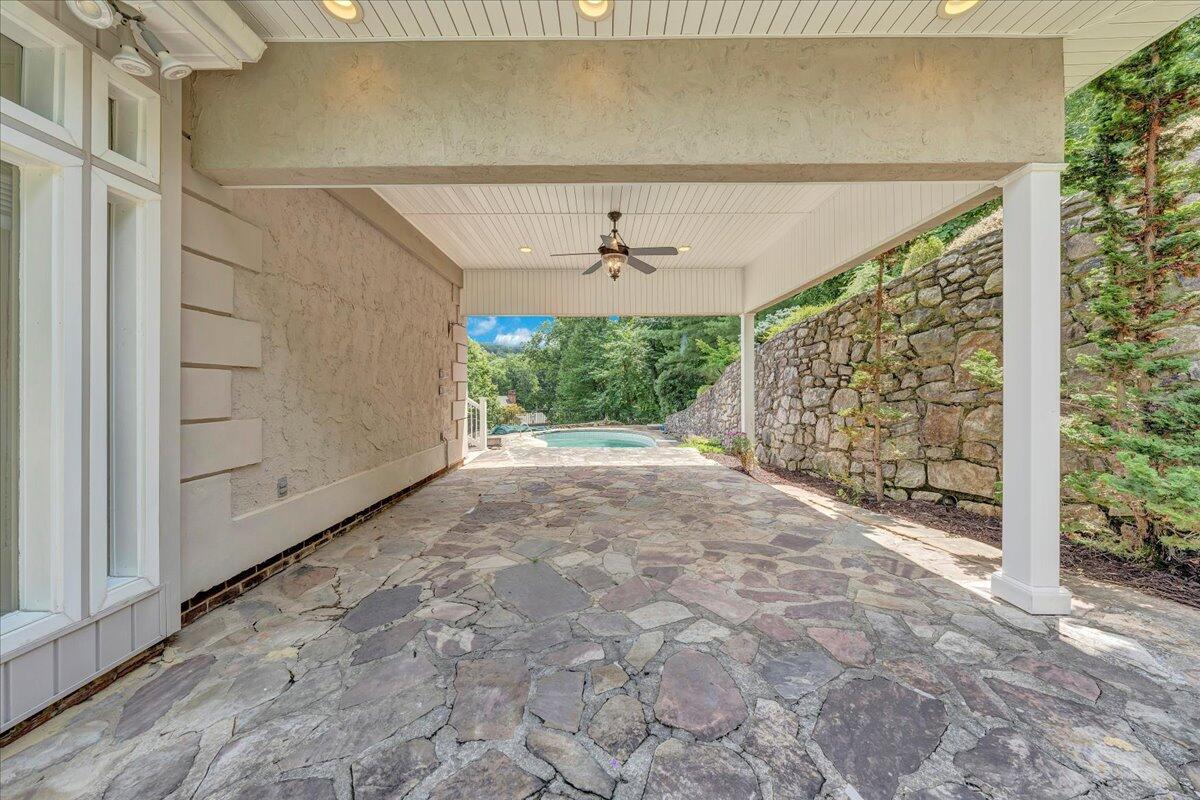
Covered flagstone patio with a ceiling fan, stone retaining wall, and swimming pool beyond.
Empty living room with polished hardwood floors, a fireplace, and a television above the mantel.
White-and-brick home with dormer windows, a pool, and stone retaining walls amid mature trees.
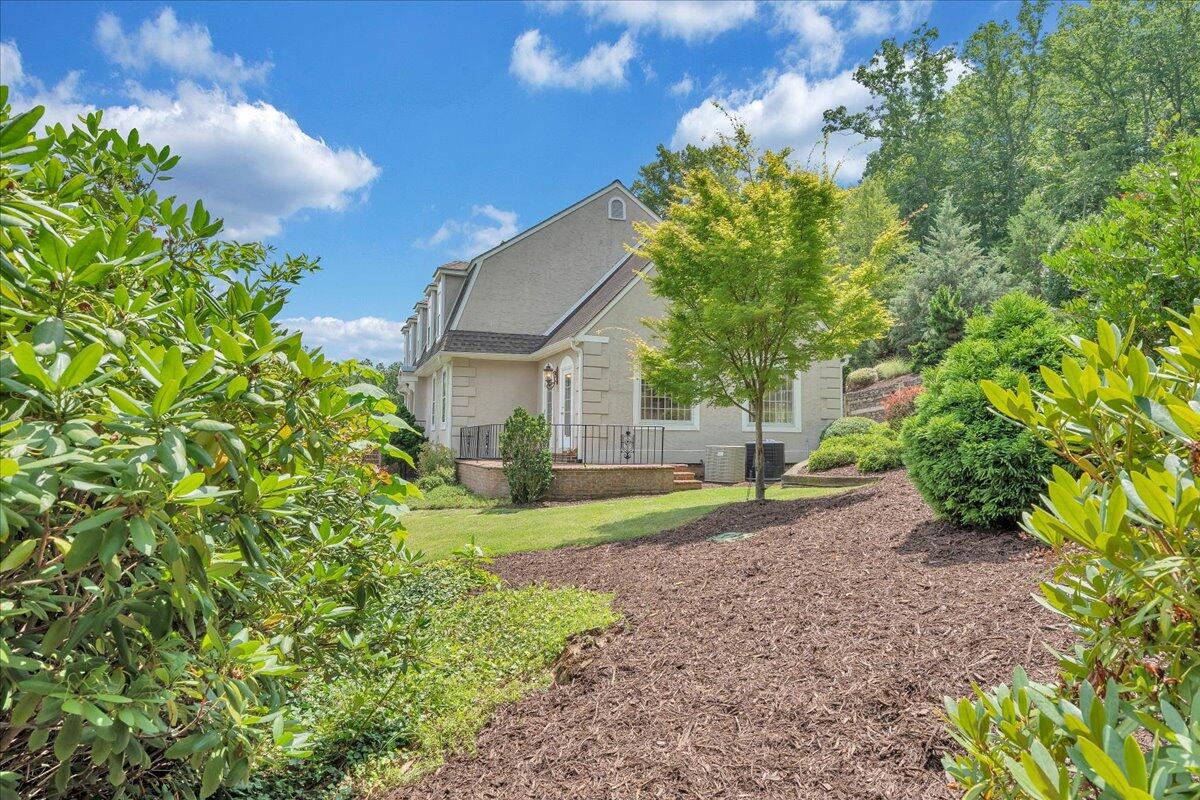
Light-colored house with a gabled roof and raised patio, surrounded by mature trees and landscaped garden beds.
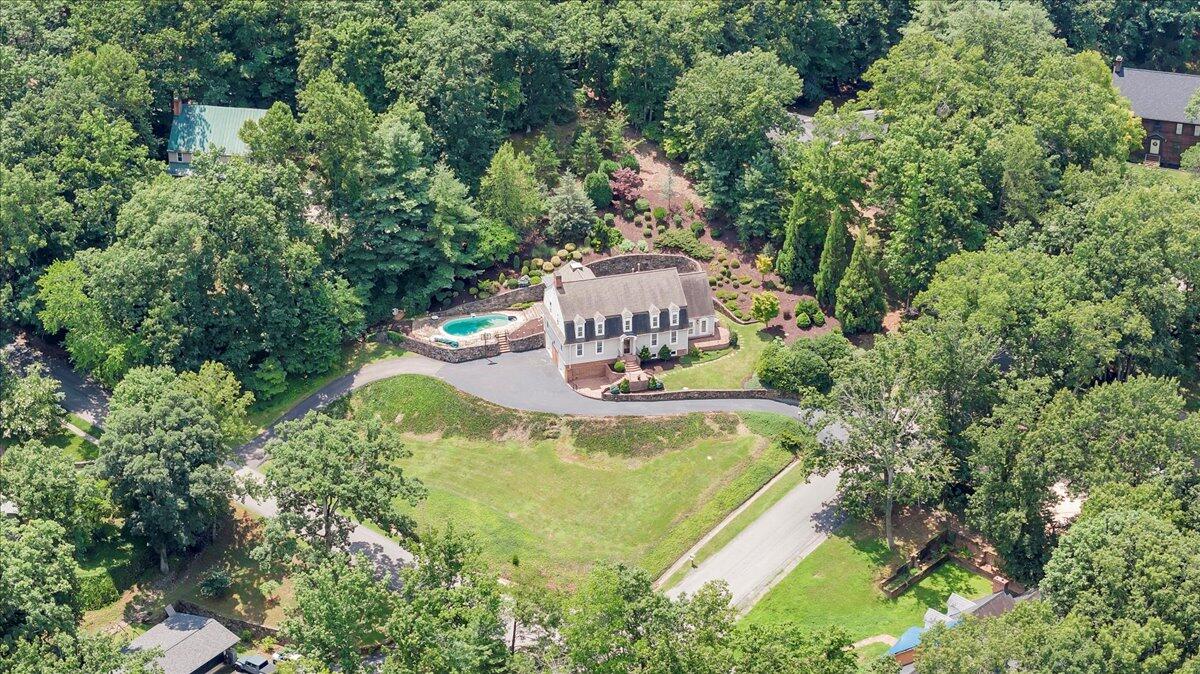
Aerial view of a home surrounded by trees, with a swimming pool and stone patio.
Aerial view of a house with a swimming pool, broad lawn, and forested mountain backdrop.
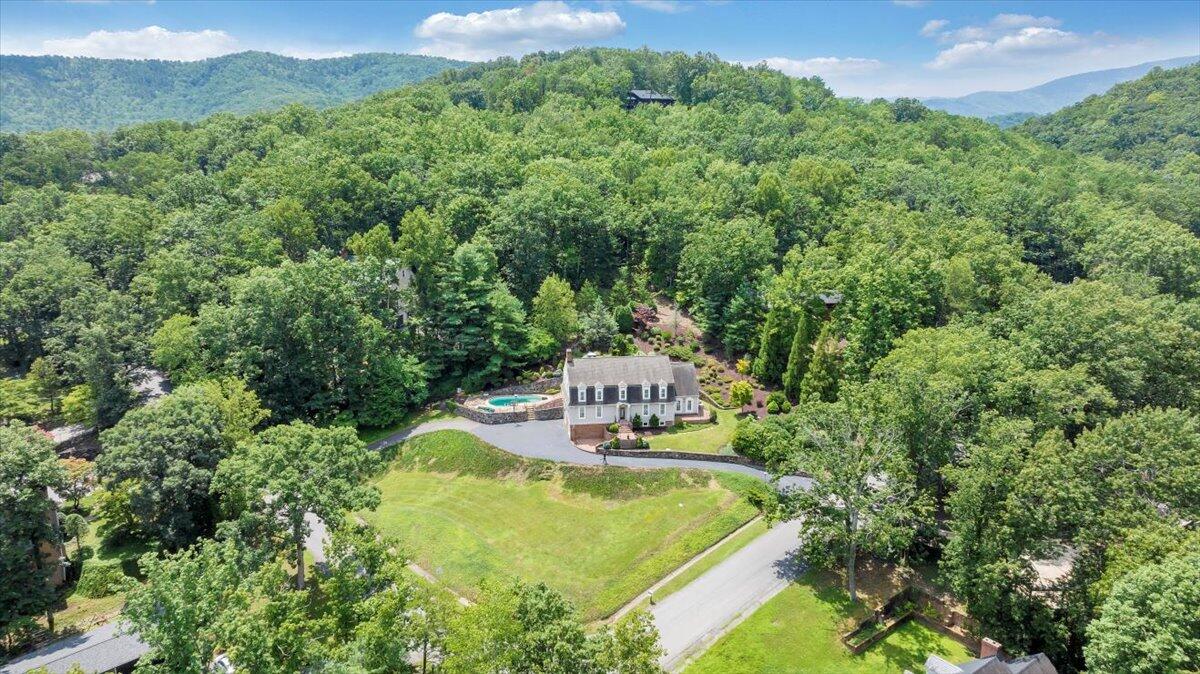
Aerial view of a home amid dense woodland, with a pool and mountain ridges beyond.
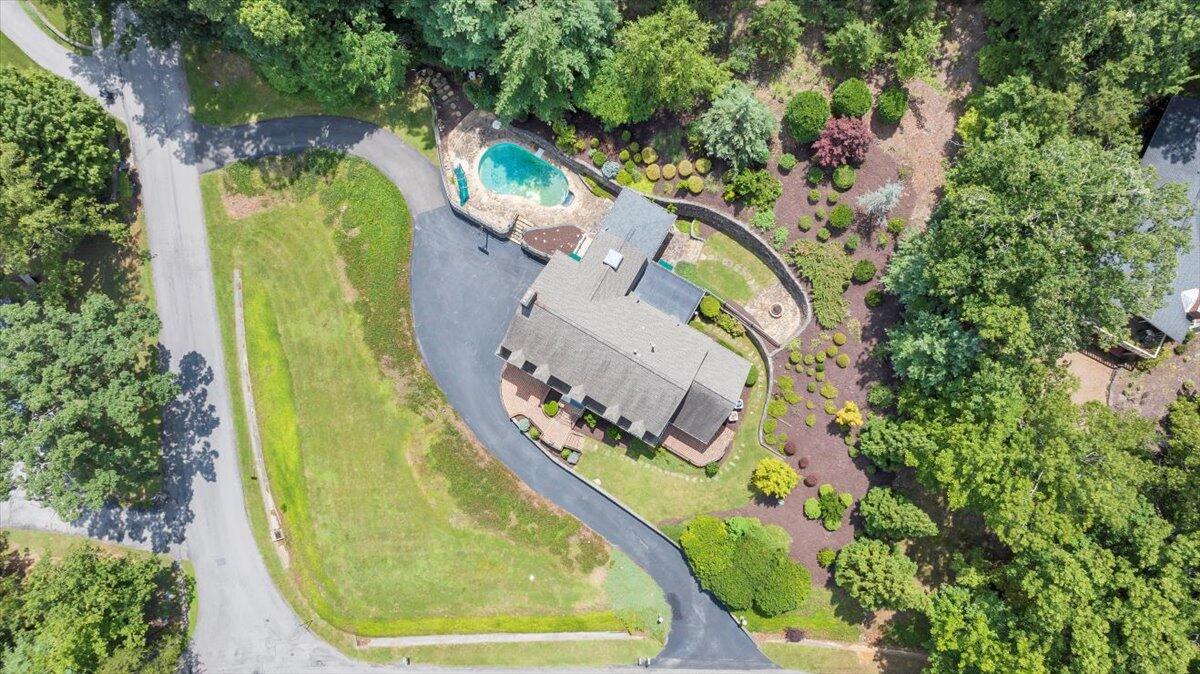
Aerial view of the home with a swimming pool, curved driveway, and landscaped grounds.
Light-colored house with roof dormers, a curved driveway, and a stone retaining wall amid mature trees.
Home with white siding, brick lower level, dormer windows, and a fenced pool beside the driveway.
Aerial view of a house amid dense trees, with forested mountain ridges in the distance.
SEE ALL PHOTOS
Two-story light-colored house with dormer windows, a stone retaining wall, and a curved driveway.
Two-story home with white siding, brick lower level, and landscaped grounds beneath mature trees.
Home entrance with curved brick steps, an arched portico, and landscaped shrubs.
Floor plan showing the home’s rooms, swimming pool, patios, covered patio, and porch.
Second-floor plan with a primary suite, two bedrooms, sitting room, laundry, and open-to-below area.
Floor plan showing a garage, office, laundry room, bedroom, bath, and hallways.
Two-story foyer with a sweeping staircase, dark front door, tiled floor, and modern chandelier.
Two-story foyer with a sweeping staircase, spherical chandelier, pale tile floor, and potted plant.
Foyer with a wood-and-white staircase, tiled floor, and spherical chandelier.
Empty living room with hardwood floors, a white fireplace, and an arched wooden entry door.
Vacant living room with polished hardwood floors and a white fireplace.
Empty room with polished hardwood floors and a view through to the kitchen
Arched wooden doorway opens into a wine cellar with wooden racks and a brick floor.
Wine cellar with arched wooden wine racks, a central island sink, and brick flooring.
Wine cellar with built-in bottle racks, brick flooring, a wood island, and an arched wooden door.
Wine cellar with arched wooden wine racks, a central sink island, and a brick floor.
Empty room with polished hardwood floors, built-in white shelving, and a chandelier.
Bright living room with hardwood floors, large windows, glass doors, and a pale area rug.
Bright, mostly vacant living room with hardwood floors, large windows, and glass-paneled doors.
Kitchen with white cabinets, stainless steel appliances, a central island, and warm hardwood floors.
Kitchen with white cabinets, granite counters, stainless steel appliances, and a central island.
Bright kitchen with a granite-topped island, white cabinets, stainless appliances, and warm wood floors.
Bright kitchen with white cabinets, granite counters, stainless steel appliances, and wide-plank wood floors.
Kitchen with white cabinets, stainless steel appliances, granite island, and hardwood floors opening to a dining area.
Kitchen with white cabinetry, stainless steel appliances, a central island, and warm wood floors.
Unfurnished dining room with wide-plank hardwood floors, white built-ins, and a glass door to a sunroom.
Bright white kitchen with a center island, granite counters, stainless appliances, and wide-plank hardwood floors.
Vacant sunroom with a brick floor and large windows overlooking a stone wall and garden.
Bright sunroom with a glossy brick floor, walls of windows, and a raised brick platform.
Bathroom with a white vanity, marble-look counter, large mirror, and tiled floor.
Two-story stair hall with polished hardwood stairs, white balusters, and a hanging chandelier.
Two-story foyer with a curved wood staircase, white balusters, and a spherical chandelier.
Empty bedroom with polished hardwood floors, white trim, and a sunlit window.
Empty room with polished hardwood floors, double closet doors, and a glass-paneled door.
Walk-in closet with open shelving, a central drawer island, patterned rug, and tray ceiling.
Walk-in closet with wire shelving, a central drawer island, marble-look floors, and a tray ceiling.
Walk-in closet with white wire shelving, a glass-topped island, and a skylit tray ceiling.
Stacked washer and dryer beside a bathroom, with warm wood plank flooring.
Bathroom with a built-in soaking tub, tiled shower, and long double vanity beside hardwood flooring.
Bathroom with a jetted soaking tub, glass shower, and long double vanity.
White tiled walk-in shower with glass panel, dark bronze fixtures, and built-in corner shelves.
Empty living room with hardwood floors, a white fireplace, and three windows.
Empty living room with polished hardwood floors, a white fireplace, and a ceiling fan.
Empty walk-in closet with built-in hanging rods and shelves and a warm wood plank floor.
Bright carpeted bedroom with two windows and a dark wood armoire.
Bright bathroom with a white vanity, toilet, tiled floor, and window.
Empty carpeted upper-floor room with sloped ceilings and a multipane window.
Empty walk-in closet with upper shelves, hanging rods, and beige carpet.
Vacant living room with polished hardwood floors, large windows, and a fireplace.
Empty living room with a stone fireplace and polished hardwood floors.
Empty carpeted room with gray walls, recessed lighting, and small high-set windows.
Empty carpeted room with gray walls, two high windows, and doors at the far end.
Bathroom with white vanity, tiled walls, shower curtain, and toilet topped with a small plant.
Empty carpeted room with an angled ceiling and rectangular fluorescent light.
Basement utility room with built-in cabinets, a sink, and exposed HVAC ductwork.
Stone patio with a round fire pit, tall retaining wall, and wooden fence.
Covered flagstone patio with a ceiling fan and stone garden walls.
Backyard terrace with broad stone steps, a tall retaining wall, and a small fire pit.
Brick balcony with a black metal railing overlooking wooded hills.
Covered flagstone patio with a ceiling fan, stone retaining wall, and swimming pool beyond.
Empty living room with polished hardwood floors, a fireplace, and a television above the mantel.
White-and-brick home with dormer windows, a pool, and stone retaining walls amid mature trees.
Light-colored house with a gabled roof and raised patio, surrounded by mature trees and landscaped garden beds.
Aerial view of a home surrounded by trees, with a swimming pool and stone patio.
Aerial view of a house with a swimming pool, broad lawn, and forested mountain backdrop.
Aerial view of a home amid dense woodland, with a pool and mountain ridges beyond.
Aerial view of the home with a swimming pool, curved driveway, and landscaped grounds.
Light-colored house with roof dormers, a curved driveway, and a stone retaining wall amid mature trees.
Home with white siding, brick lower level, dormer windows, and a fenced pool beside the driveway.
Aerial view of a house amid dense trees, with forested mountain ridges in the distance.
Pending

5004 Crossbow CIR

5004 Crossbow CIR, Roanoke, VA 24018

$765,000
Nestled among lush, mature trees and beautifully manicured grounds, 5004 Crossbow Circle offers a rare blend of timeless elegance and effortless luxury.
This stunning 4-bedroom, 4-bathroom estate welcomes you with rich pine hardwood floors that flow throughout the main level. Highlights include a formal dining room, a gracious living room with fireplace, a cozy den, a bright sunroom, and a chef-inspired eat-in kitchen featuring granite countertops, ample cabinetry for storage, and sleek stainless steel appliances. A convenient full bathroom completes the main floor. Step down into the enchanting Tuscan-style wine cellar, capable of housing over 800 bottles, and feel instantly transported to the rolling hills of Italy. The luxurious primary suite is a true retreat, featuring a private sitting room, His and Hers walk-in closets, a spa-like en-suite bath, and its own laundry. A second laundry room is thoughtfully located on the lower level.
Outside, the private backyard oasis centers around a sparkling salt-water pool surrounded by meticulously designed landscaping. Two brand-new outdoor AC units ensure year-round comfort, while the covered patio provides a shaded retreat for enjoying the outdoors even on the warmest summer days.
This exceptional home is being offered with instant equity and includes a valuable $5,000 share in the Hunting Hills Community Real Estate, LLC.
A home that feels both grand and warmly inviting -- ready for you to create lasting memories.
*Two new HVAC units (2025 & 2026), Water Heater 2021, New garage doors (2025), Inspection report available

4
beds

4
baths

5,220 Sq.Ft. LIVING AREA

0.82 Acres lot

Alexandra Taylor

Alexandra Taylor

Features & Amenities

Interior

  • total bedrooms4
  • Total bathrooms4
  • full bathrooms4
  • Flooring Tile, Wood
  • Fireplace Primary Bedroom, Living Room, Family Room, Gas Log
  • APPLIANCES Microwave Oven (Built In)
  • other interior Features Other - See Remarks, Walk-In Closet(s), Ceiling Fan(s), Bookcases

Area & Lot

  • Status Pending
  • Living Area5,220 Sq.Ft.
  • Total Area5,370 Sq.Ft.
  • Lot Area0.82 Acres
  • MLS® ID926408
  • TypeResidential
  • YEAR BUILT1979
  • View DescriptionMountain(s)
  • Elementary SchoolClearbrook
  • Middle SchoolCave Spring
  • High SchoolCave Spring

Exterior

  • STORIES2
  • water SourcePublic
  • utilitiesUnderground Util
  • PoolIn-Ground Pool
  • lot featuresOn Golf Course
  • parkingPaved Driveway, Garage Door Opener
  • HEAT TYPEHeat Pump Gas
  • AIR CONDITIONINGCentral Air
  • other exterior FeaturesSunroom, Tennis Court(s)

Financial

  • Sales Price$765,000
  • Real Estate Tax $8,888/yr
View Virtual Tour
Two-story home with white siding, brick lower level, and landscaped grounds beneath mature trees.

Schedule a Showing

I would love to show you this beautiful property. Please select your preferred date and time below. I will be in touch shortly to confirm your appointment.

Schedule a Showing

I would love to show you this beautiful property. Please select your preferred date and time below. I will be in touch shortly to confirm your appointment.

Thank you for your interest in 5004 Crossbow CIR, Roanoke, VA 24018. We are reviewing your request and will be in touch shortly!

Mortgage Calculator

Estimate your monthly mortgage payment, including the principal and interest, property taxes, and HOA. Adjust the values to generate a more accurate rate.
All estimates are provided for informational purposes only. Actual amounts may vary.
$0,000 Your Payment 20 15 65
$0,000 Your Payment

Work With Alex

Work with a dedicated real estate agent with a passion for property investments. Leveraging extensive experience and expertise, you'll receive guidance to make informed, confident decisions in every transaction. Navigate the complexities of the real estate market with professionalism, care, and personalized support.

Follow Me on Instagram