Search
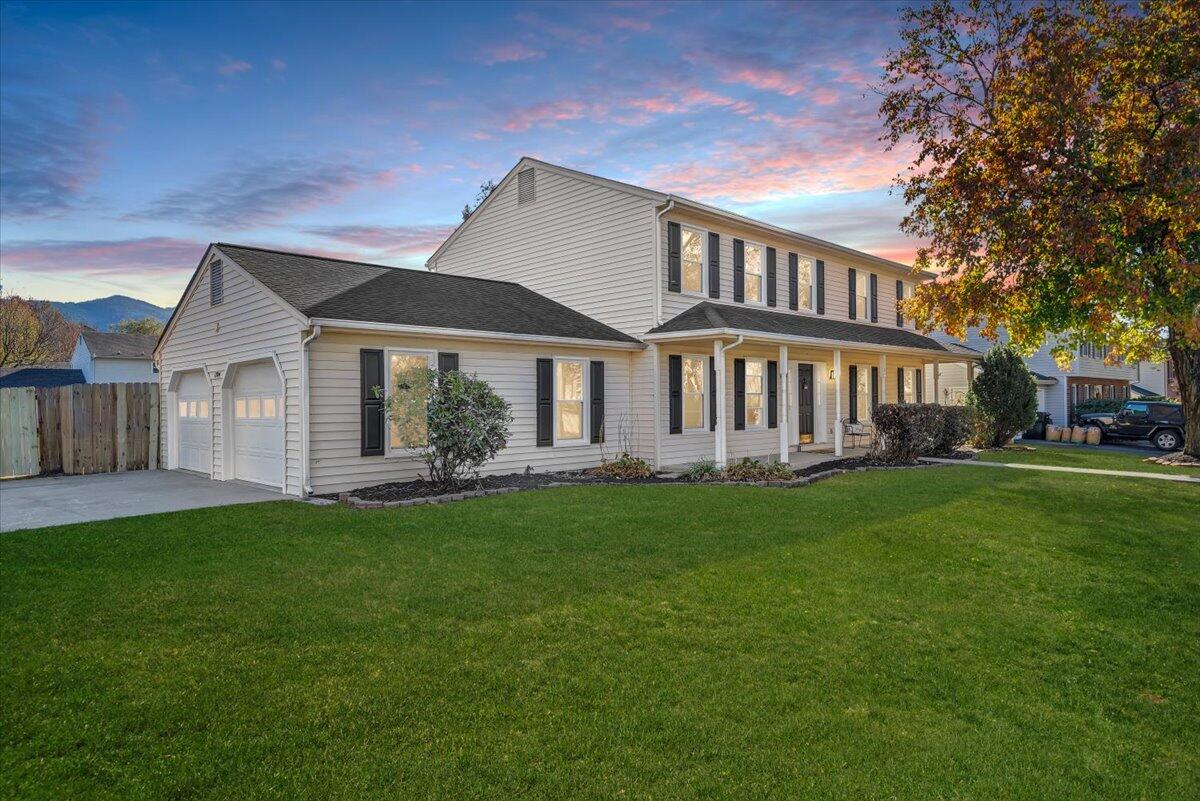
Two-story house with an attached garage and covered porch, framed by autumn trees at dusk.
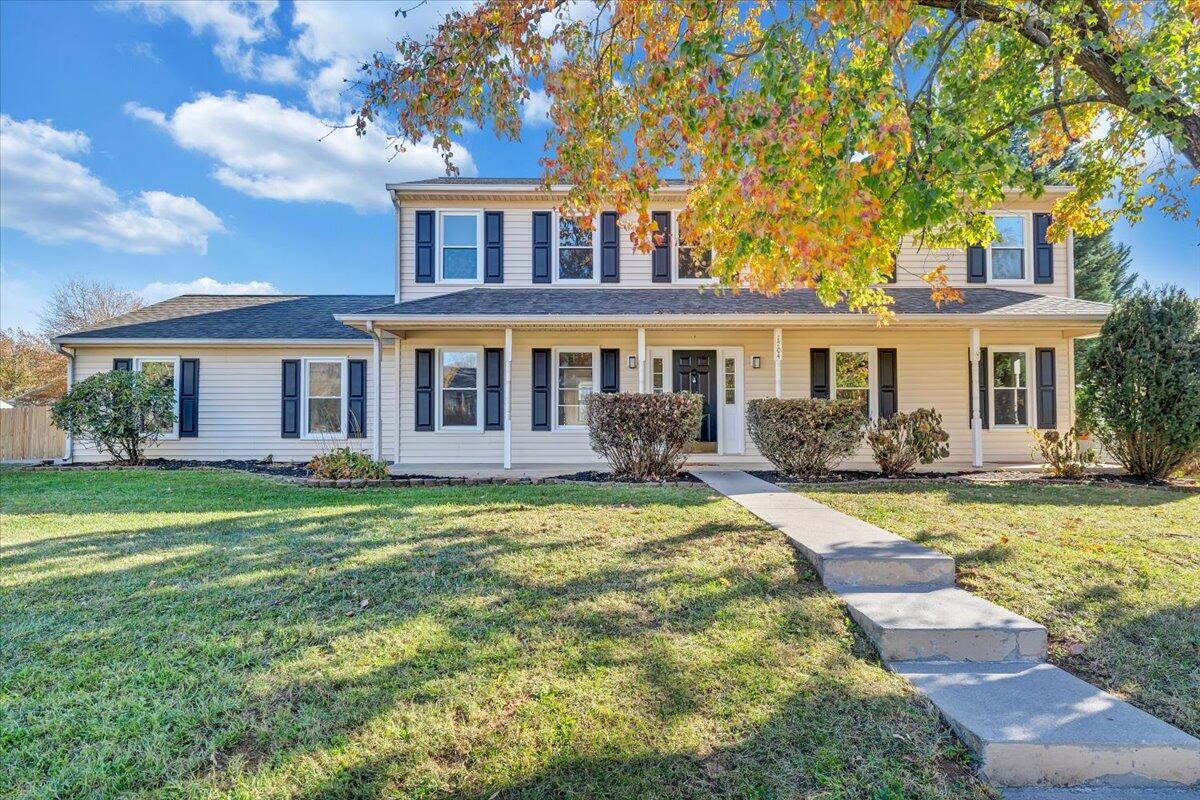
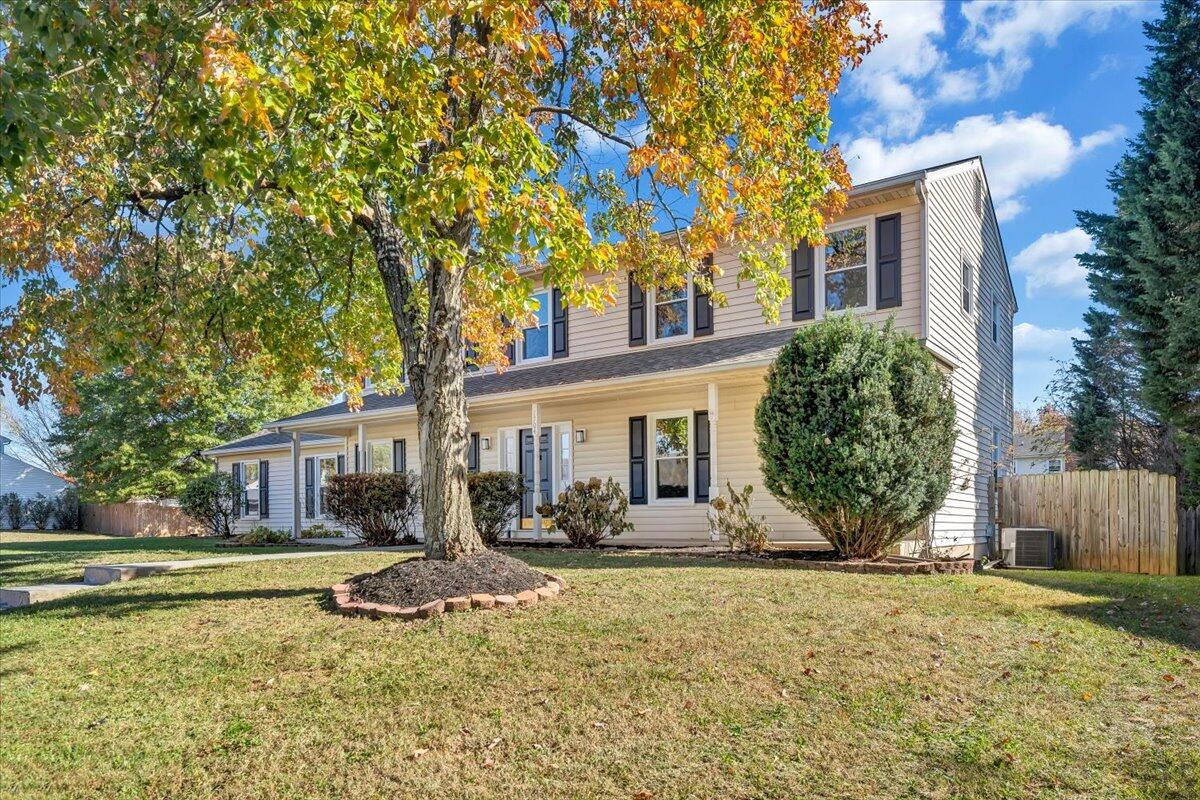
Two-story light-sided home with a covered porch, dark shutters, and an autumn tree overhead.
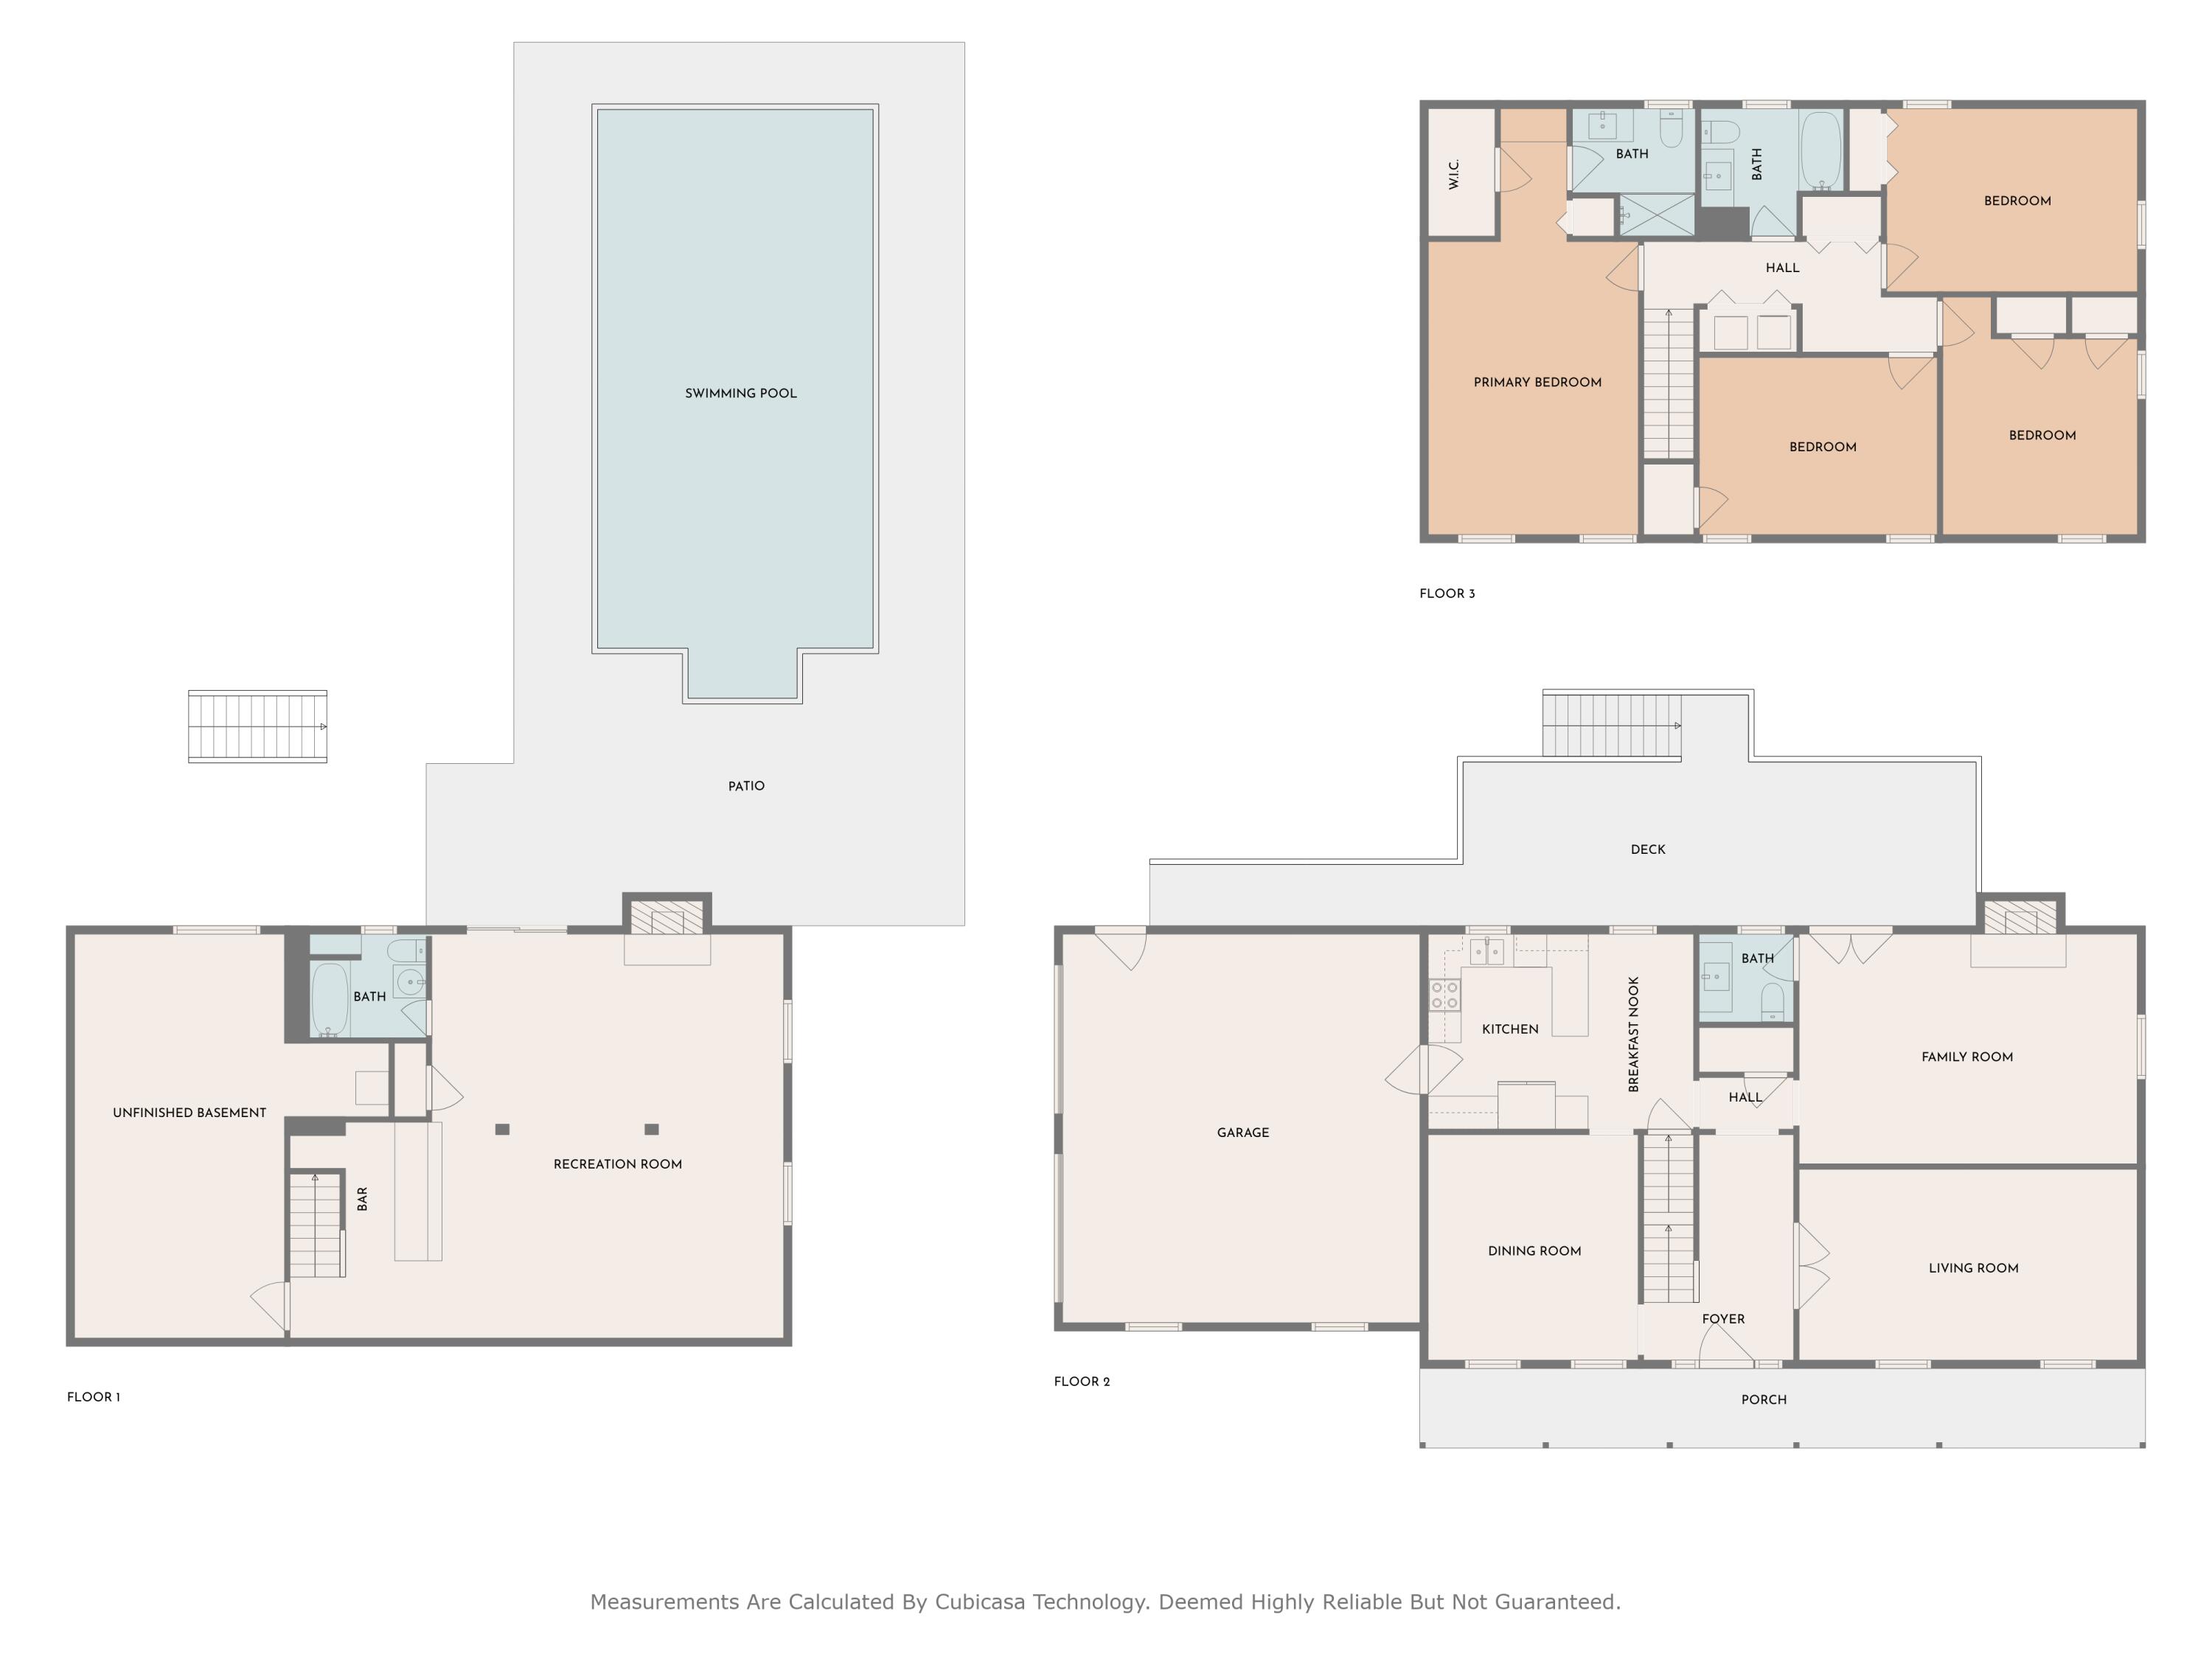
Three-level floor plan with a basement recreation room, four bedrooms, swimming pool, patio, and deck.
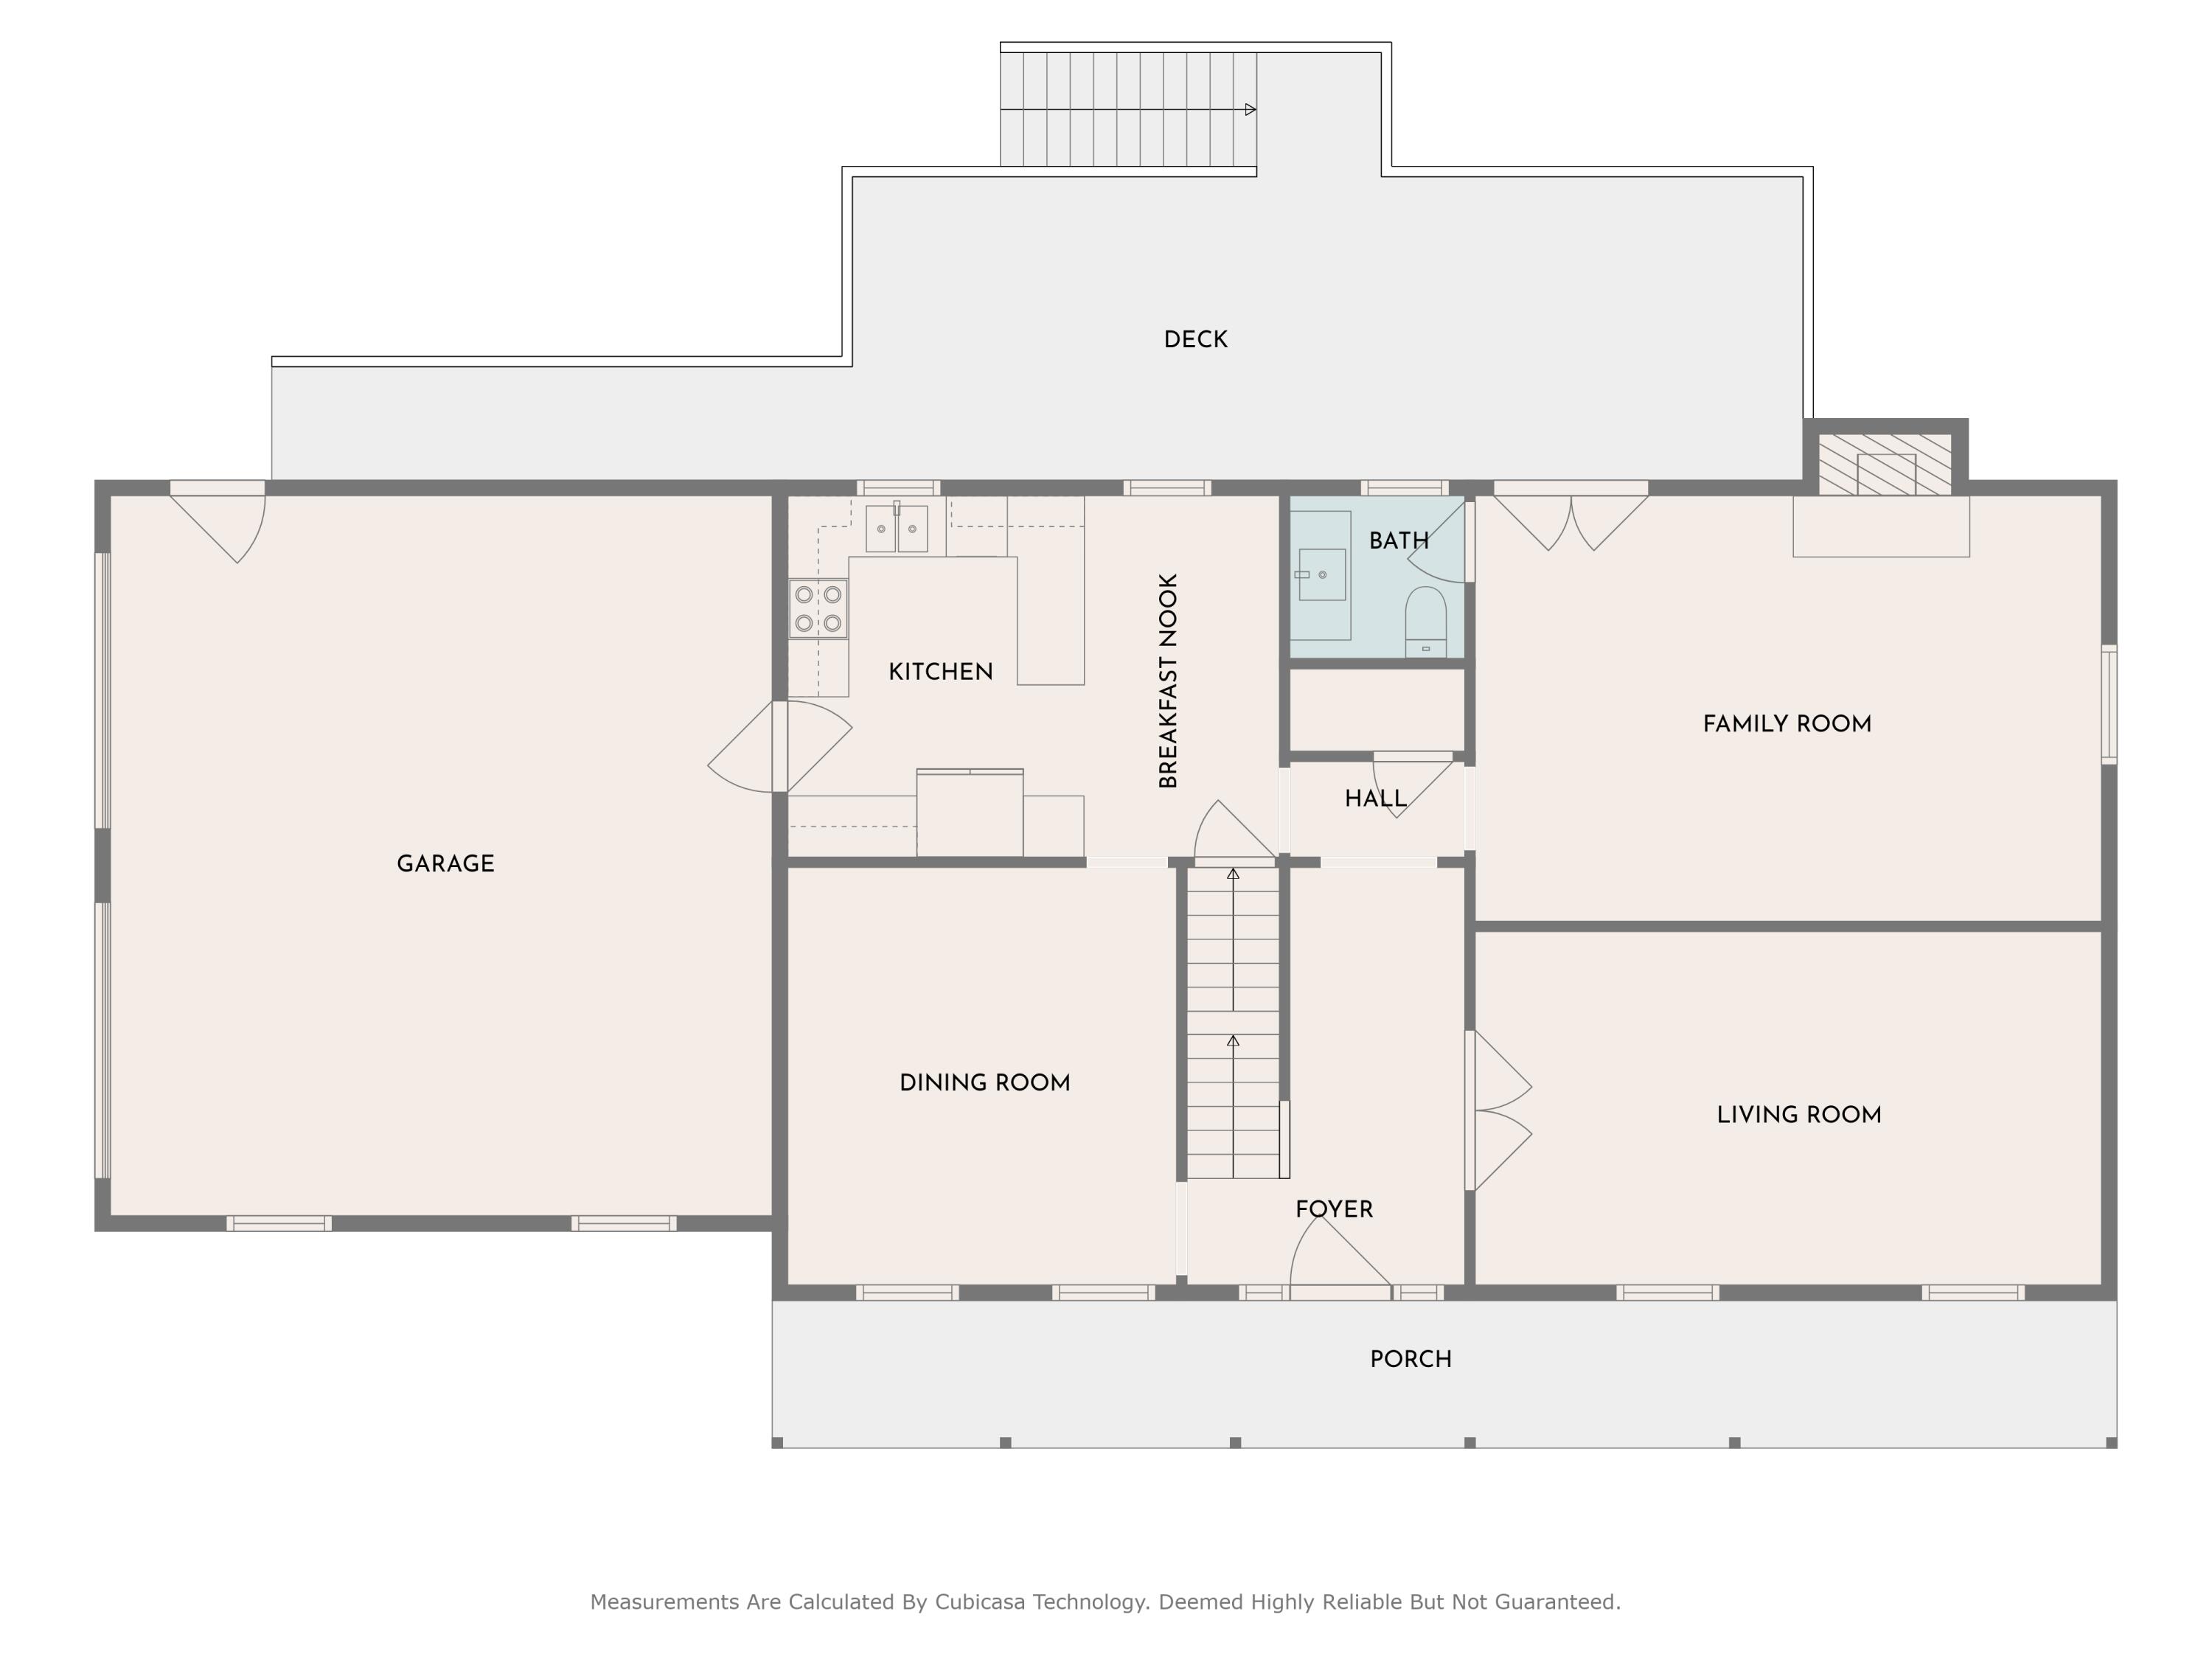
Floor plan with a large garage, open kitchen and breakfast nook, multiple living spaces, porch, and deck.
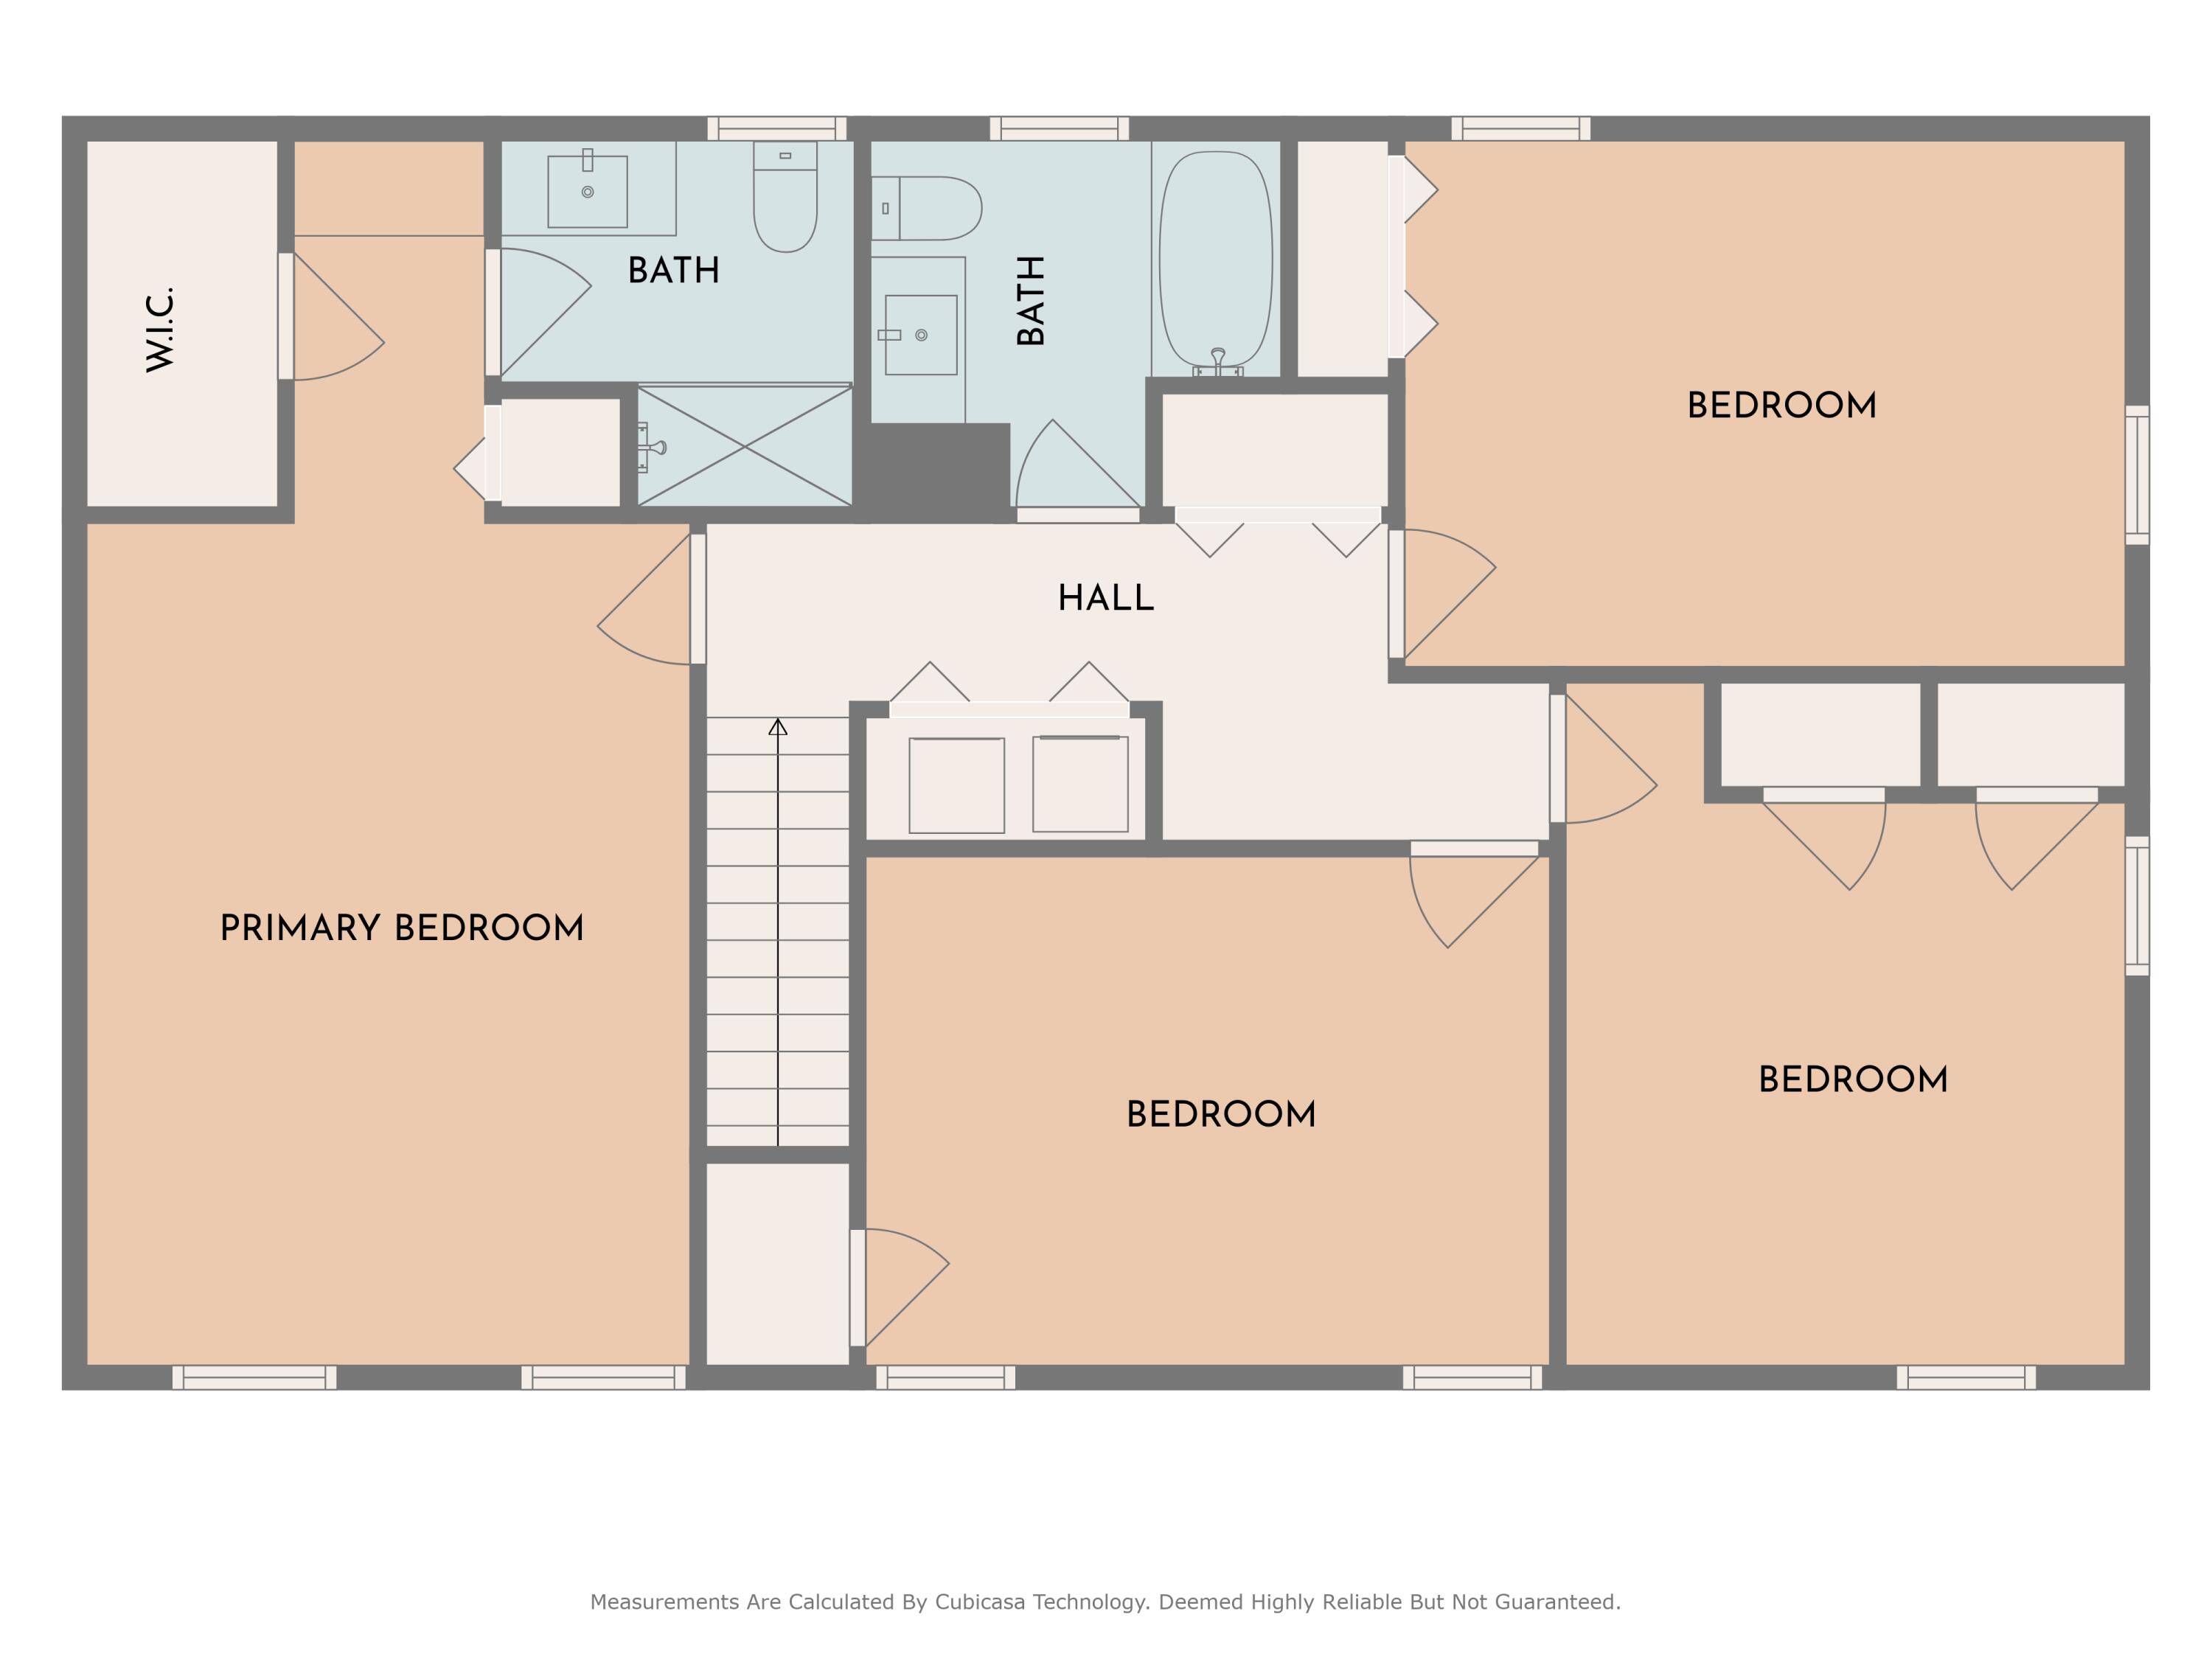
Second-floor plan with a primary bedroom, three bedrooms, two bathrooms, and a central hall.
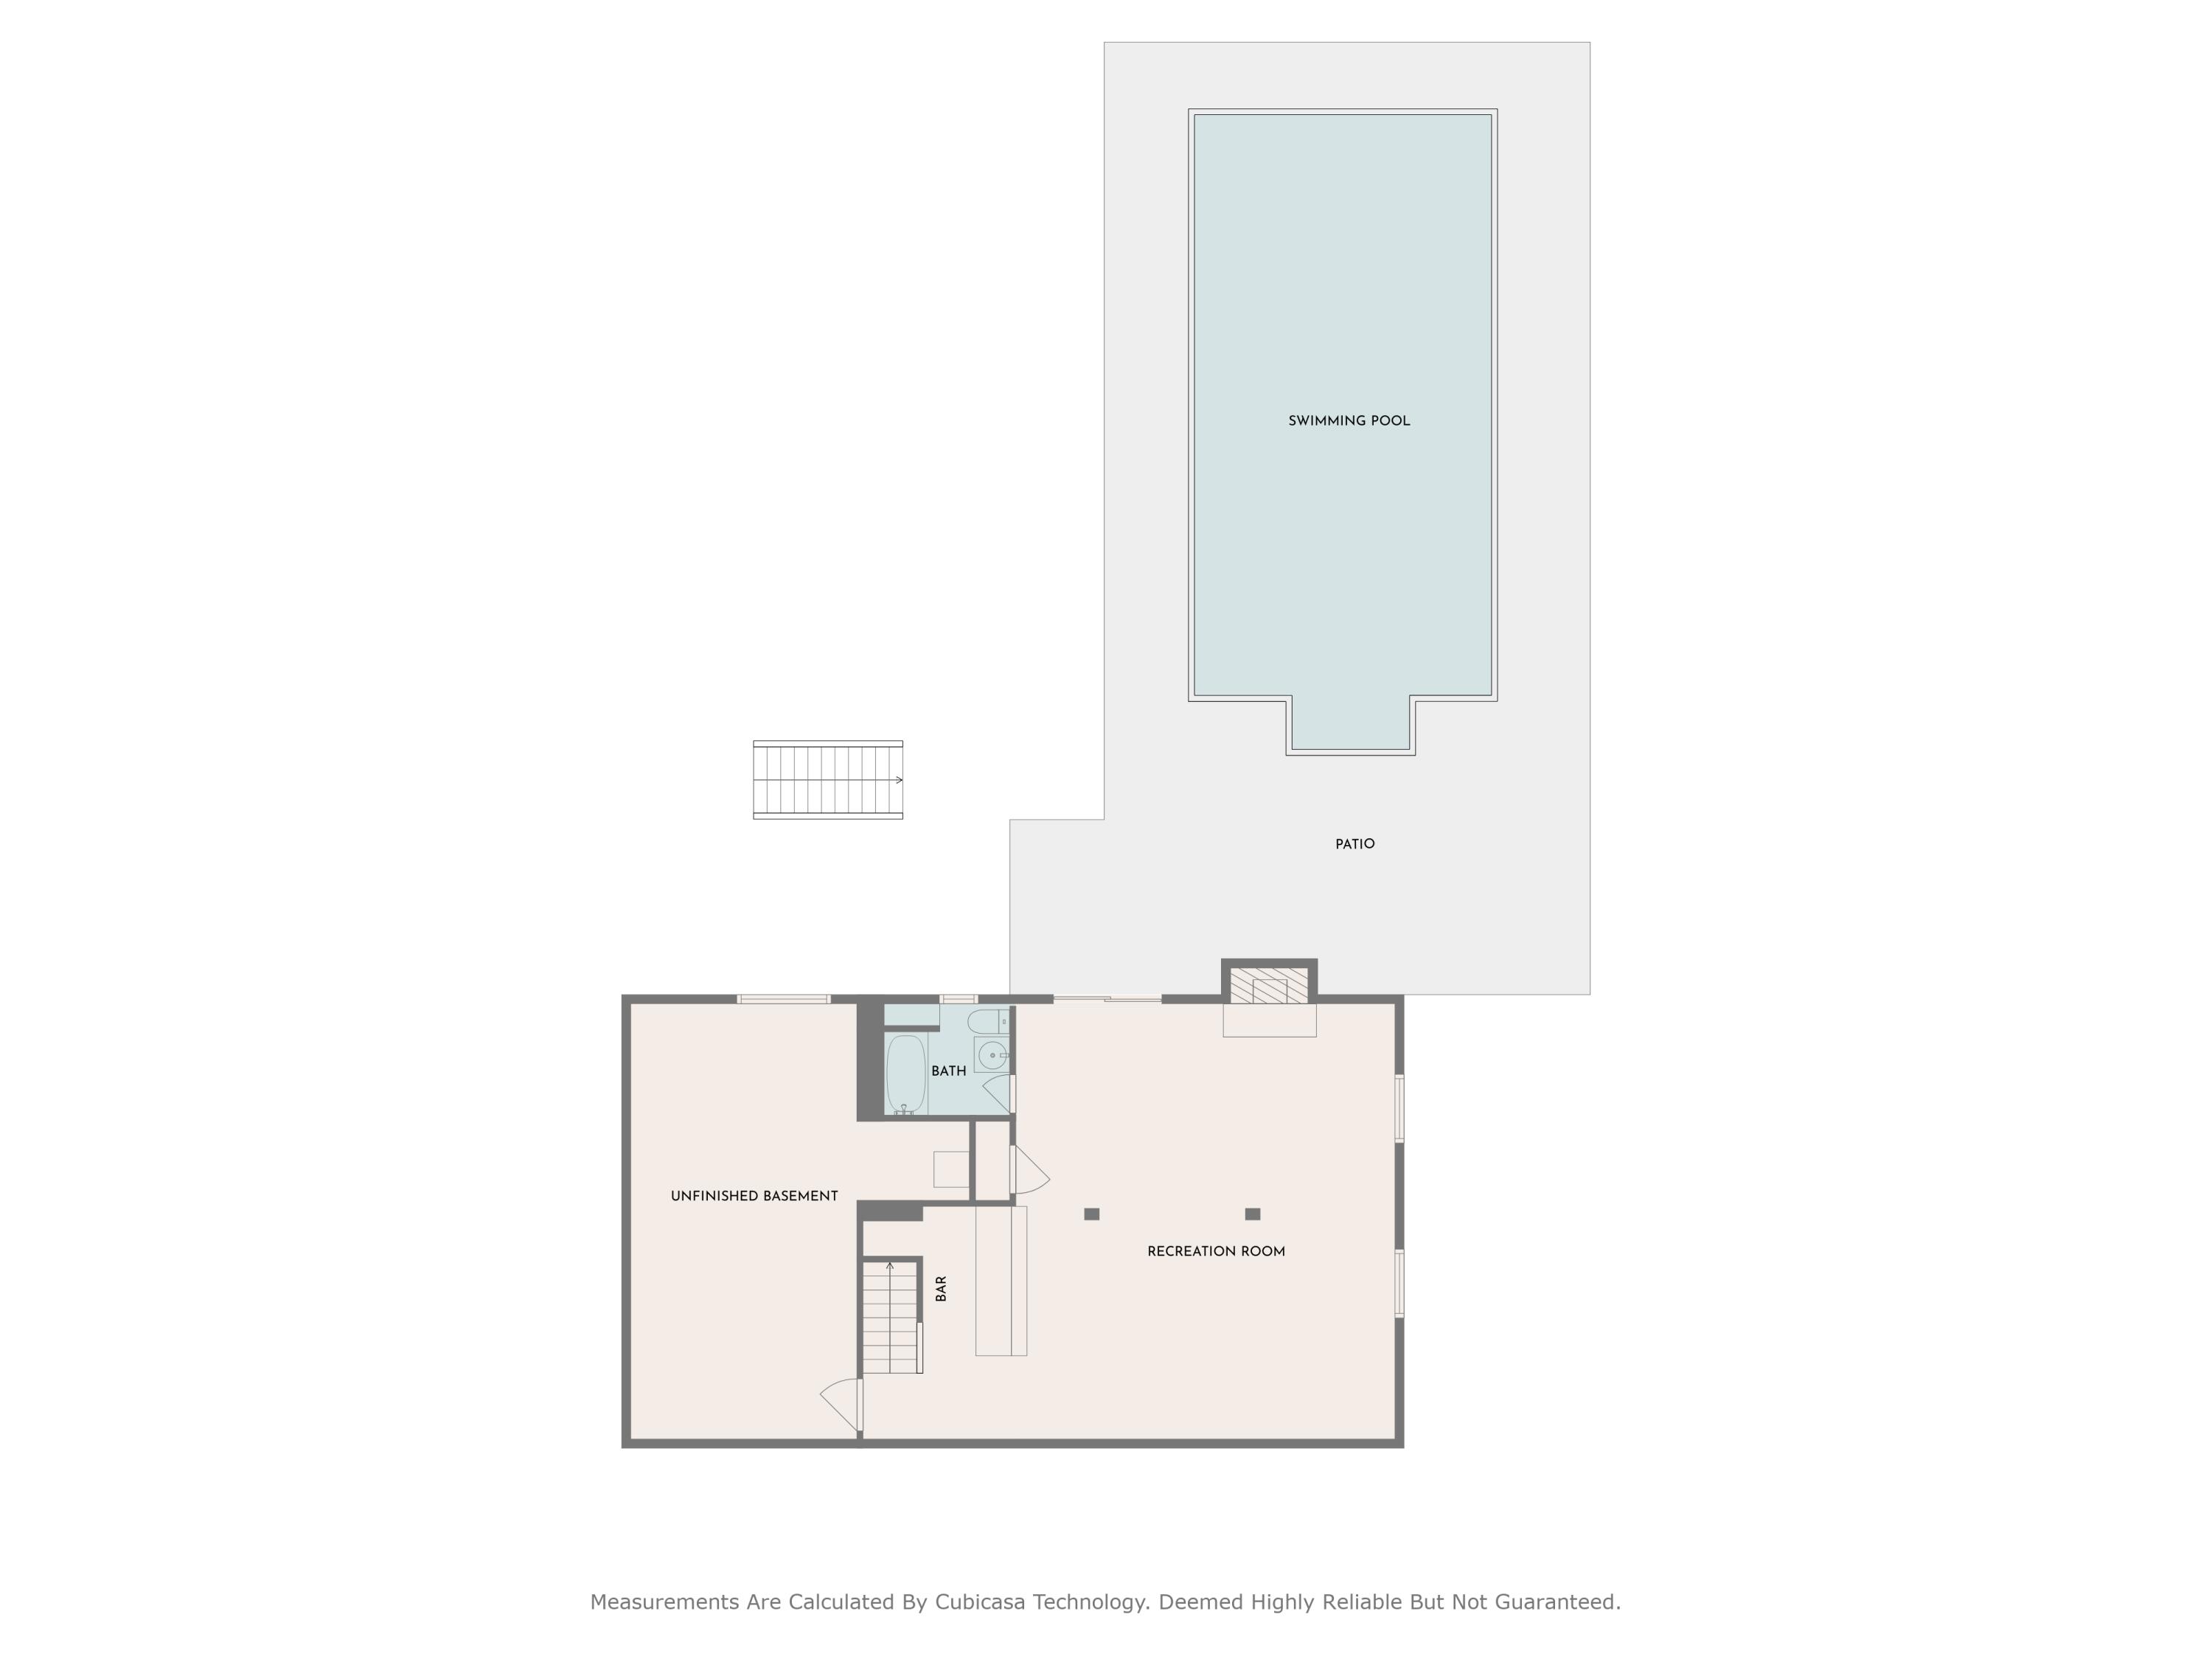
Basement floor plan showing an unfinished basement, recreation room, bath, bar, patio, and swimming pool.
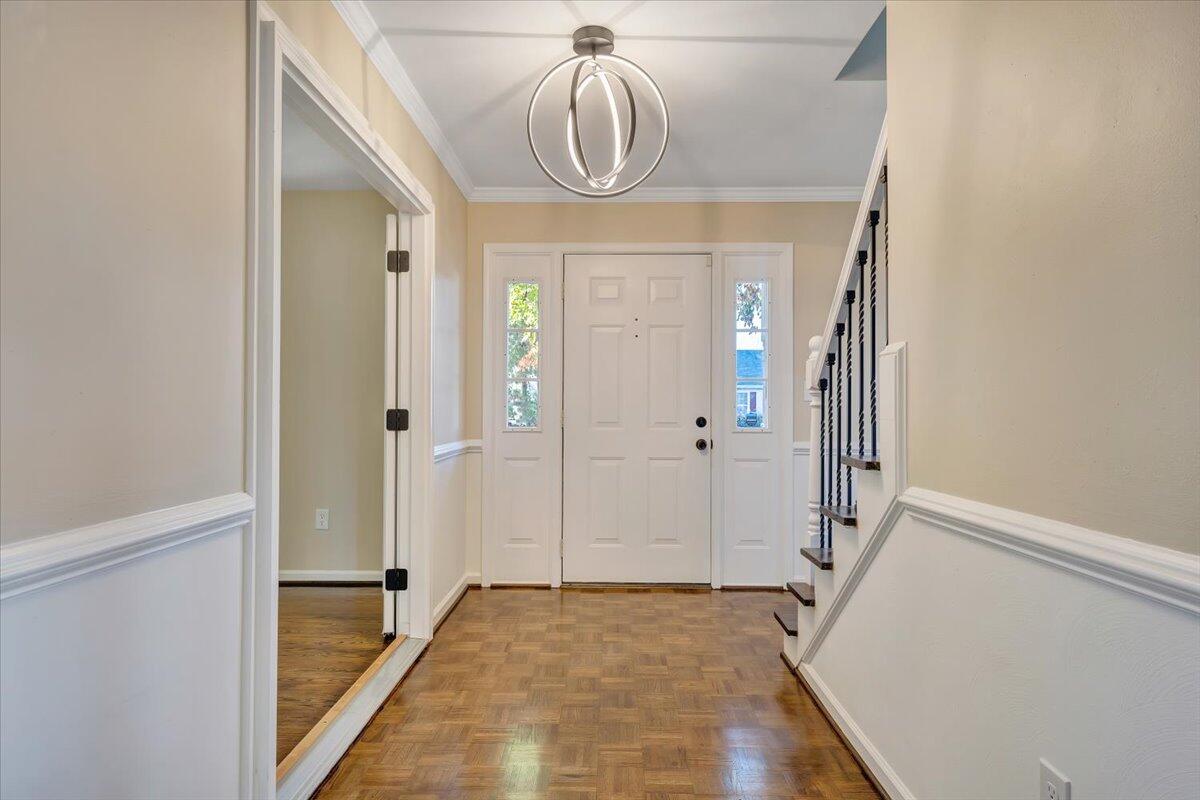
Entry foyer with parquet flooring, a white front door with sidelights, and a staircase.
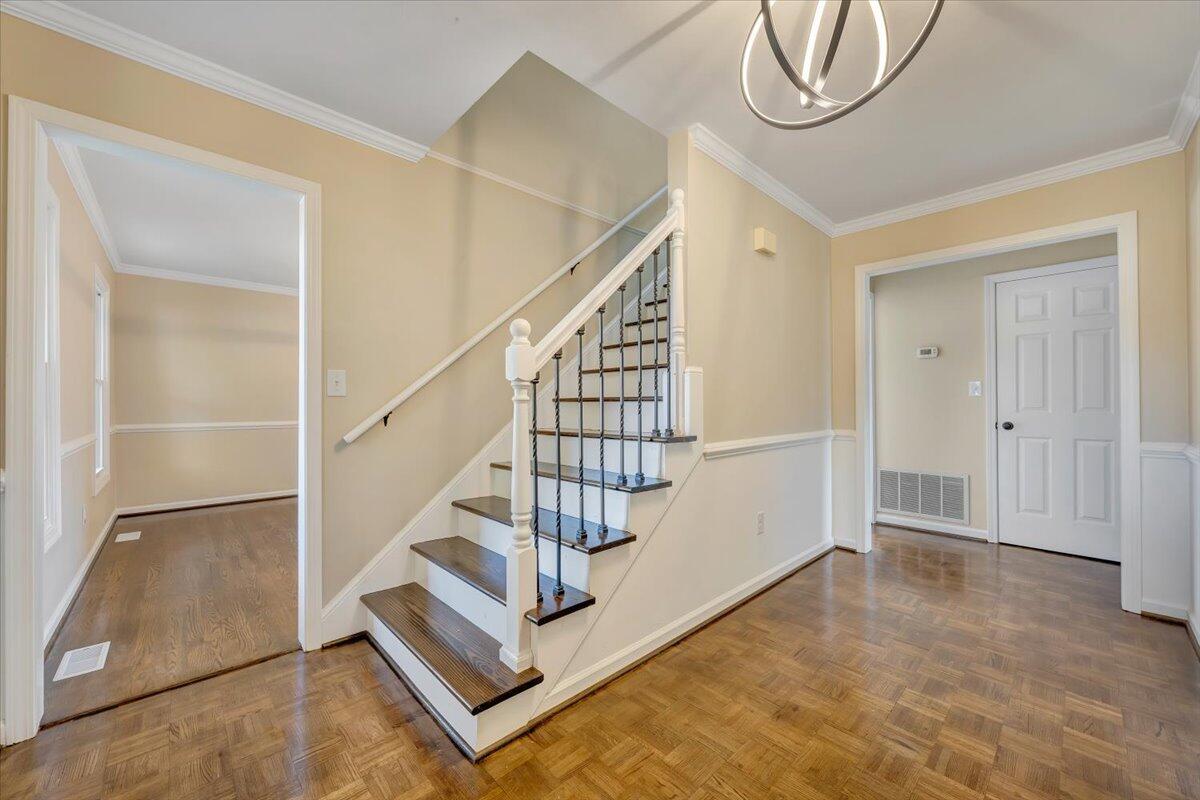
Foyer with a dark-wood staircase, black metal balusters, and parquet hardwood flooring.
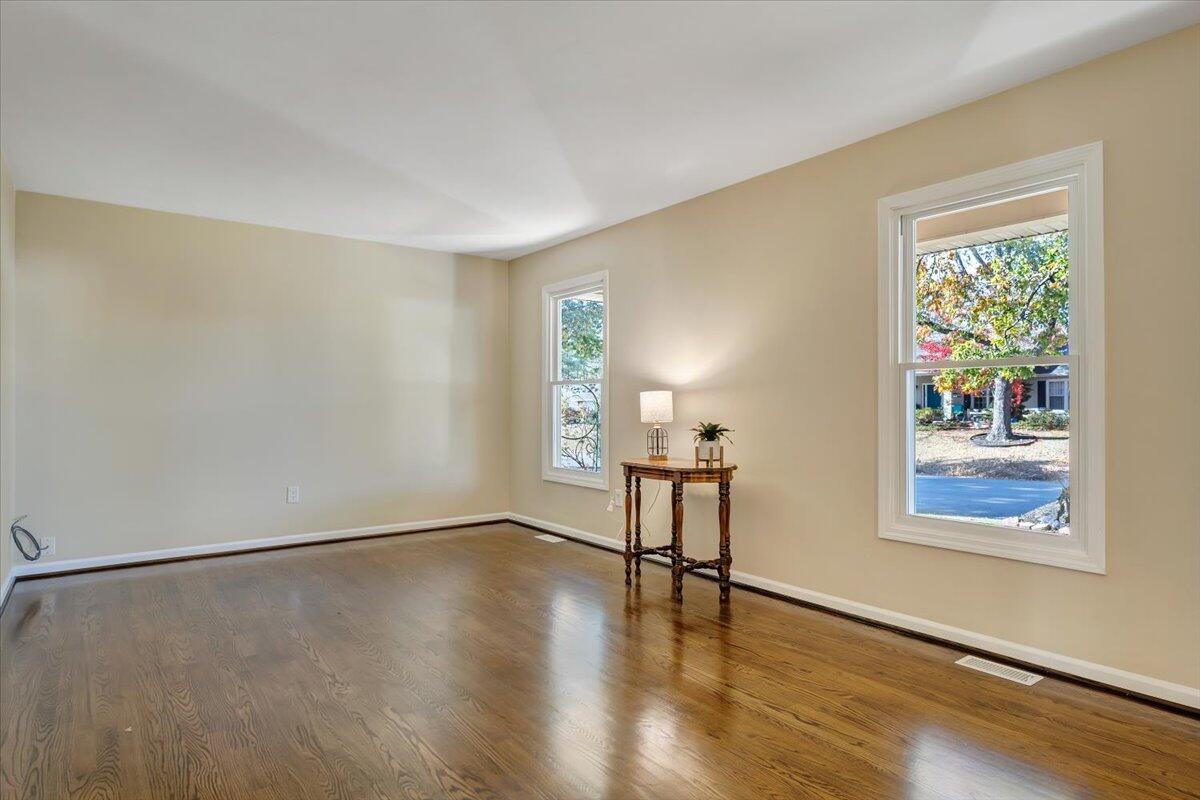
Living room with polished hardwood floors, two windows, and a small console table.
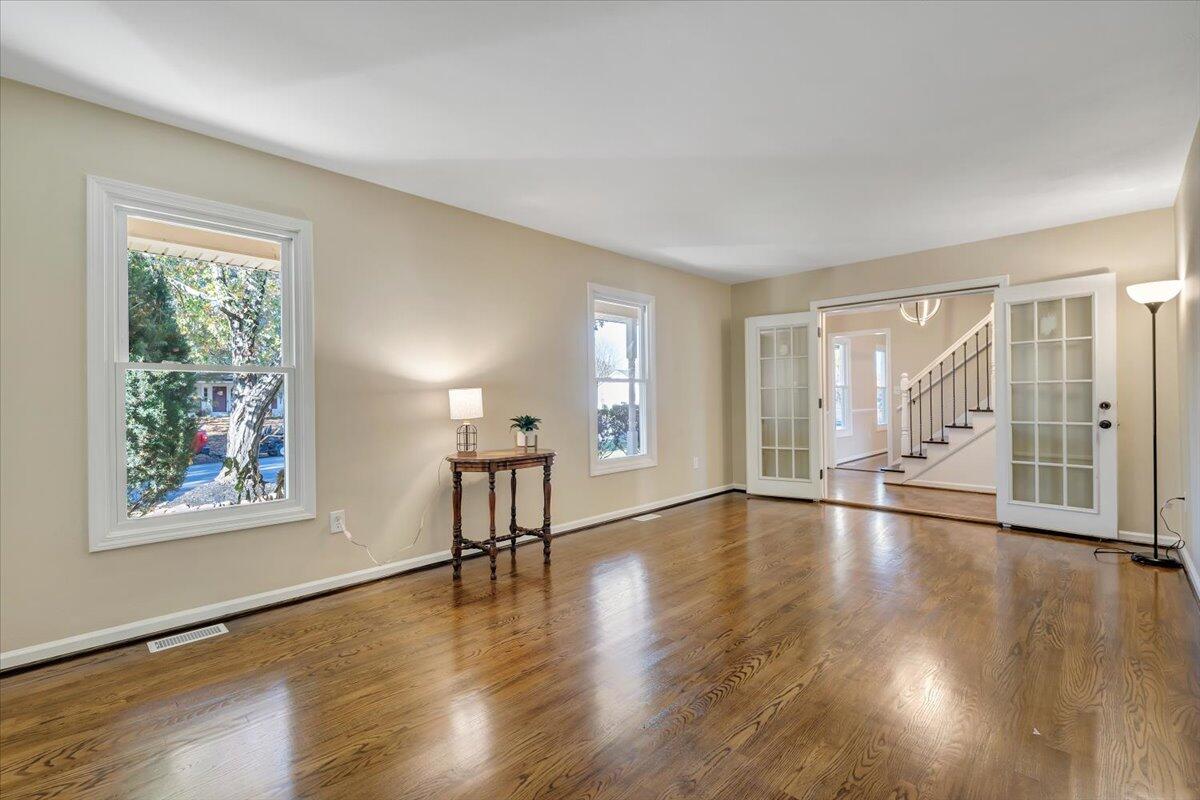
Living room with polished hardwood floors, French doors, and a view of the foyer staircase.
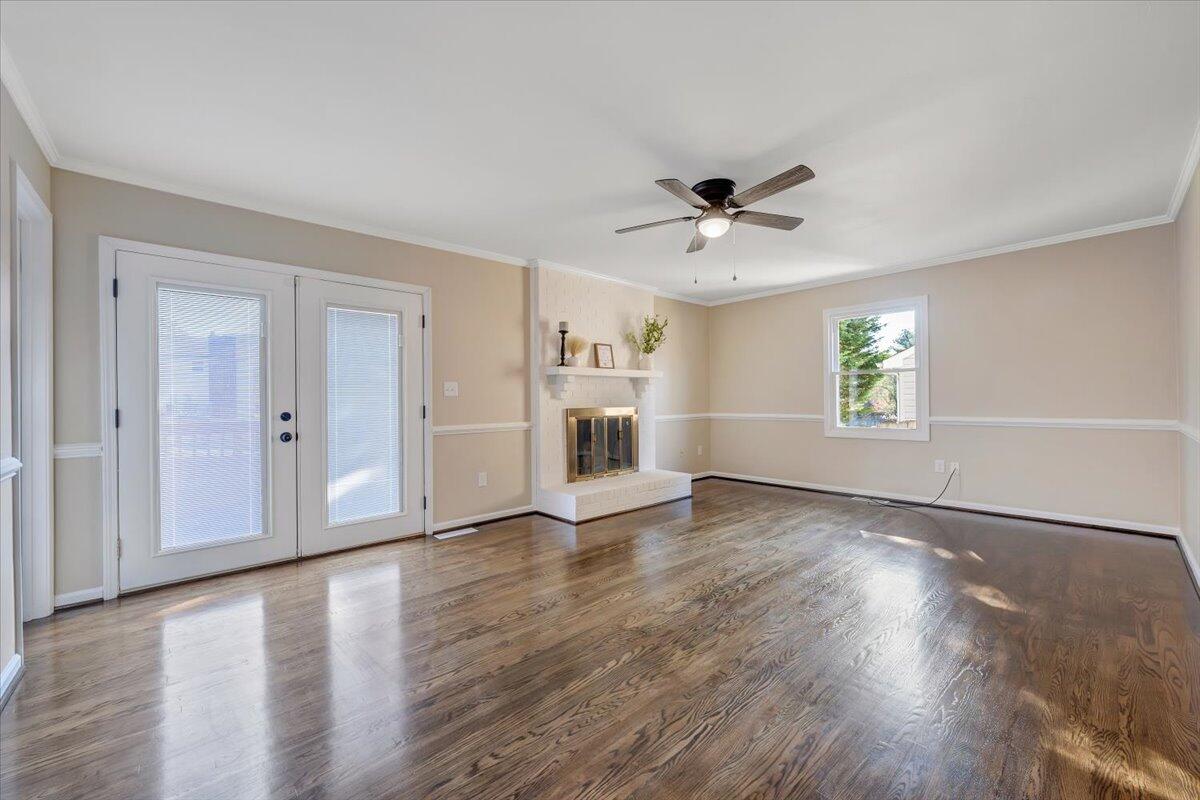
Empty living room with hardwood floors, a white brick fireplace, and glass-paneled double doors.
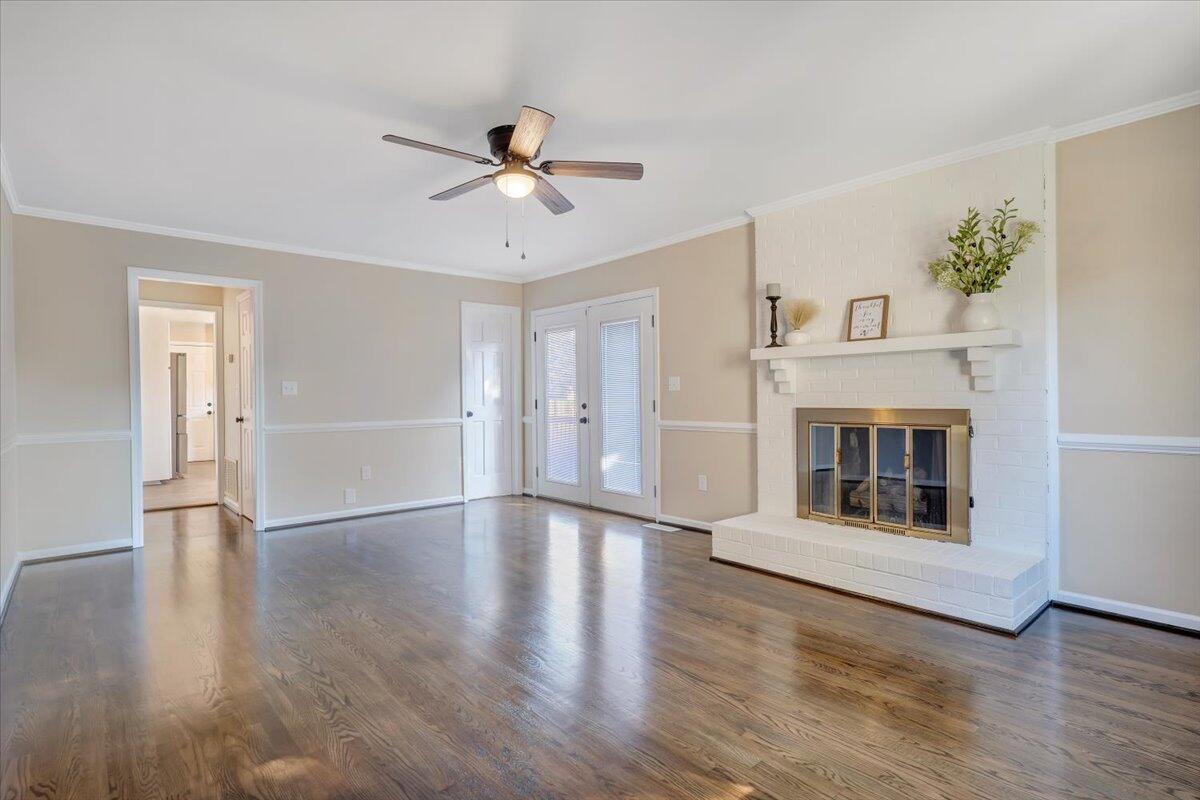
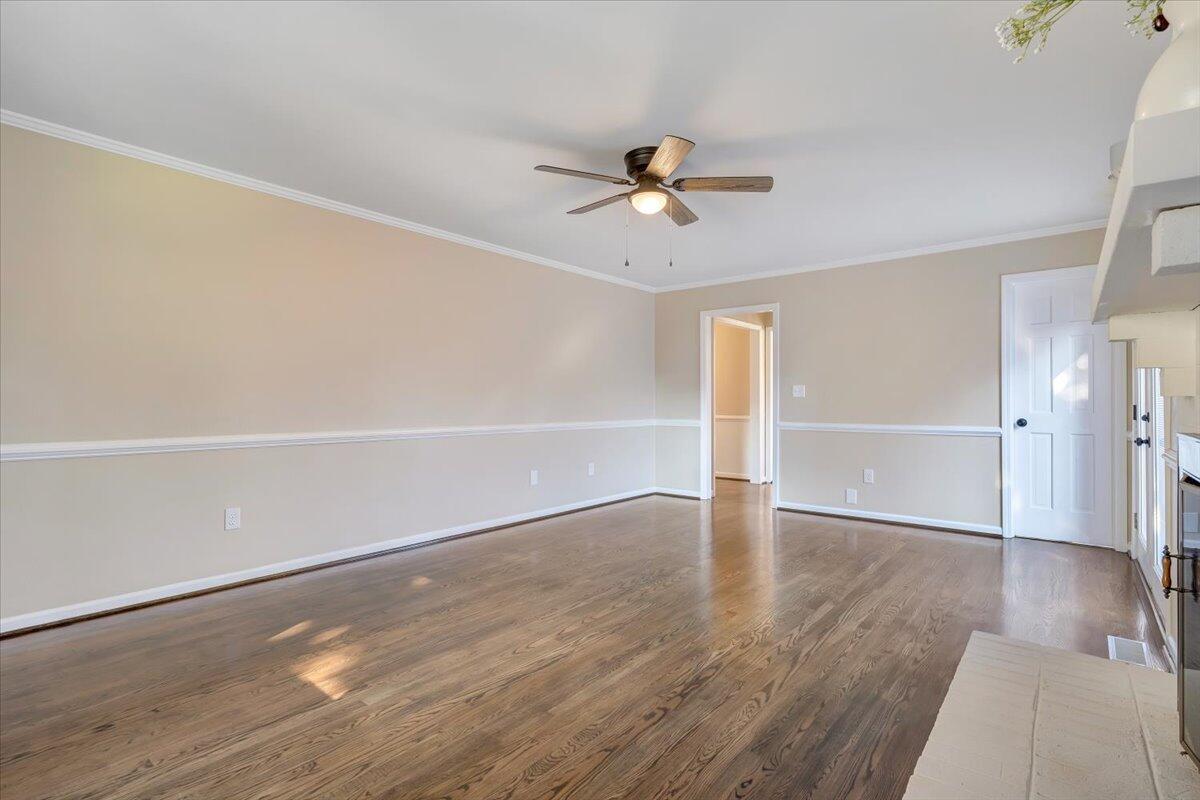
Empty living room with hardwood floors, white brick fireplace, glass patio doors, and ceiling fan.
Empty dining room with hardwood floors, chair rail molding, and a ceiling fan.
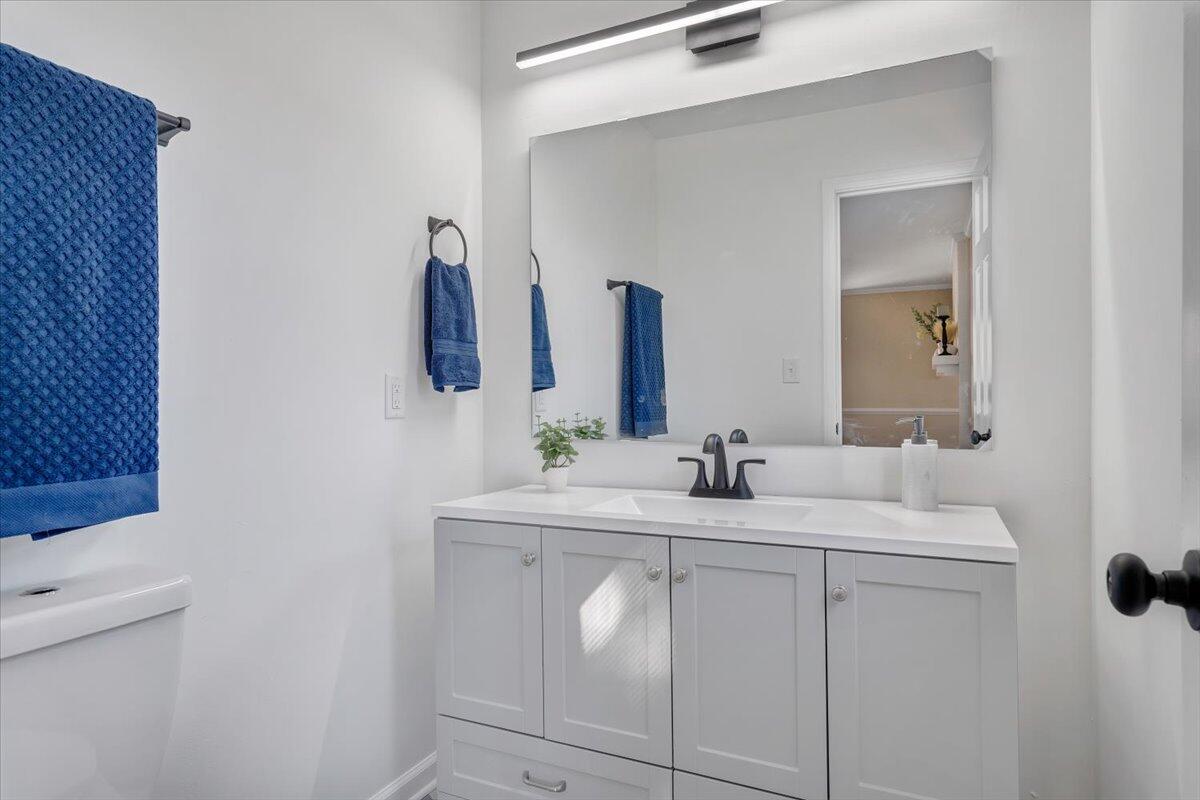
Bathroom with a white double-sink vanity, wide mirror, black faucets, and blue towels.
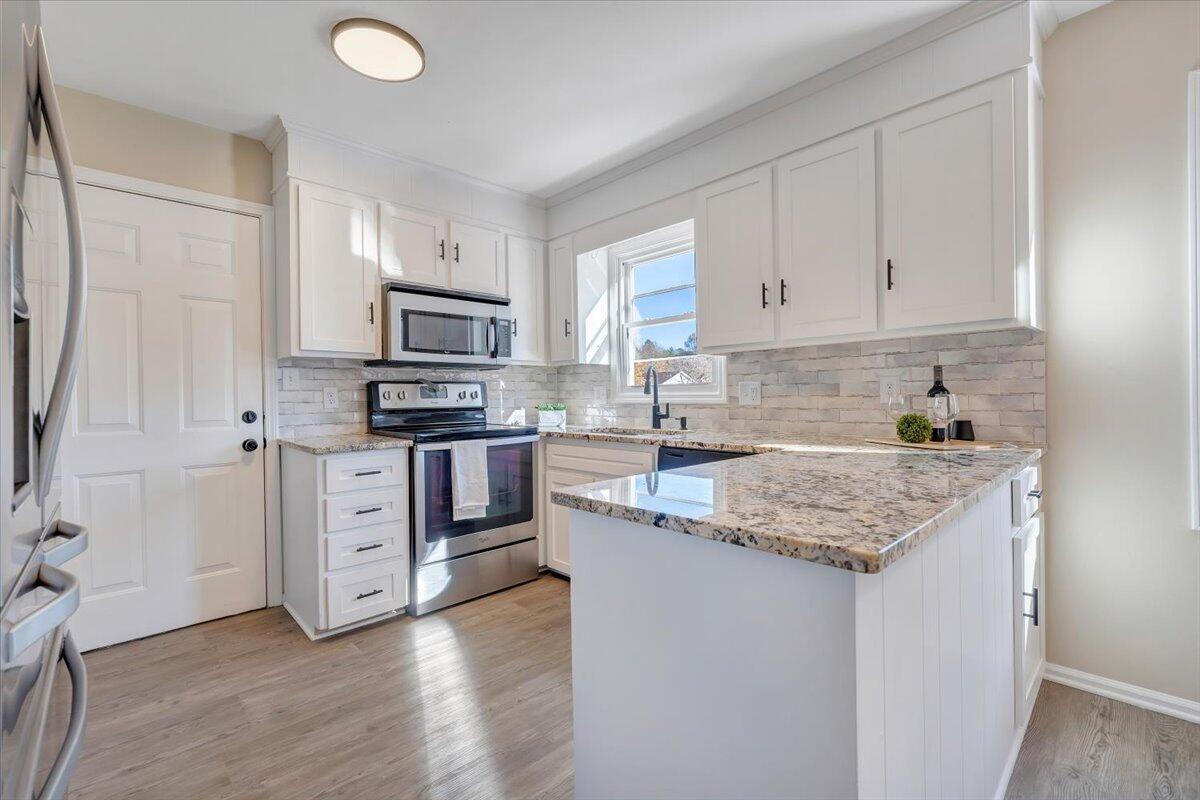
Bright kitchen with a white island, stainless steel appliances, and a large window overlooking autumn trees.
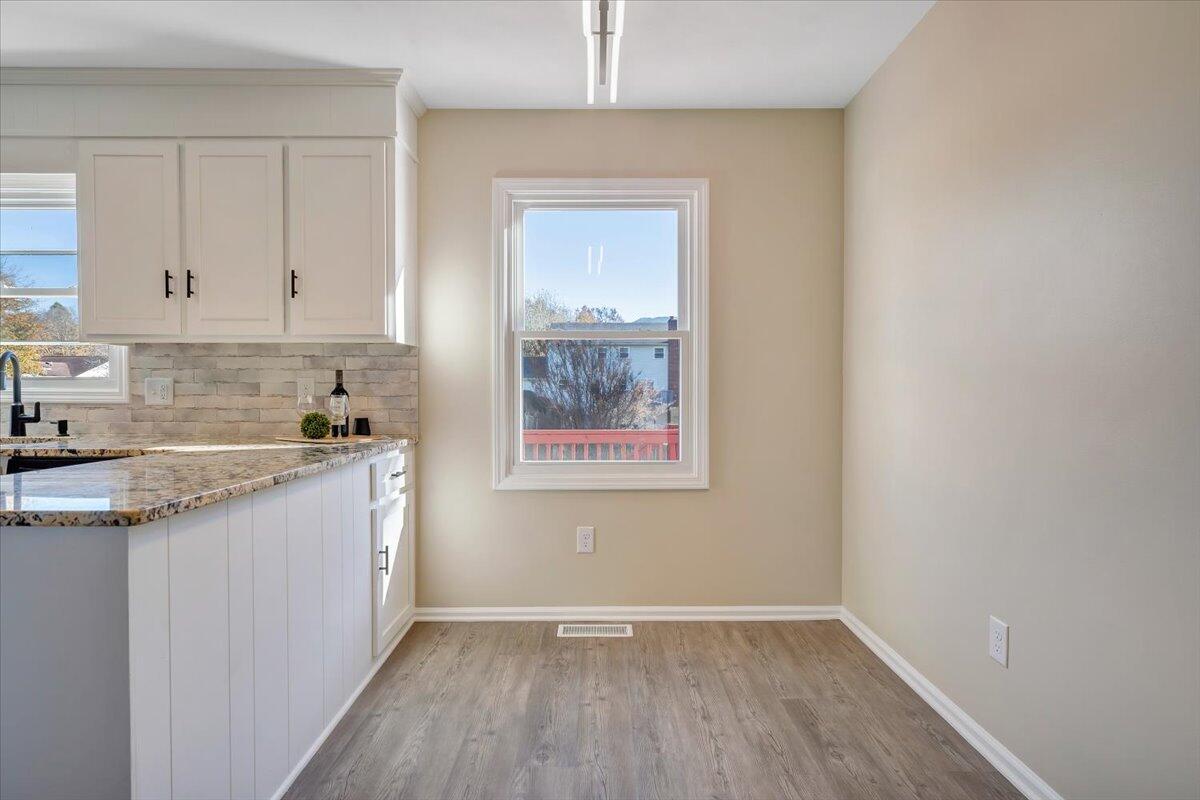
Kitchen with white cabinets and stone-patterned counters beside a window overlooking a deck.
Bright white kitchen with granite island, stainless steel appliances, and a window above the sink.
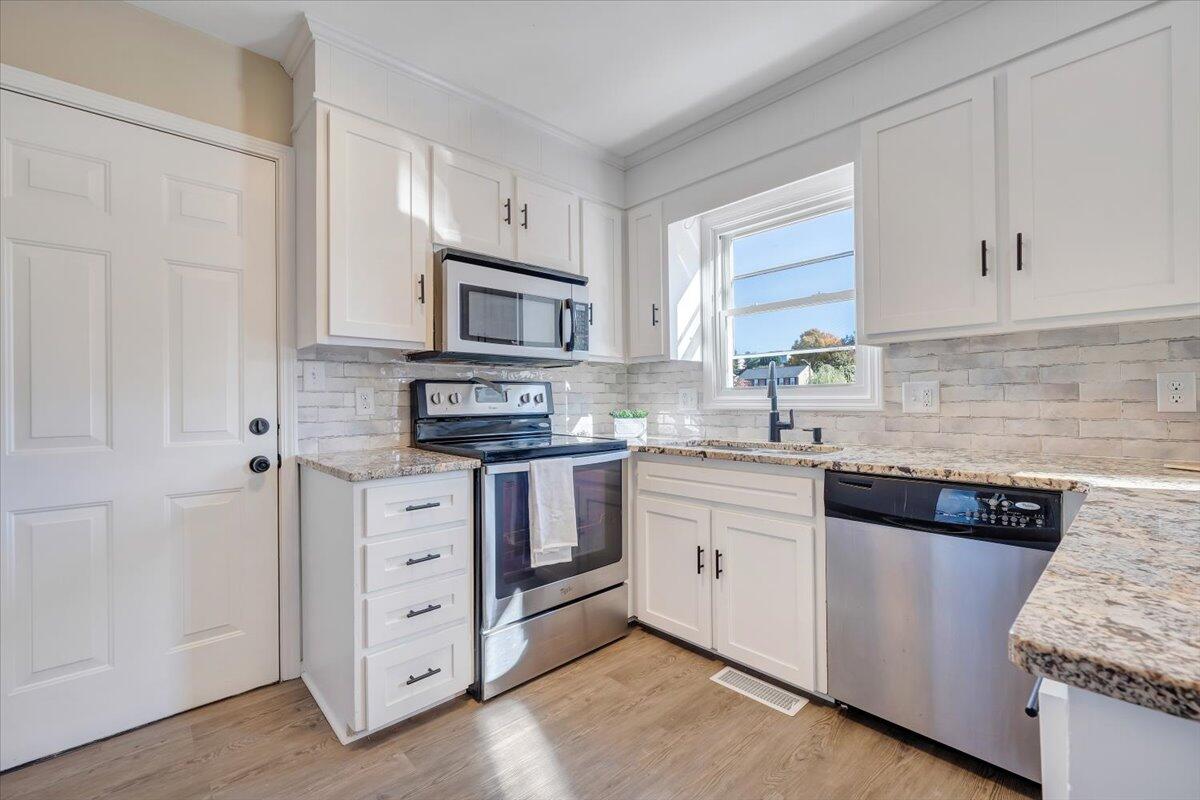
Bright kitchen with white shaker cabinets, stainless steel appliances, and a window above the sink.
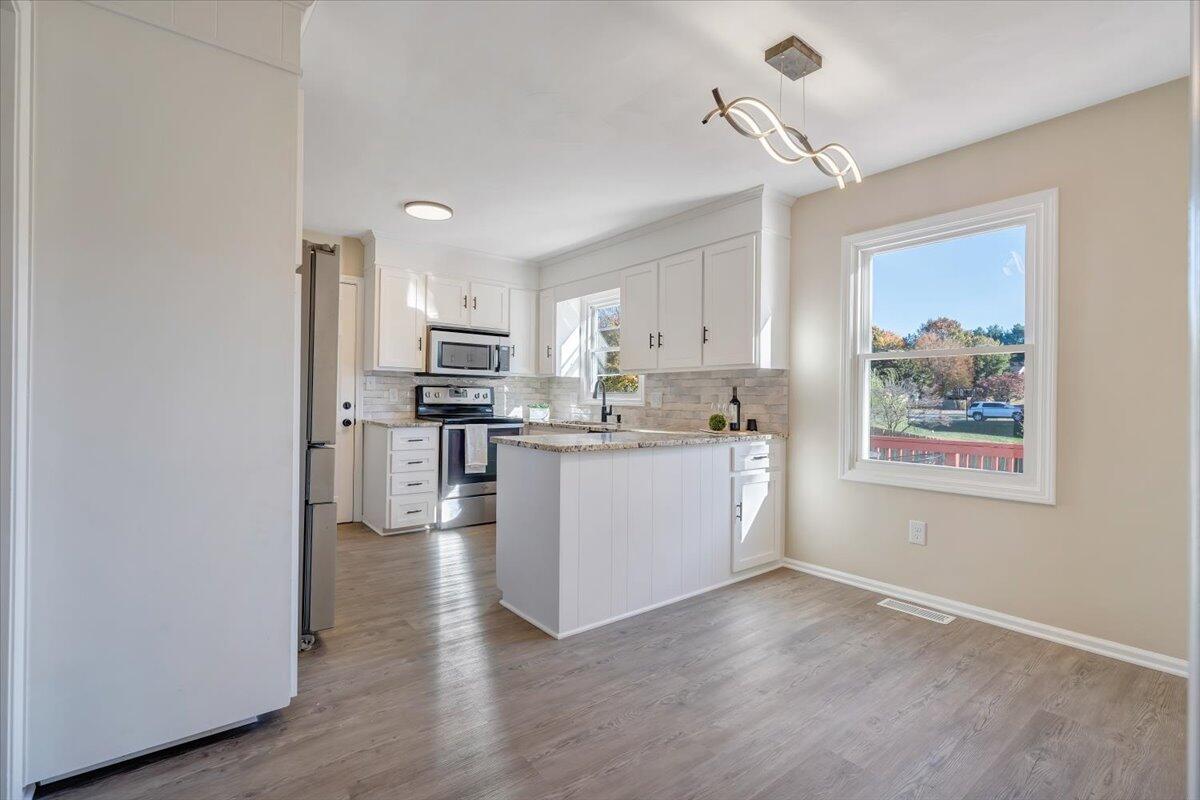
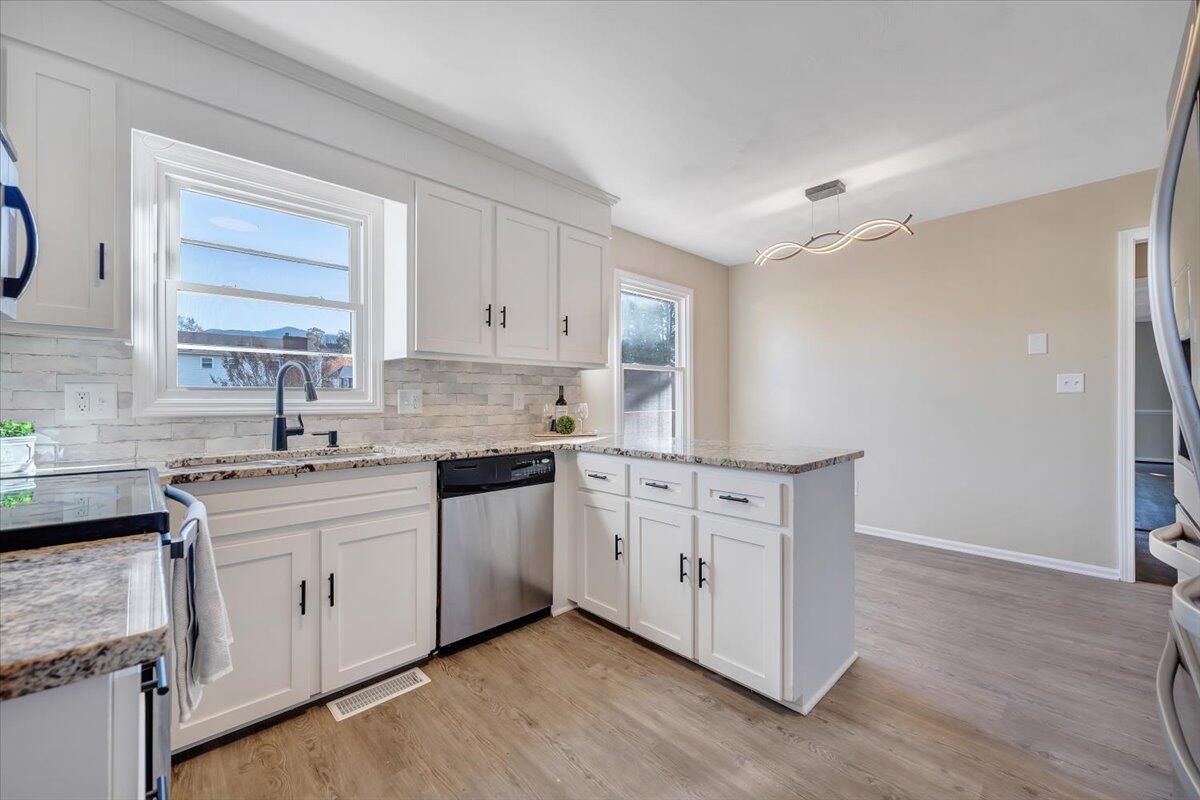
Bright kitchen with white cabinets, granite counters, tile backsplash, and a peninsula beside a dining area.
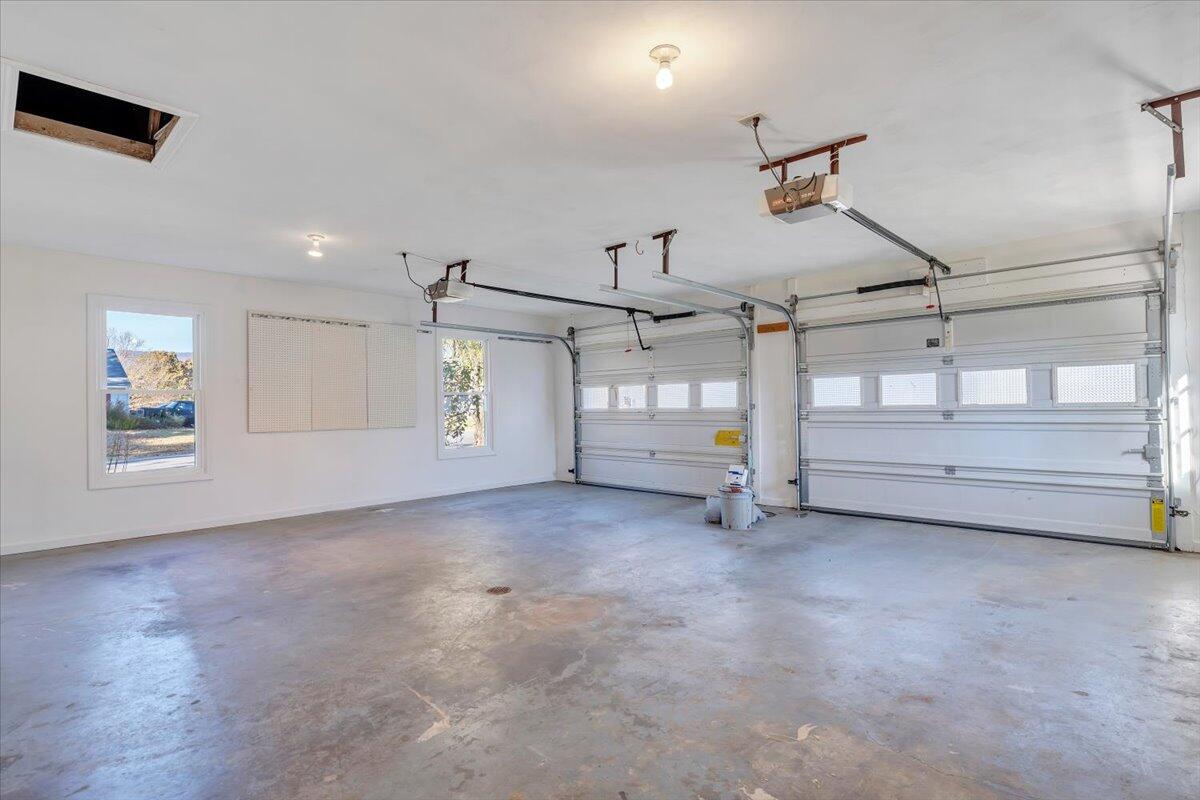
Empty two-car garage with two overhead doors, a concrete floor, and windows along one wall.
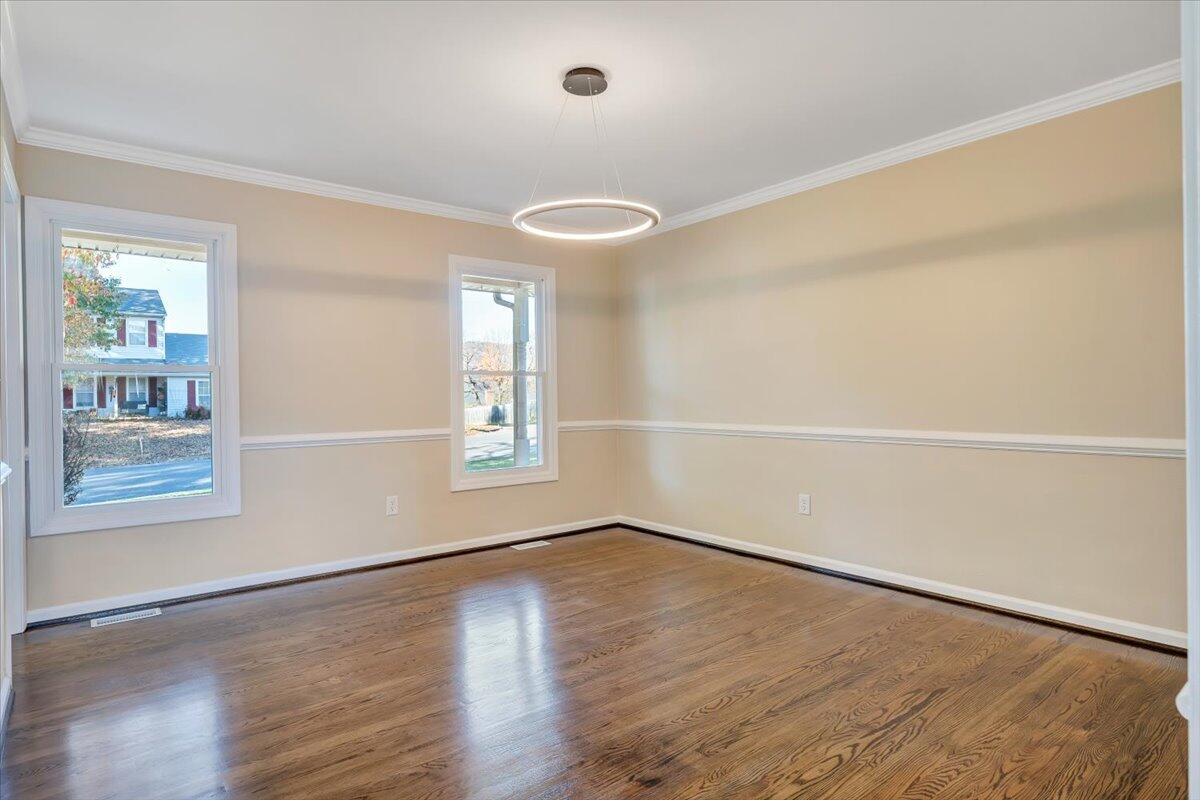
Empty room with polished hardwood floors, two windows, and a circular pendant light.
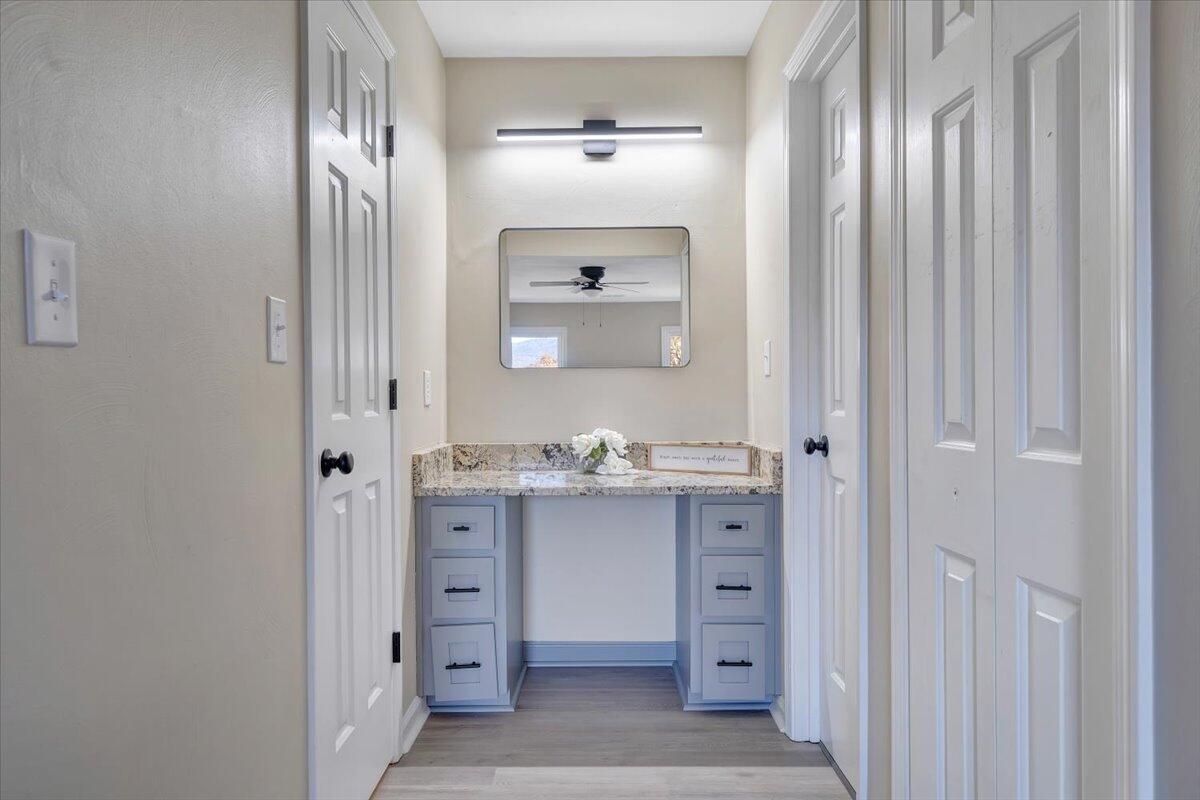
Built-in dressing vanity with pale blue drawers, stone countertop, mirror, and overhead light between white doors.
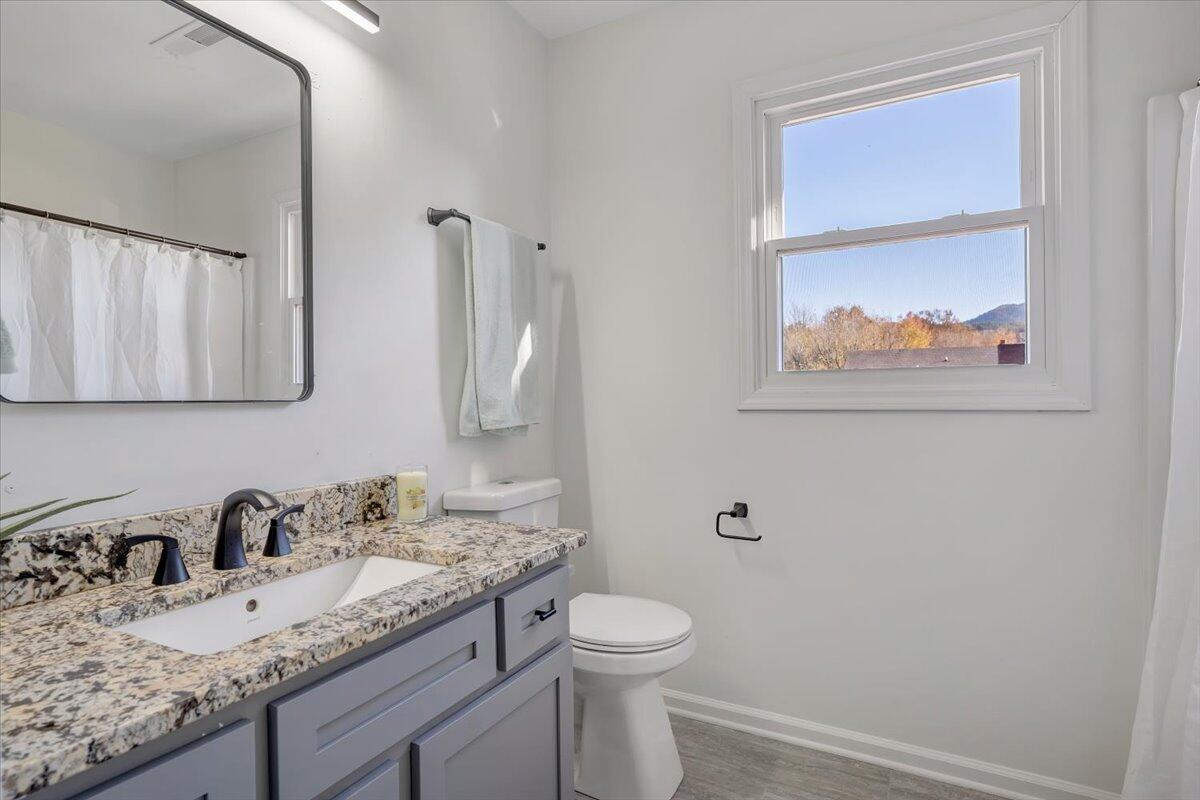
Bathroom with gray vanity and stone countertop, with autumn trees and hills visible through the window.
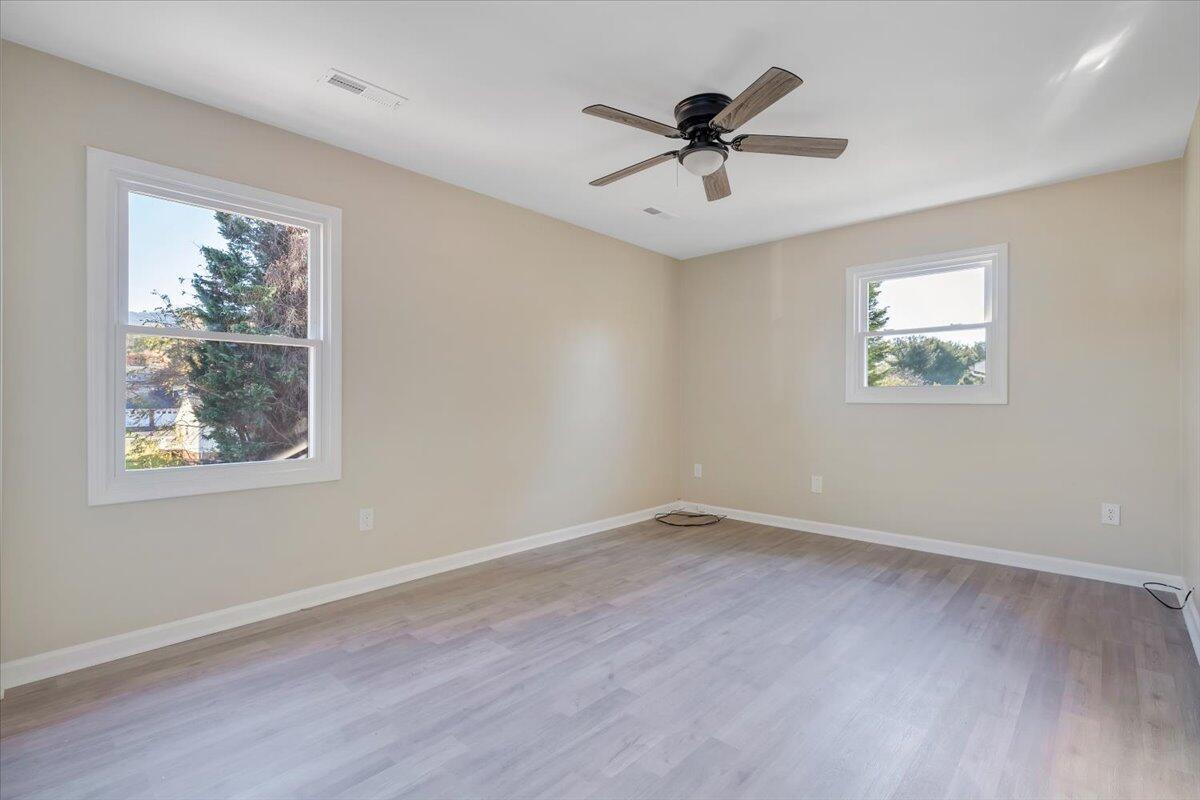
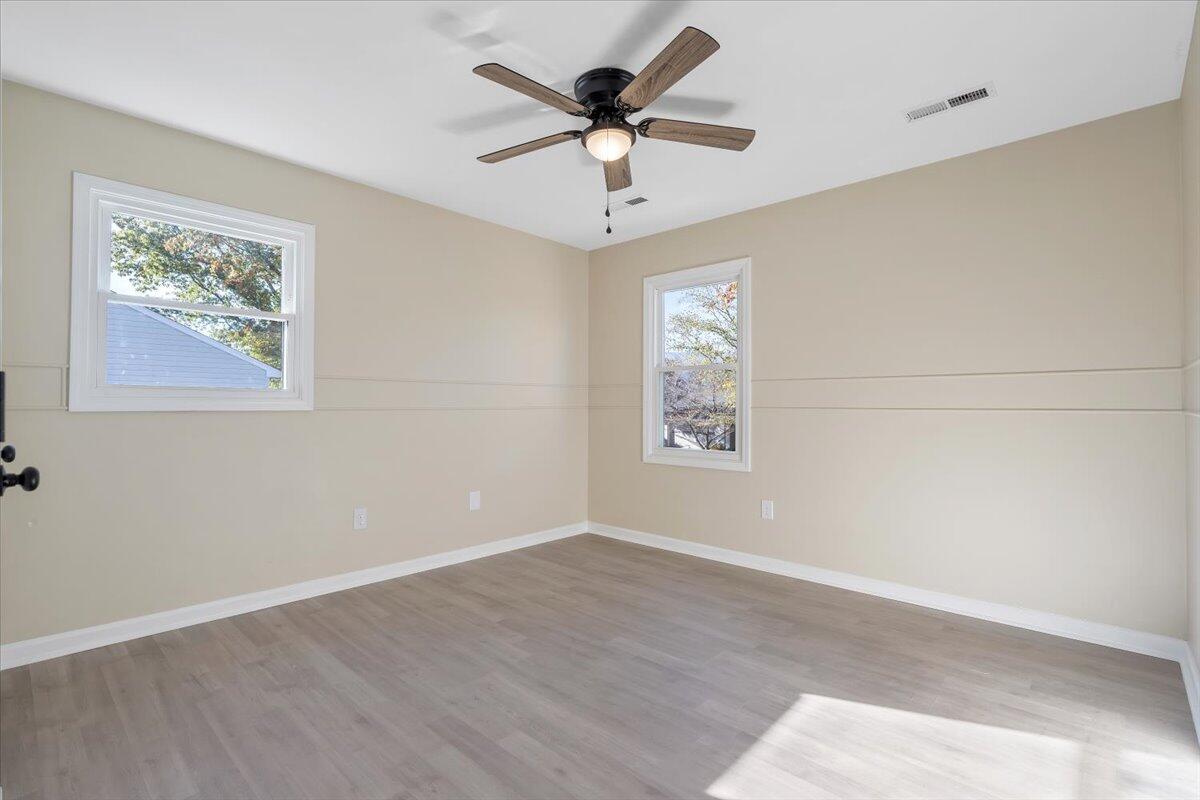
Vacant bedroom with light wood-look flooring, two windows, and a ceiling fan.
Empty room with gray wood-look flooring, two windows, and a ceiling fan.
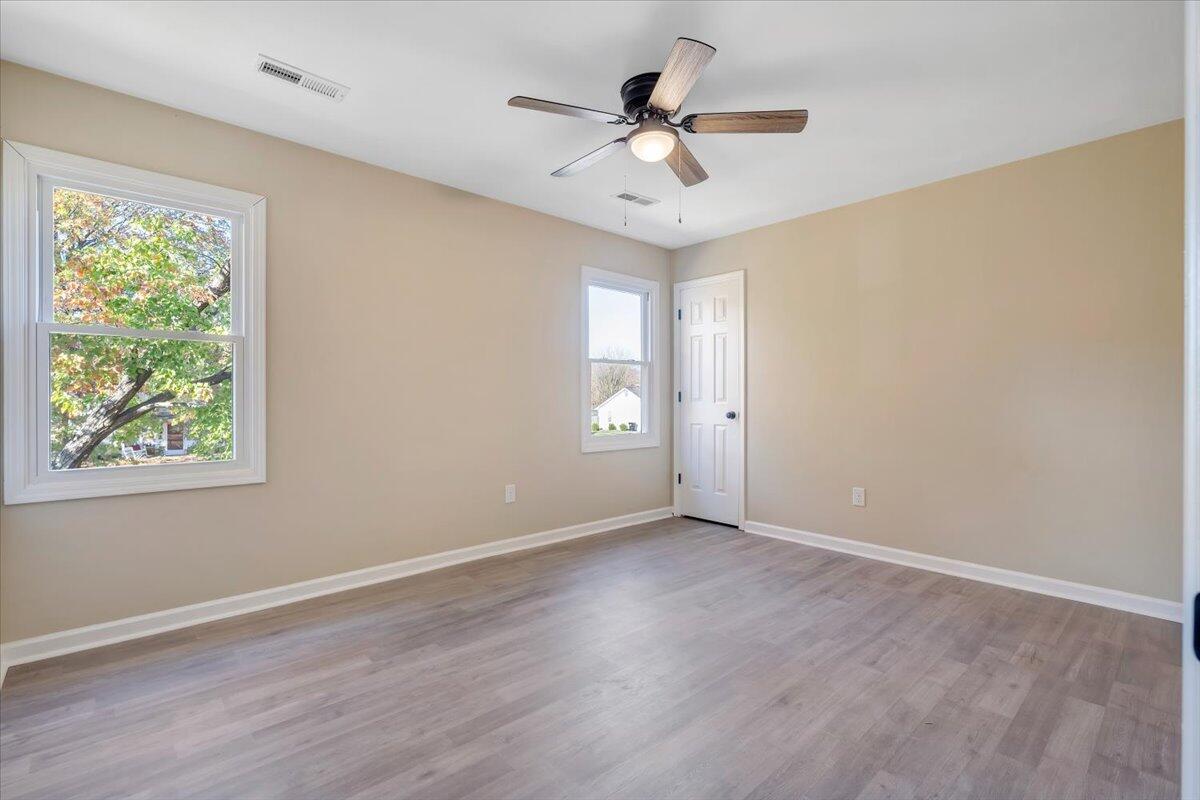
Empty bedroom with beige walls, gray flooring, two windows, and a ceiling fan.
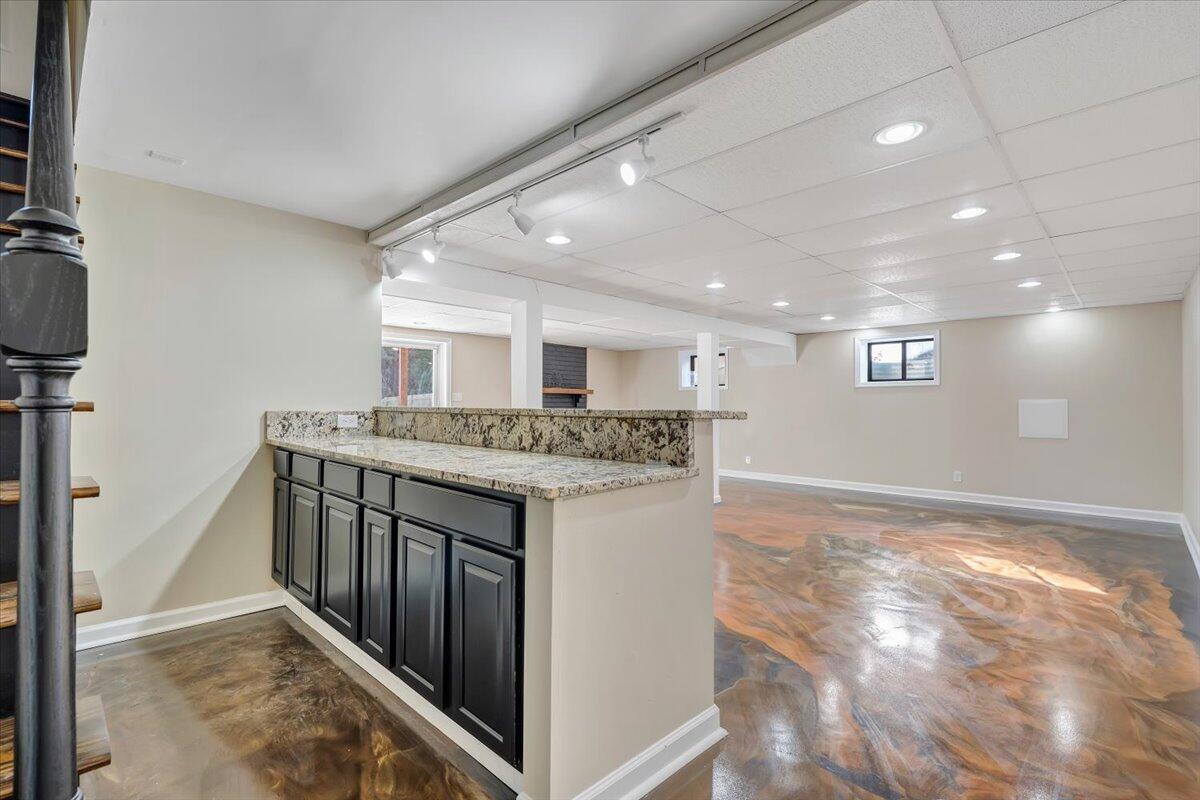
Unfurnished basement rec room with a granite-topped black cabinet and glossy multicolored floor.
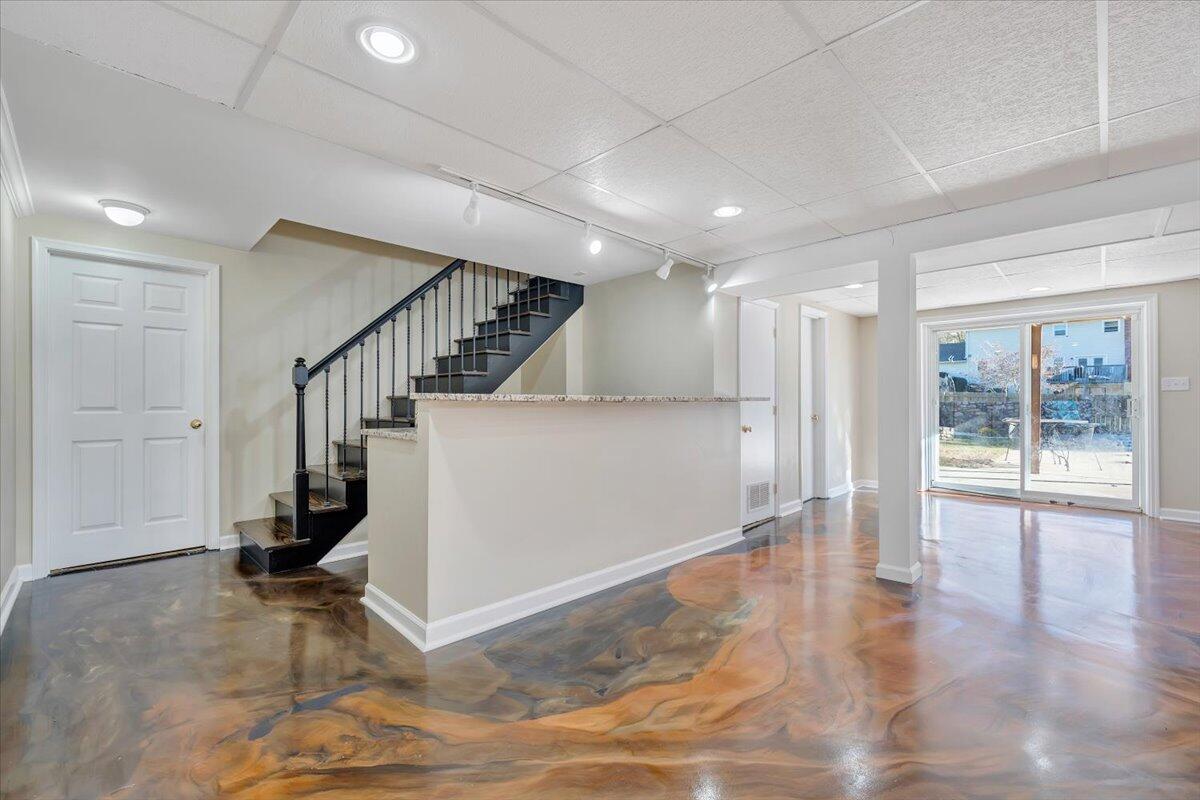
Open room with a black staircase, glossy multicolored floor, and sliding glass doors to a patio.
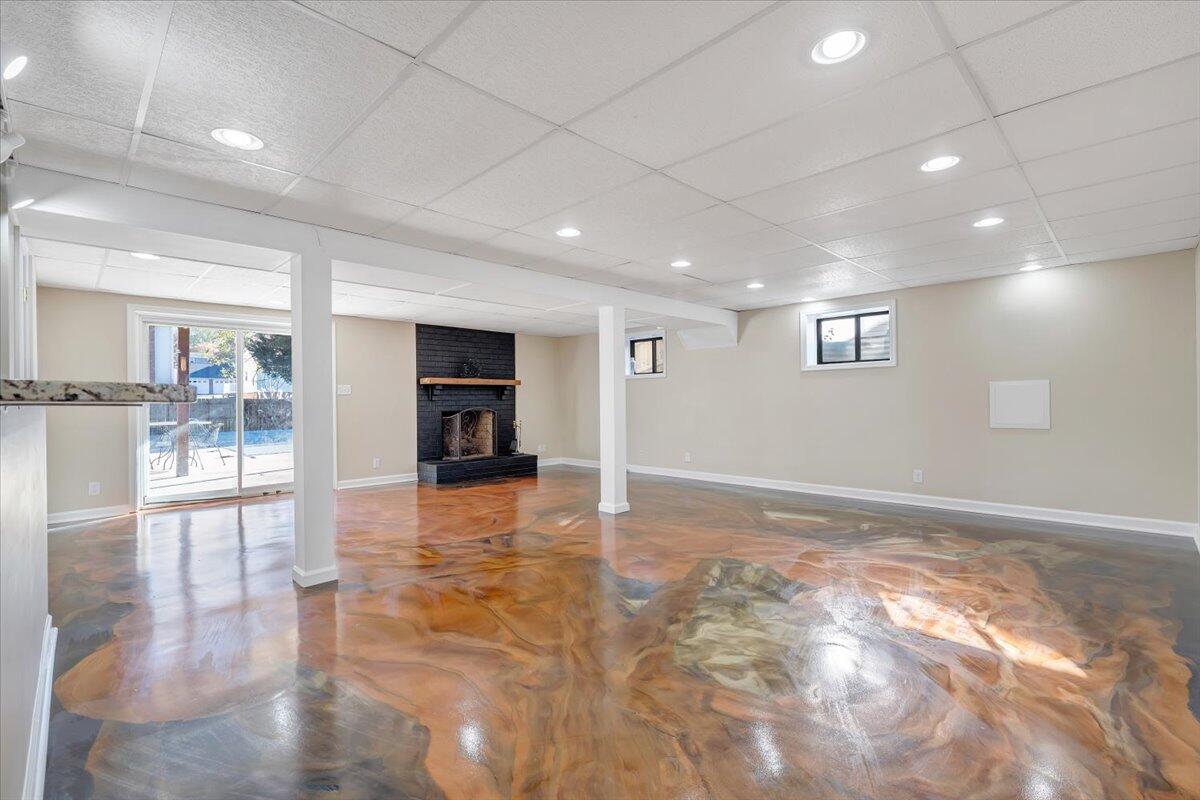
Vacant lower-level living area with a black brick fireplace and glossy patterned floor.
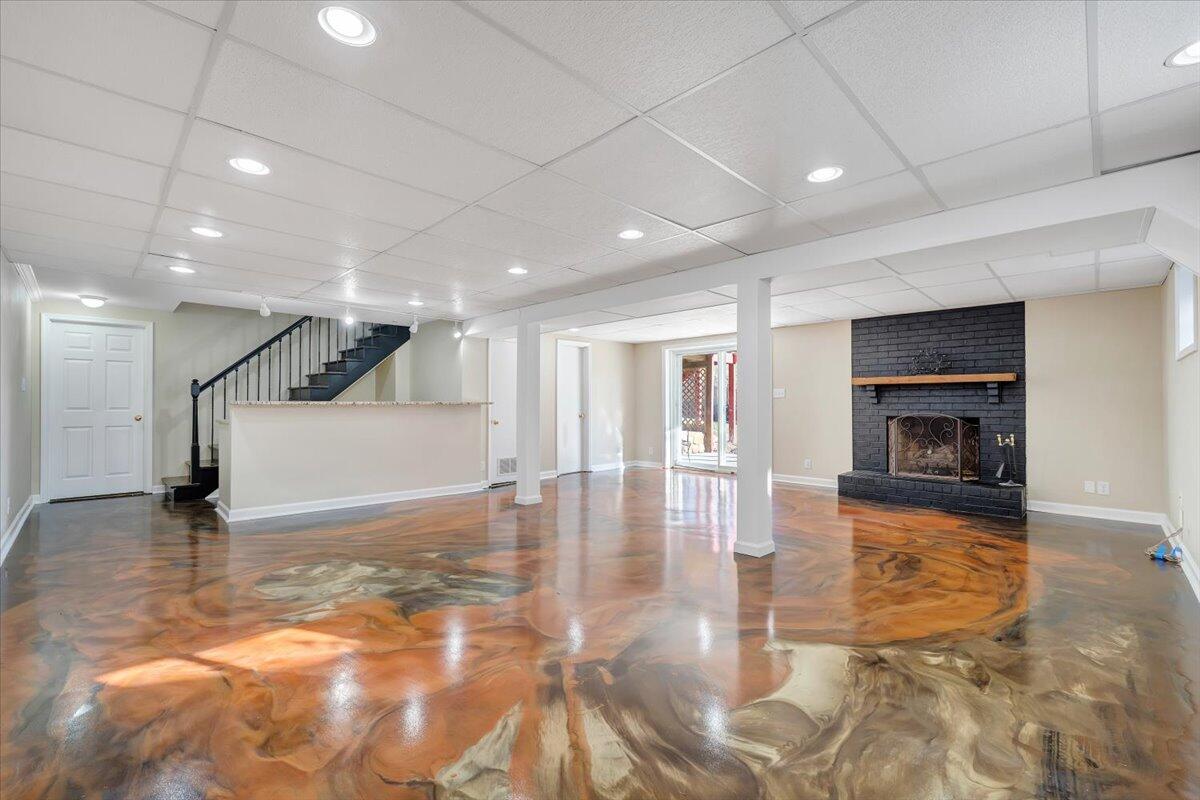
Living area with a black brick fireplace, staircase, and glossy marbled floor.
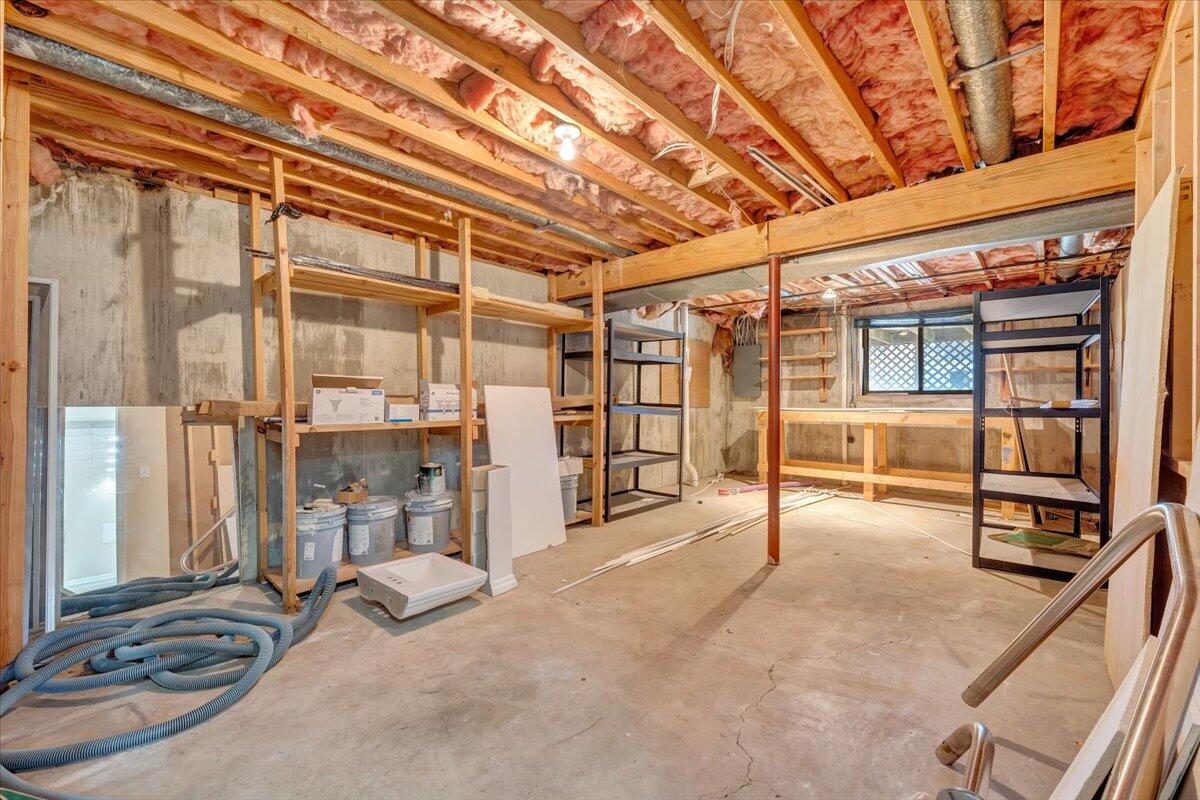
Unfinished basement with exposed joists, pink insulation, concrete walls, and storage shelving.
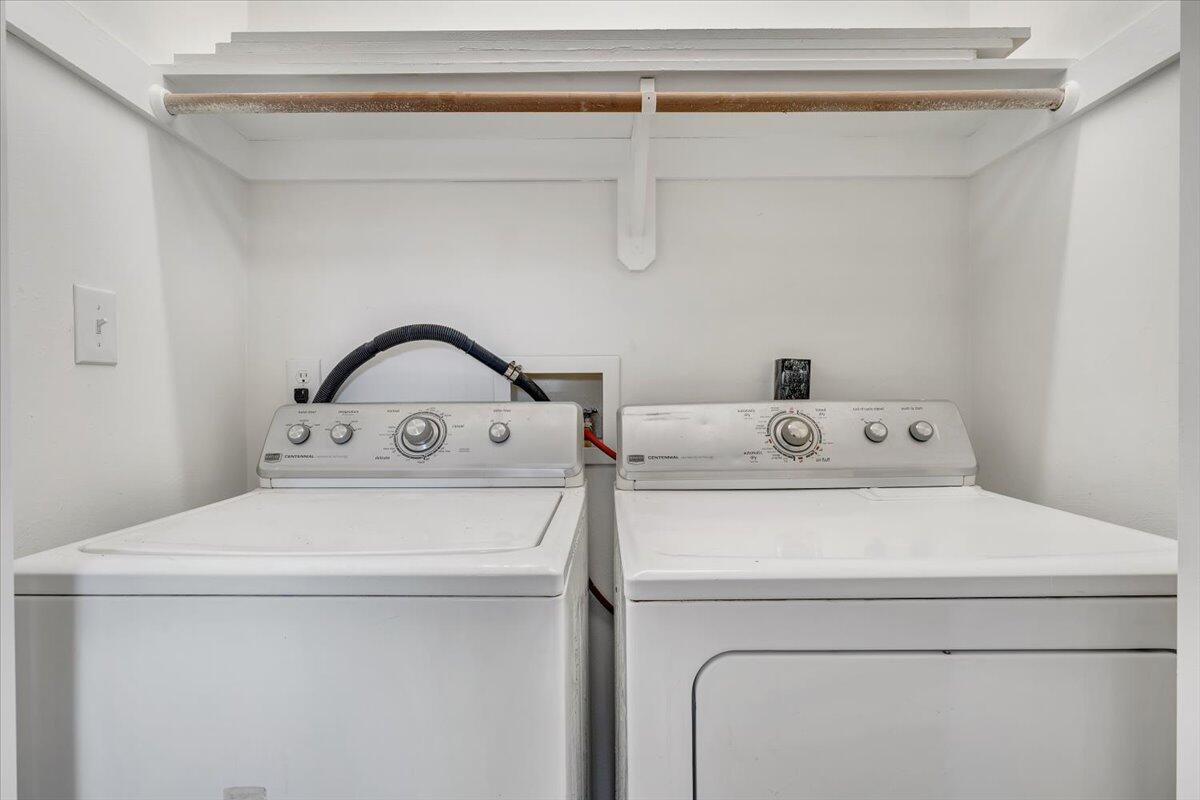
Laundry room with a white washer and dryer beneath a wall-mounted shelf.
Two-story light-colored house with a covered porch, framed by a large tree with autumn leaves.
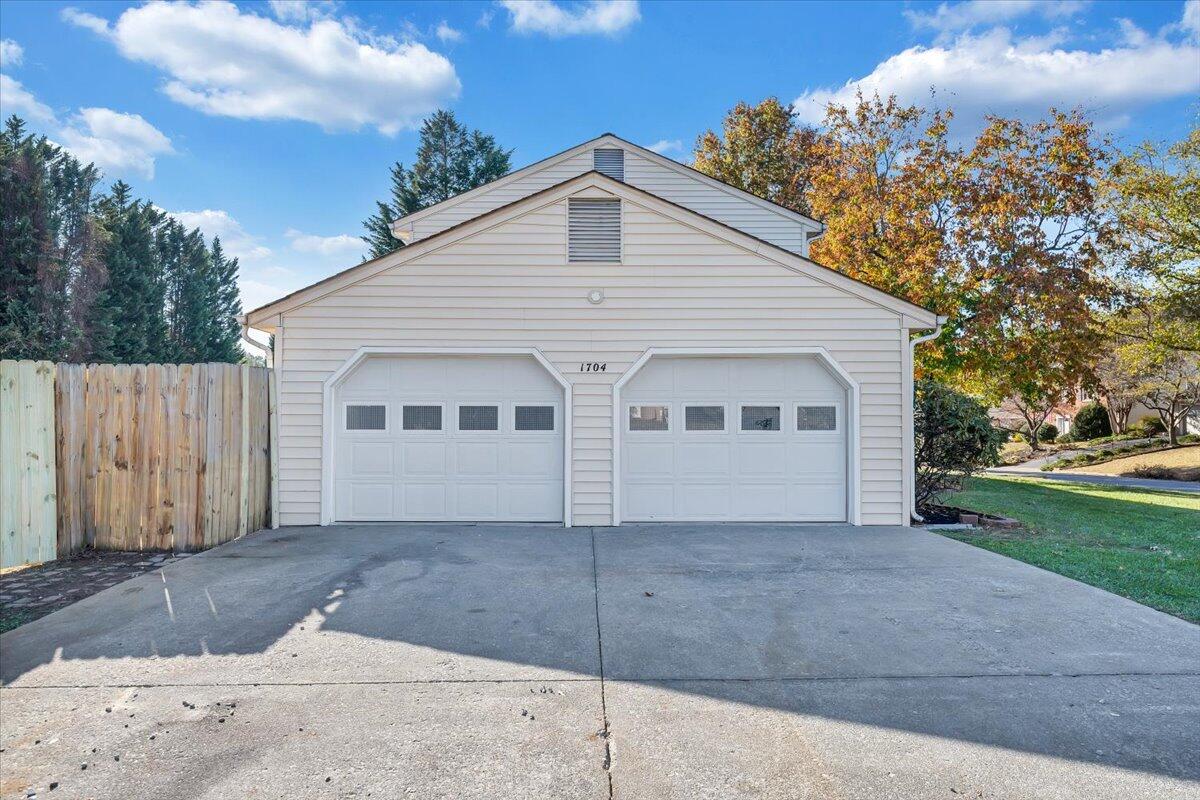
Home front with two white garage doors, a broad concrete driveway, and a wooden side fence.
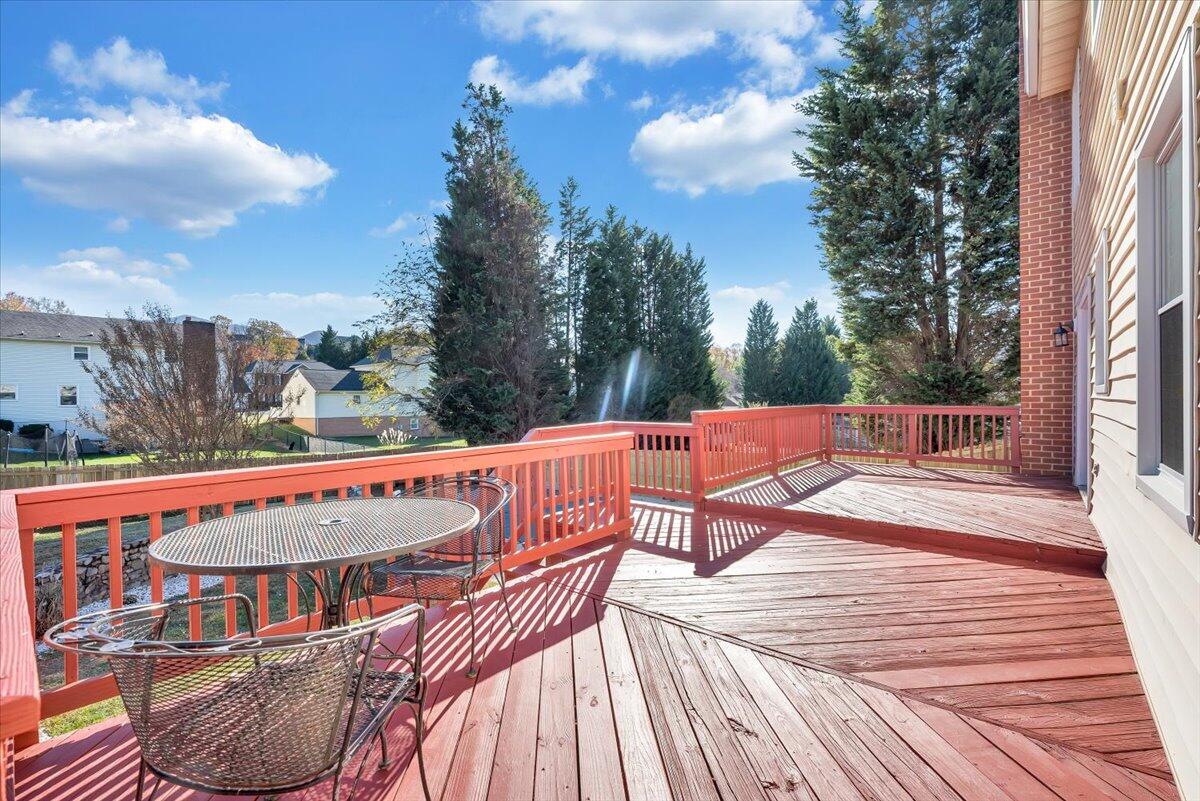
Wooden deck with red railings, a patio table and chairs, and evergreen trees beyond.
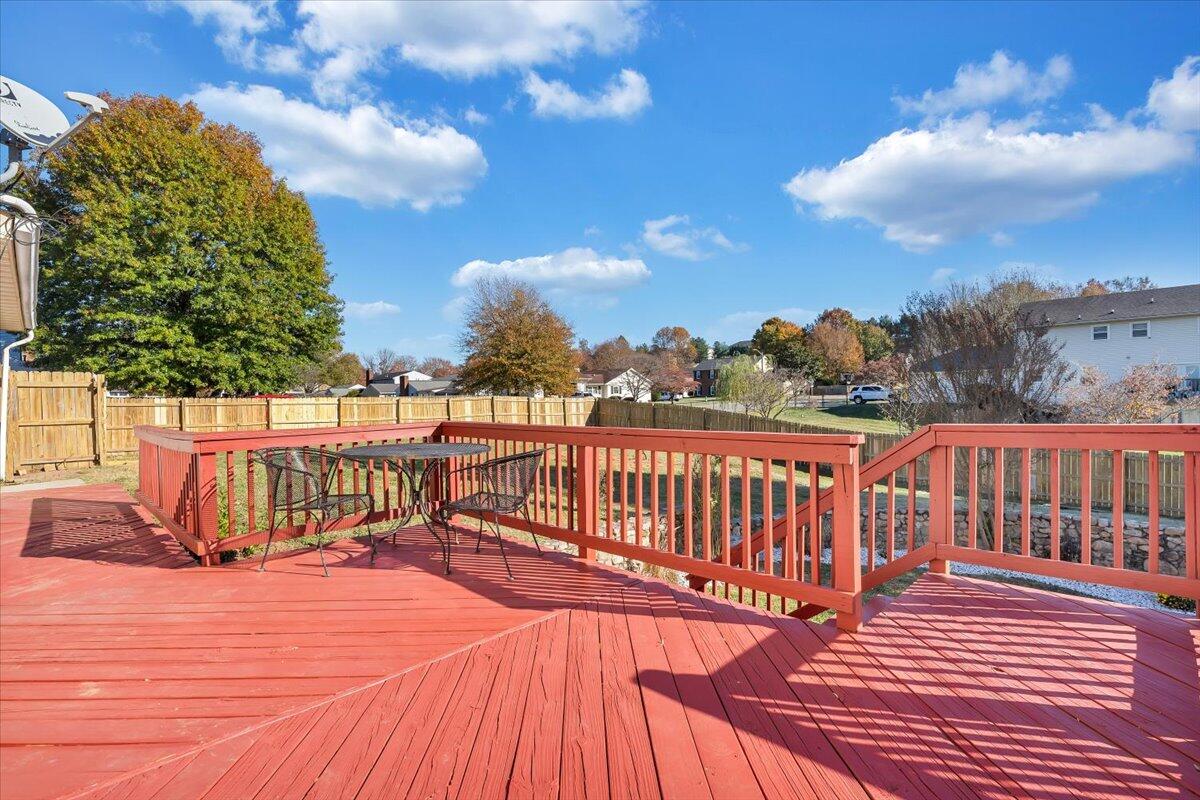
Red deck with patio furniture overlooks a fenced yard, water, and autumn trees.
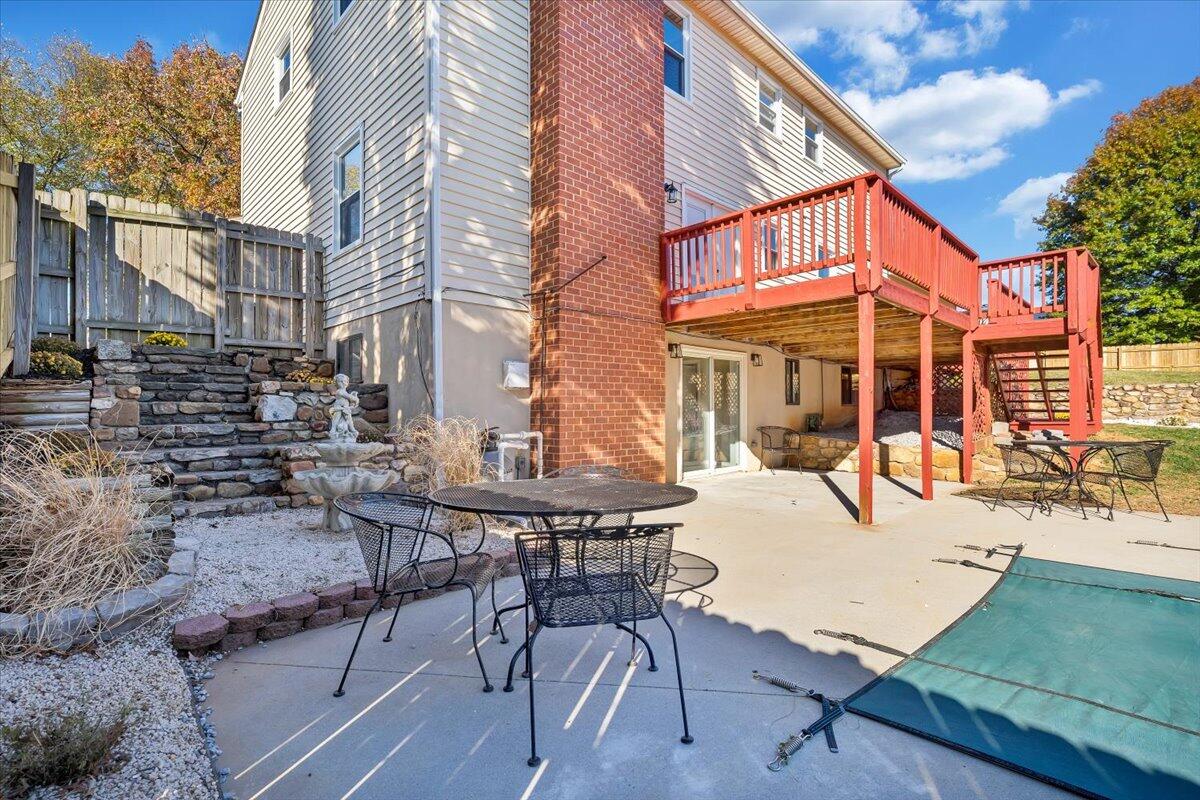
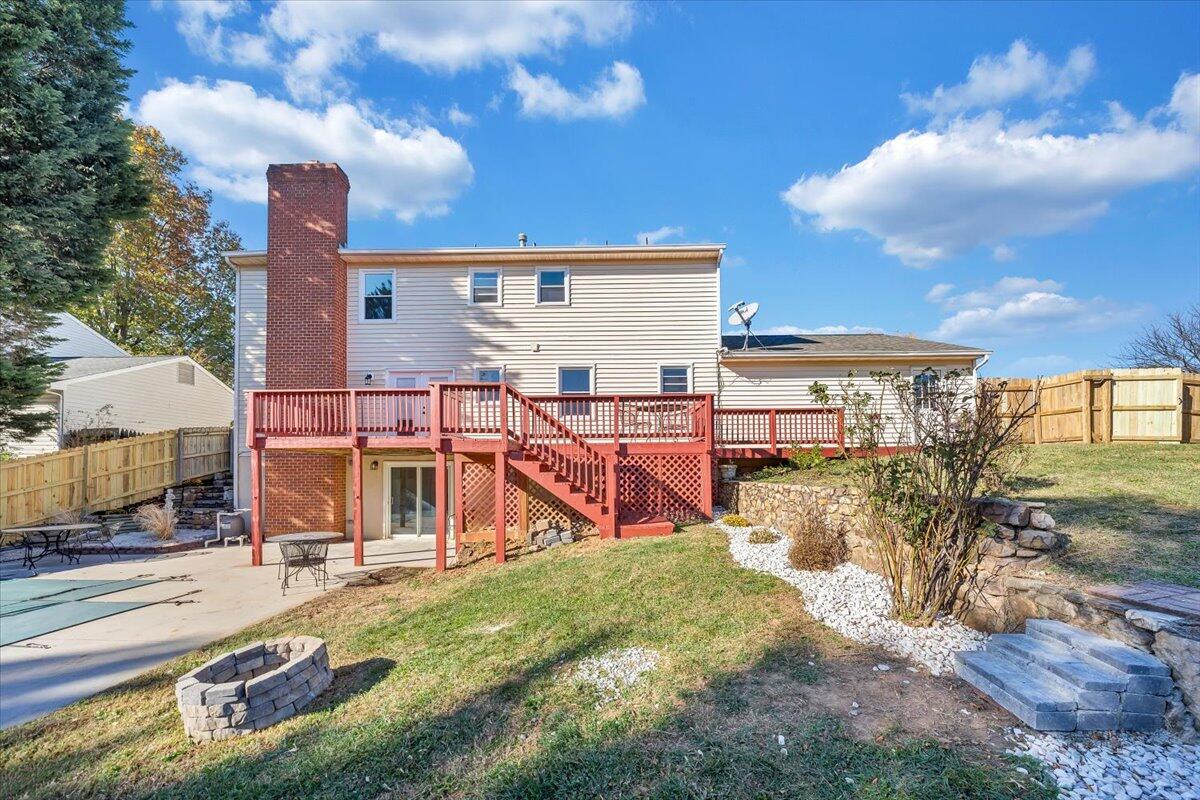
Backyard patio with a raised red deck, stone landscaping, outdoor dining set, and swimming pool edge.
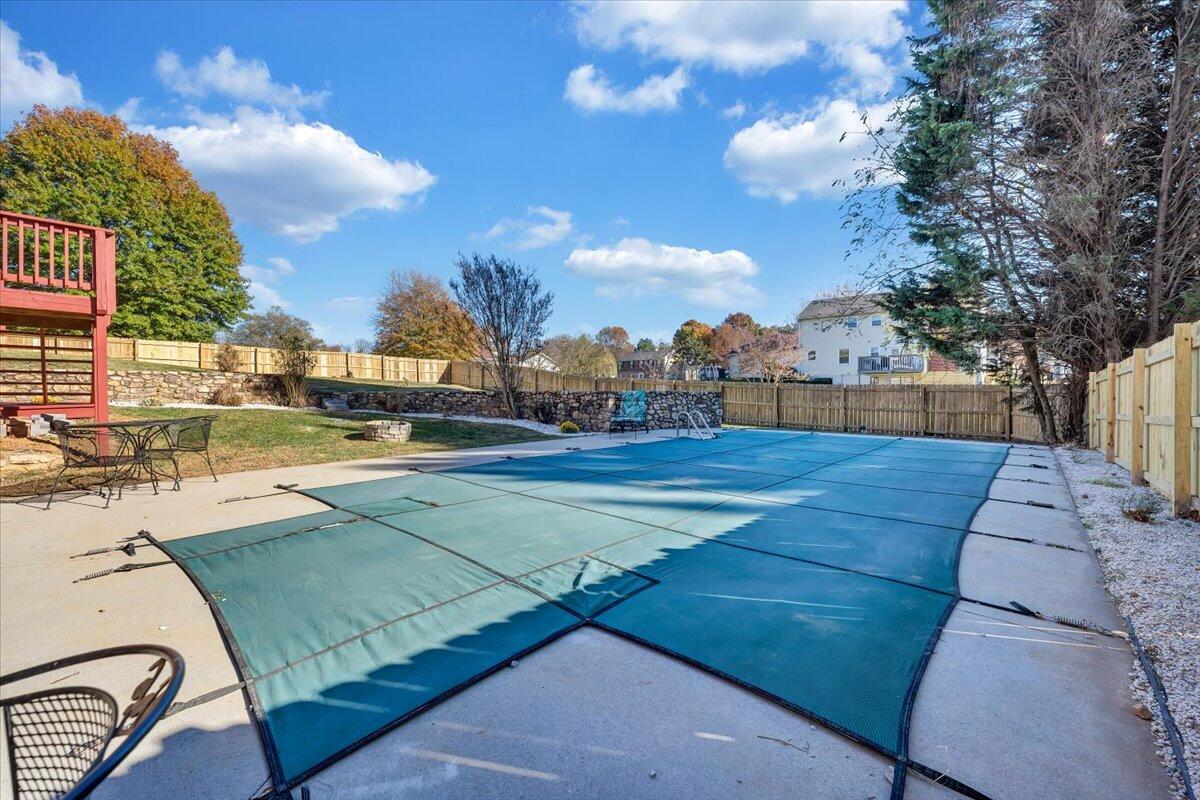
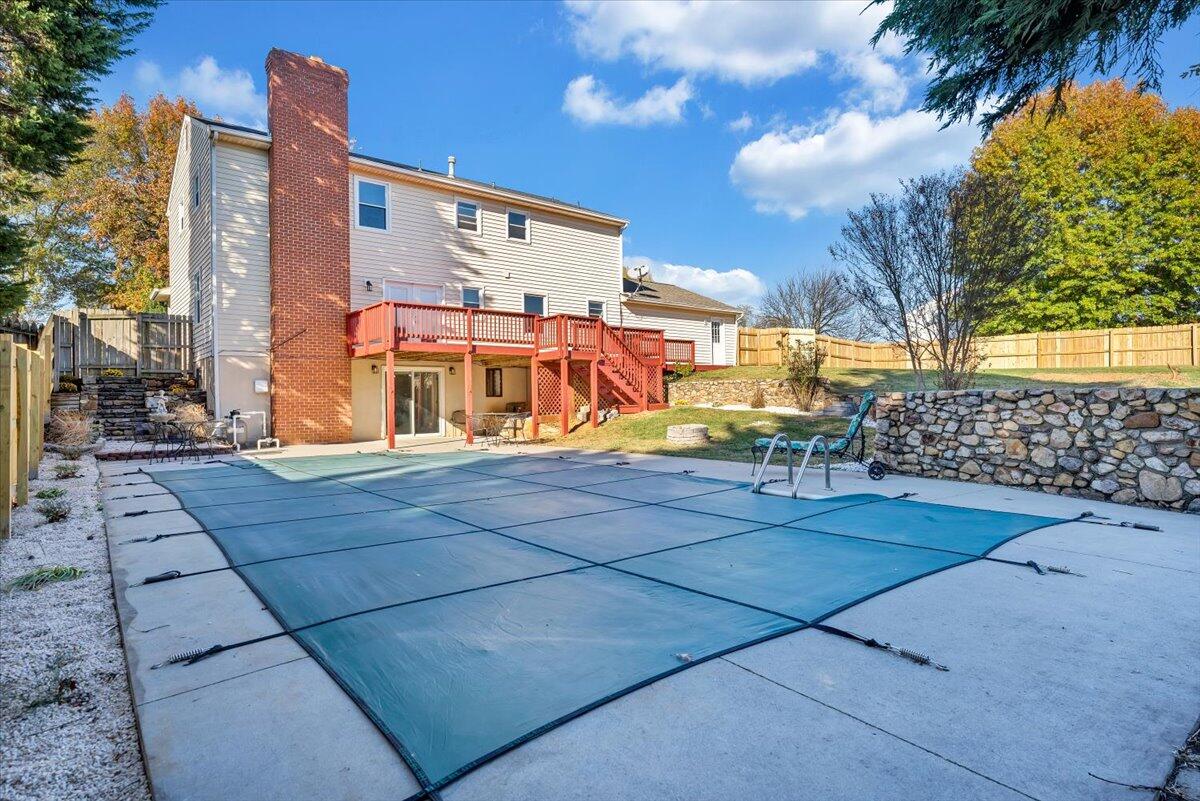
Backyard pool with a blue safety cover, concrete patio, and fenced yard.
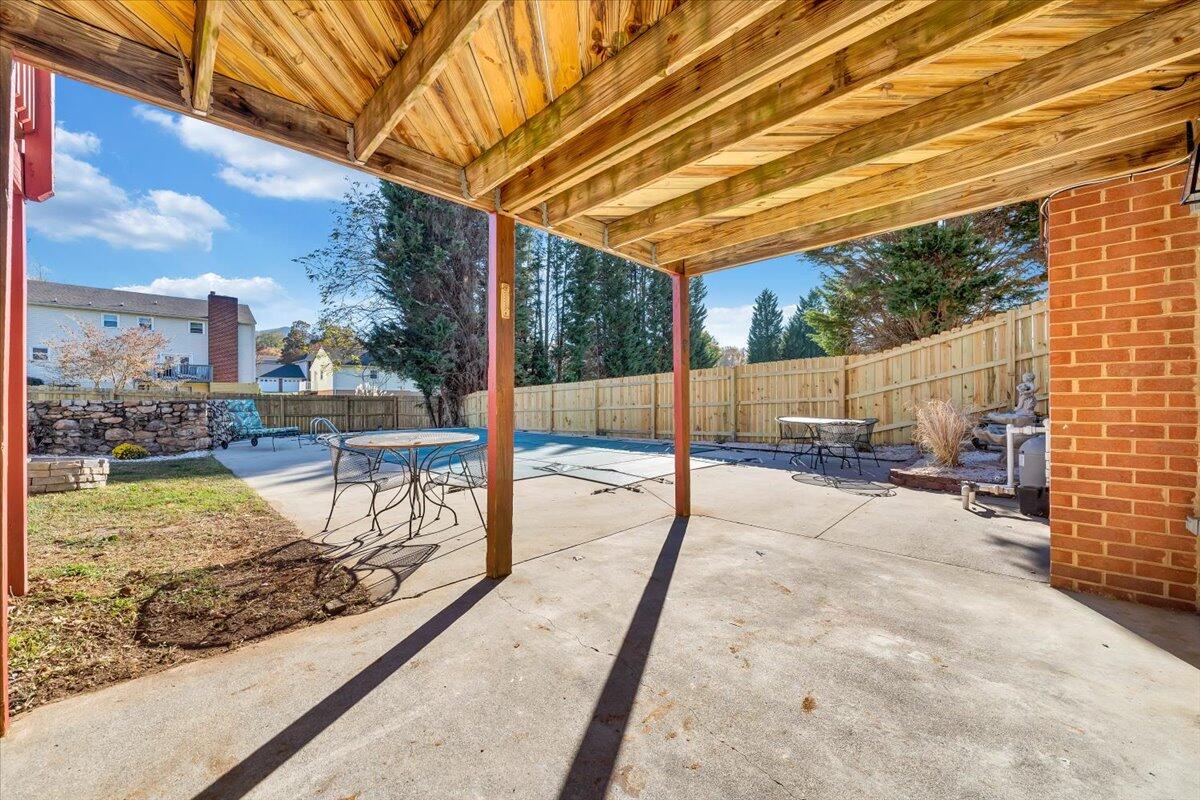
Covered patio with a wooden ceiling, outdoor dining tables, and a fenced pool in the backyard.
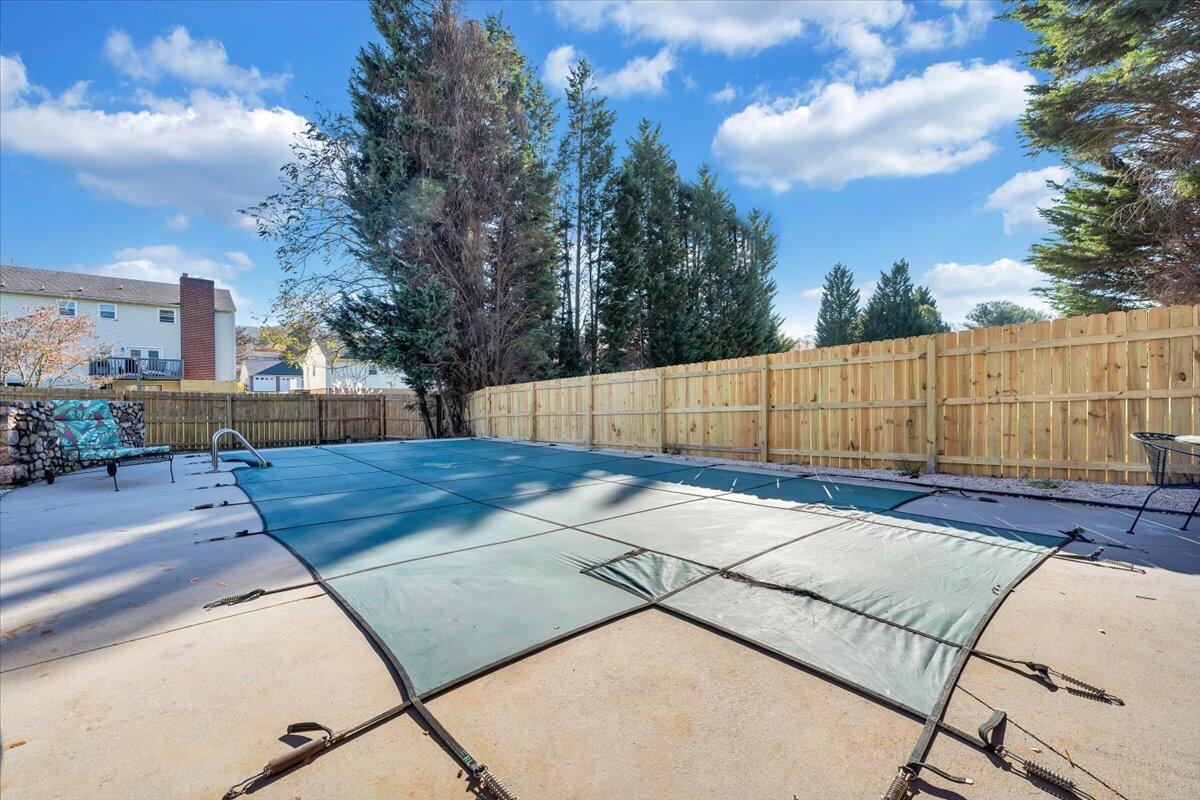
Covered backyard pool with a concrete deck and tall wooden privacy fence.
Back of a two-story house with a covered pool, red deck, and stone retaining wall.
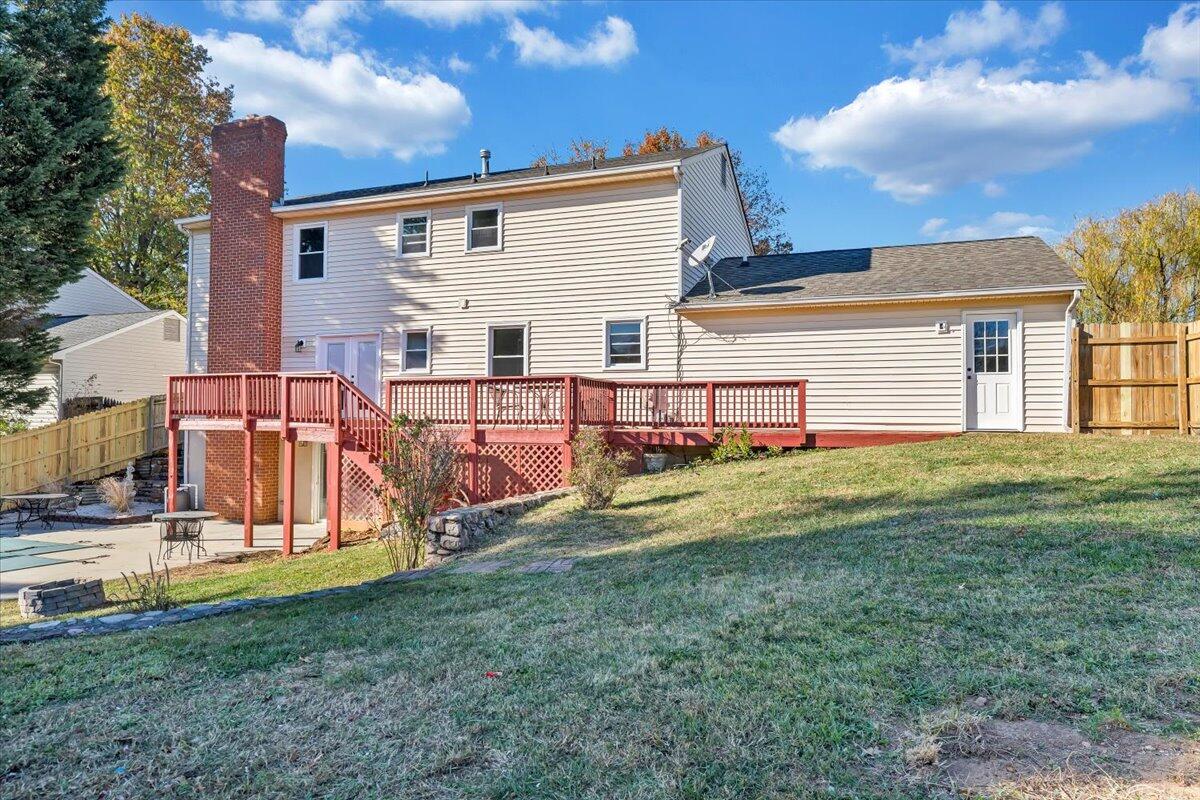
Rear of a two-story house with a red deck, brick chimney, paved patio, and sloping fenced lawn.
Rear of a two-story house with a red raised deck, patio, and fenced yard.
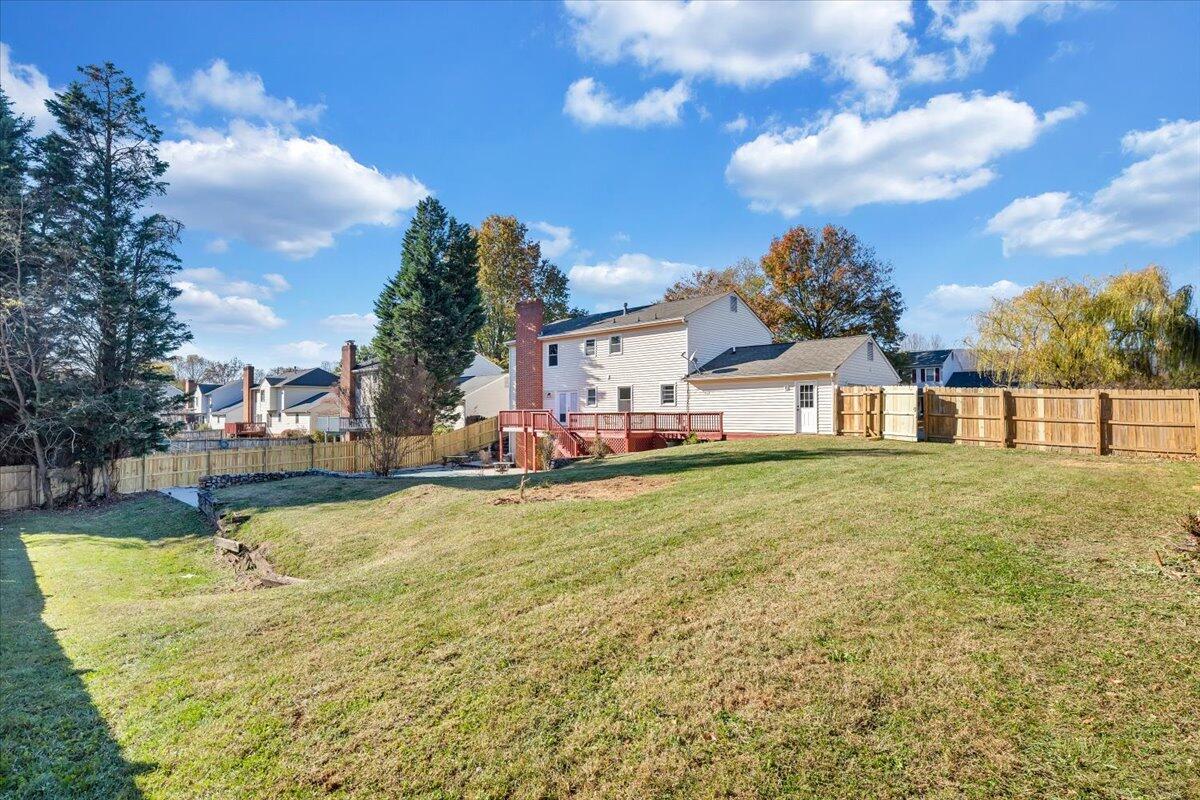
Rear of a two-story house with a red deck overlooking a broad lawn enclosed by wooden fencing.
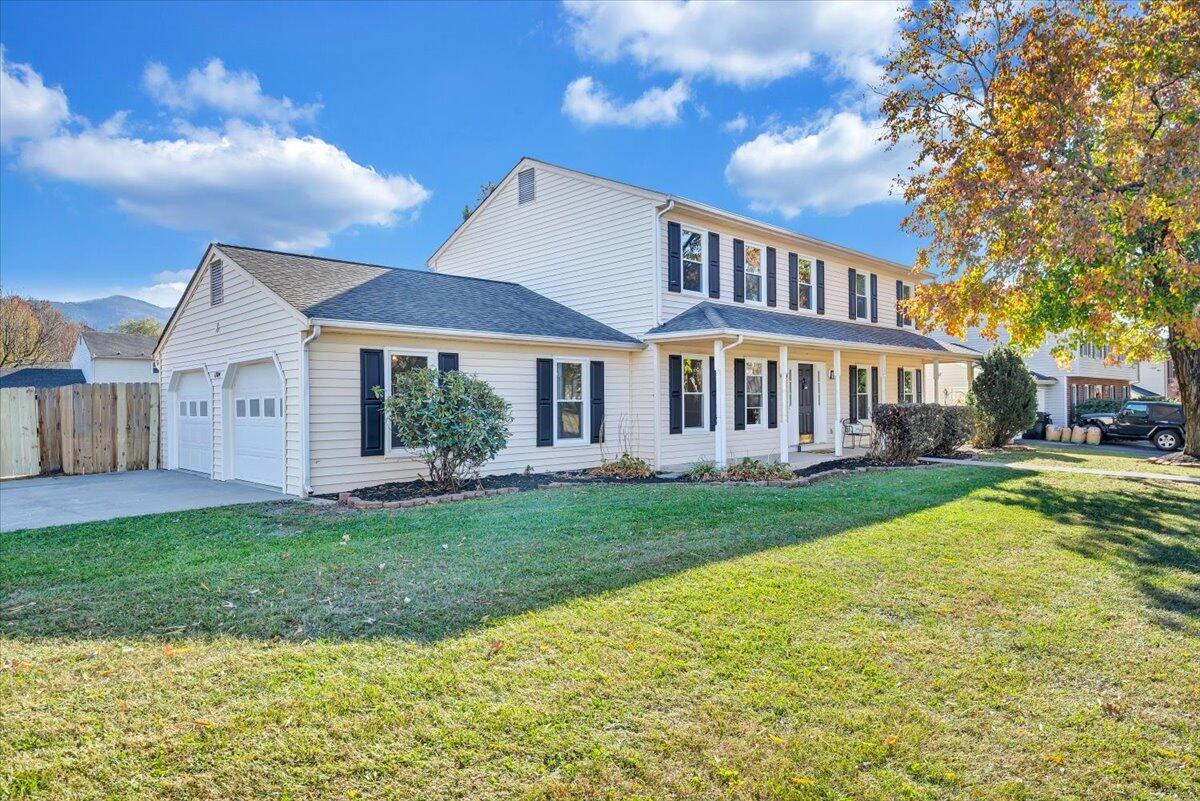
Two-story house with attached garage, covered porch, broad lawn, and mountains in the distance.
SEE ALL PHOTOS
Two-story house with an attached garage and covered porch, framed by autumn trees at dusk.
Two-story light-sided home with a covered porch, dark shutters, and an autumn tree overhead.
Three-level floor plan with a basement recreation room, four bedrooms, swimming pool, patio, and deck.
Floor plan with a large garage, open kitchen and breakfast nook, multiple living spaces, porch, and deck.
Second-floor plan with a primary bedroom, three bedrooms, two bathrooms, and a central hall.
Basement floor plan showing an unfinished basement, recreation room, bath, bar, patio, and swimming pool.
Entry foyer with parquet flooring, a white front door with sidelights, and a staircase.
Foyer with a dark-wood staircase, black metal balusters, and parquet hardwood flooring.
Living room with polished hardwood floors, two windows, and a small console table.
Living room with polished hardwood floors, French doors, and a view of the foyer staircase.
Empty living room with hardwood floors, a white brick fireplace, and glass-paneled double doors.
Empty living room with hardwood floors, white brick fireplace, glass patio doors, and ceiling fan.
Empty dining room with hardwood floors, chair rail molding, and a ceiling fan.
Bathroom with a white double-sink vanity, wide mirror, black faucets, and blue towels.
Bright kitchen with a white island, stainless steel appliances, and a large window overlooking autumn trees.
Kitchen with white cabinets and stone-patterned counters beside a window overlooking a deck.
Bright white kitchen with granite island, stainless steel appliances, and a window above the sink.
Bright kitchen with white shaker cabinets, stainless steel appliances, and a window above the sink.
Bright kitchen with white cabinets, granite counters, tile backsplash, and a peninsula beside a dining area.
Empty two-car garage with two overhead doors, a concrete floor, and windows along one wall.
Empty room with polished hardwood floors, two windows, and a circular pendant light.
Built-in dressing vanity with pale blue drawers, stone countertop, mirror, and overhead light between white doors.
Bathroom with gray vanity and stone countertop, with autumn trees and hills visible through the window.
Vacant bedroom with light wood-look flooring, two windows, and a ceiling fan.
Empty room with gray wood-look flooring, two windows, and a ceiling fan.
Empty bedroom with beige walls, gray flooring, two windows, and a ceiling fan.
Unfurnished basement rec room with a granite-topped black cabinet and glossy multicolored floor.
Open room with a black staircase, glossy multicolored floor, and sliding glass doors to a patio.
Vacant lower-level living area with a black brick fireplace and glossy patterned floor.
Living area with a black brick fireplace, staircase, and glossy marbled floor.
Unfinished basement with exposed joists, pink insulation, concrete walls, and storage shelving.
Laundry room with a white washer and dryer beneath a wall-mounted shelf.
Two-story light-colored house with a covered porch, framed by a large tree with autumn leaves.
Home front with two white garage doors, a broad concrete driveway, and a wooden side fence.
Wooden deck with red railings, a patio table and chairs, and evergreen trees beyond.
Red deck with patio furniture overlooks a fenced yard, water, and autumn trees.
Backyard patio with a raised red deck, stone landscaping, outdoor dining set, and swimming pool edge.
Backyard pool with a blue safety cover, concrete patio, and fenced yard.
Covered patio with a wooden ceiling, outdoor dining tables, and a fenced pool in the backyard.
Covered backyard pool with a concrete deck and tall wooden privacy fence.
Back of a two-story house with a covered pool, red deck, and stone retaining wall.
Rear of a two-story house with a red deck, brick chimney, paved patio, and sloping fenced lawn.
Rear of a two-story house with a red raised deck, patio, and fenced yard.
Rear of a two-story house with a red deck overlooking a broad lawn enclosed by wooden fencing.
Two-story house with attached garage, covered porch, broad lawn, and mountains in the distance.
Sold

1704 Mill Pond DR

1704 Mill Pond DR, Salem, VA 24153

$460,000
Discover your ideal home in the heart of Salem, VA! This exquisite 4-bed, 3.5-bath, 3,000 sq. ft. residence is situated in a sought-after neighborhood. Embrace the joys of outdoor living with an inviting inground pool and a spacious backyard with a privacy fence. Step inside to a fully remodeled interior featuring new flooring, stainless steel appliances, and gorgeously updated bathrooms. New fixtures throughout the house add a touch of elegance. Enjoy year-round comfort with the new central AC unit and furnace. All new windows flood the space with natural light, and the basement boasts unique, one-of-a-kind flooring. This home is the epitome of comfort and style, ready for you to move in and make it your own. Don't miss this opportunity!

4
beds

4
baths

3,000 Sq.Ft. LIVING AREA

Alexandra Taylor

Alexandra Taylor

Features & Amenities

Interior

  • total bedrooms4
  • Total bathrooms4
  • full bathrooms3
  • half bathroom1
  • Flooring Laminate, Luxury Vinyl Plank, Wood
  • Fireplace Basement, Family Room
  • APPLIANCES Dishwasher, Range Electric, Refrigerator
  • other interior Features Ceiling Fan(s)

Area & Lot

  • Status Sold
  • Date Sold December 19, 2023
  • Living Area3,000 Sq.Ft.
  • Total Area3,000 Sq.Ft.
  • MLS® ID902987
  • TypeResidential
  • YEAR BUILT1987
  • Architecture Styles2 Story
  • Elementary SchoolFort Lewis
  • Middle SchoolGlenvar
  • High SchoolGlenvar
  • School District1

Exterior

  • water SourcePublic
  • lot featuresLevel
  • HEAT TYPEForced Air Gas
  • AIR CONDITIONINGCentral Air
  • sewerPublic Sewer
  • other exterior FeaturesDeck, Fenced Yard, In-Ground Pool

Financial

  • Sales Price$460,000
  • Real Estate Tax $3,475/yr
View Virtual Tour

Work With Alex

Work with a dedicated real estate agent with a passion for property investments. Leveraging extensive experience and expertise, you'll receive guidance to make informed, confident decisions in every transaction. Navigate the complexities of the real estate market with professionalism, care, and personalized support.

Follow Me on Instagram